
409 Benton Street, Slater, IA 50244
Local realty services provided by:Better Homes and Gardens Real Estate Innovations
409 Benton Street,Slater, IA 50244
$299,900
- 3 Beds
- 2 Baths
- 1,142 sq. ft.
- Single family
- Active
Listed by: ethan hokel, rog wheeler
Office: century 21 signature
MLS#:750280
Source:IA_DMAAR
Price summary
- Price:$299,900
- Price per sq. ft.:$262.61
About this home
Affordable new construction housing, now available in the heart of Slater! This ranch features 1,142 sq feet, 3 bedrooms and 2 bathrooms. The main living areas feature an open layout, providing a great space for everyday living and entertaining. The large primary suite features a full bathroom, including dual sinks and a walk-in closet. The laundry room is conveniently located just steps from the primary suite. On the other side of the home are two additional bedrooms and a 2nd full bathroom. Attached two car garage. Located close to Nelson Park, minutes from shops on Main Street and West Elementary School. $10,000 LMI Grant for down payment assistance available for qualified buyers.
Contact an agent
Home facts
- Year built:2026
- Listing ID #:750280
- Added:6 day(s) ago
- Updated:October 07, 2026 at 04:04 PM
Rooms and interior
- Bedrooms:3
- Total bathrooms:2
- Full bathrooms:2
- Flooring:Carpet
- Dining Description:Dining Area
- Kitchen Description:Dishwasher, Microwave, Stove
- Living area:1,142 sq. ft.
Heating and cooling
- Cooling:Central Air
- Heating:Forced Air, Gas, Natural Gas
- Central air:Yes
Structure and exterior
- Roof:Asphalt, Shingle
- Year built:2026
- Building area:1,142 sq. ft.
- Lot area:0.16 Acres
- Lot Features:Rectangular Lot
- Architectural Style:Ranch
- Construction Materials:Vinyl Siding
- Foundation Description:Slab
Utilities
- Water:Public
- Sewer:Public Sewer
Finances and disclosures
- Price:$299,900
- Price per sq. ft.:$262.61
- Tax amount:$875
Features and amenities
- Appliances:Dishwasher, Microwave, Stove
- Laundry features:Main Level
Parking
- Parking description:Attached, Garage, Two Car Garage
- Garage:Yes
- Garage spaces:2
New listings near 409 Benton Street
- New
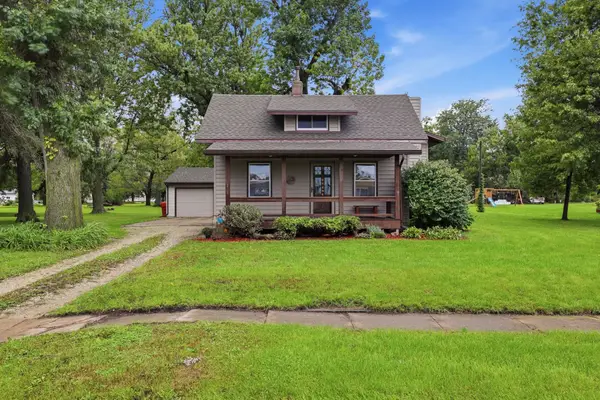 $285,000Active3 beds 2 baths1,324 sq. ft.
207 Cedar Street, Slater, IA 50244
MLS# 750331Listed by: RE/MAX REAL ESTATE CENTER - New
 $299,900Active3 beds 3 baths1,290 sq. ft.
413 Benton Street, Slater, IA 50244
MLS# 750276Listed by: CENTURY 21 SIGNATURE 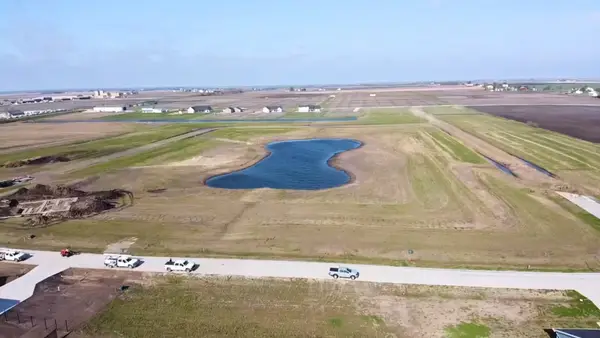 $125,400Active0.67 Acres
445 Sheffield Avenue, Slater, IA 50244
MLS# 748862Listed by: CENTURY 21 SIGNATURE REAL ESTA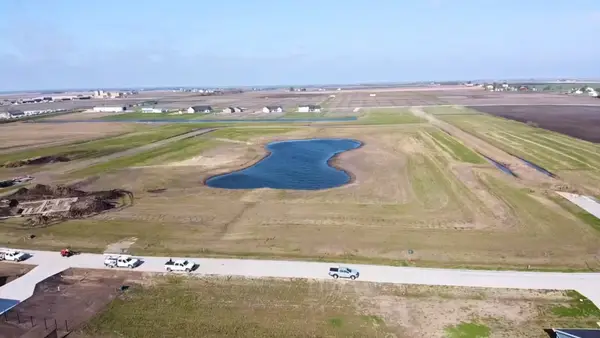 $125,400Active0.67 Acres
415 Sheffield Avenue, Slater, IA 50244
MLS# 748865Listed by: CENTURY 21 SIGNATURE REAL ESTA $199,900Pending2 beds 1 baths934 sq. ft.
107 Boone Street, Slater, IA 50244
MLS# 748528Listed by: CENTURY 21 SIGNATURE REAL ESTA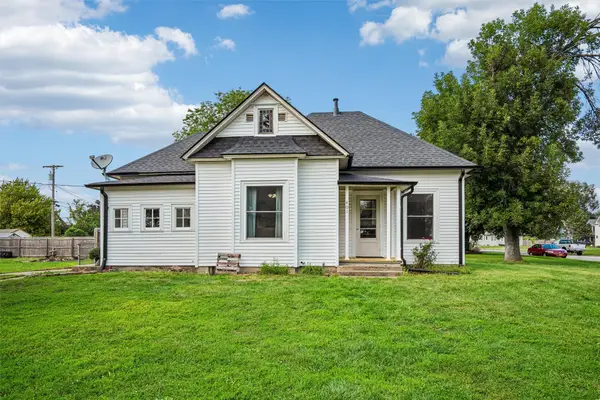 $185,000Active2 beds 1 baths968 sq. ft.
401 5th Avenue, Slater, IA 50244
MLS# 748263Listed by: REALTY ONE GROUP IMPACT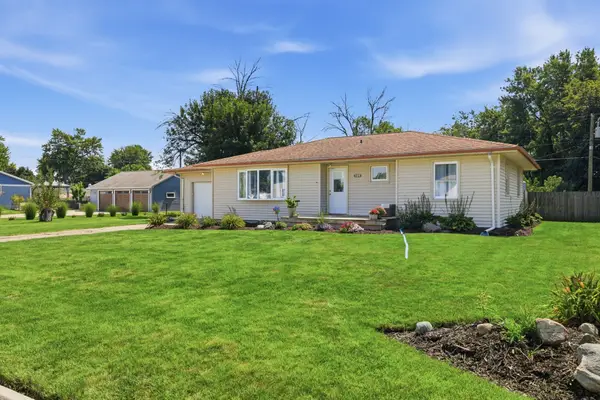 $269,900Pending3 beds 1 baths1,224 sq. ft.
300 8th Avenue, Slater, IA 50244
MLS# 747903Listed by: RE/MAX REAL ESTATE CENTER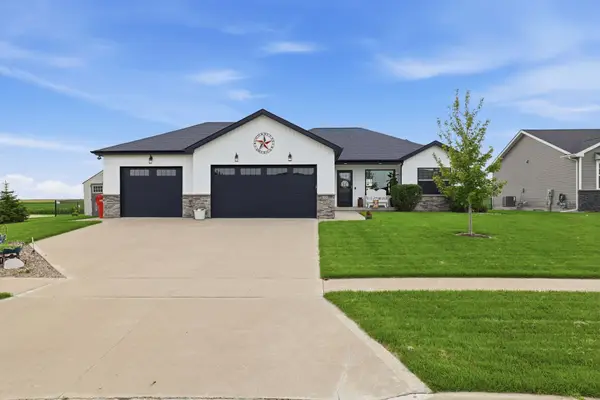 $425,000Active4 beds 3 baths1,468 sq. ft.
600 11th Avenue, Slater, IA 50244
MLS# 747616Listed by: RE/MAX REAL ESTATE CENTER $445,000Active3 beds 2 baths1,449 sq. ft.
1016 Four Mile Drive, Slater, IA 50244
MLS# 746465Listed by: REALTY ONE GROUP IMPACT


Protect your home and budget from life's surprises with an Assurant Home Warranty, backed by a partner that supports you through every step of homeownership. Explore Plans.
© 2026 Better Homes and Gardens Real Estate LLC. An Anywhere Real Estate company. All rights reserved. Better Homes and Gardens® Real Estate is a registered trademark owned by Meredith Operations Corporation, licensed to Better Homes and Gardens Real Estate LLC and used with permission. Better Homes and Gardens Real Estate LLC fully supports the principles of the Fair Housing Act and the Equal Opportunity Act. Listing information is deemed reliable but is not guaranteed accurate.
Each office is independently owned and operated.
Any services or products provided by third parties are not provided by, affiliated with or related to Better Homes and Gardens Real Estate LLC, or its affiliated companies.