
600 11th Avenue, Slater, IA 50244
Local realty services provided by:Better Homes and Gardens Real Estate Innovations
600 11th Avenue,Slater, IA 50244
$425,000
- 4 Beds
- 3 Baths
- 1,468 sq. ft.
- Single family
- Active
Listed by: heather knittel, dustin knittel
Office: re/max real estate center
MLS#:747616
Source:IA_DMAAR
Price summary
- Price:$425,000
- Price per sq. ft.:$289.51
About this home
Light, Location & Luxury Near the High Trestle Trail!
Attention Veterans: This home has a 3.58 % assumable loan!
Natural light abounds in this beautifully maintained 4-bedroom, 3-bath home, ideally located near Slater’s Southside Park and the High Trestle Trail. Situated in the desirable Ballard School District, this home offers the perfect blend of thoughtful upgrades, inviting spaces, and an exceptional location.
From the moment you step inside, you’ll appreciate the open-concept design and attention to detail. The spacious kitchen features granite countertops, soft-close cabinetry, and both under- and over-cabinet lighting, creating a stylish and functional space for everyday living and entertaining. The main level also offers a true fireplace, a split-bedroom floor plan, and an impressive owner’s suite with an oversized shower.
Step outside to enjoy the covered deck and permanent decorative holiday lighting—perfect for relaxing or entertaining year-round. Custom window treatments throughout add an elevated finishing touch.
The finished basement expands your living and entertaining options with a theatre room, bar area, an extra-deep soaking tub, and abundant flexible space. Additional highlights include a tankless water heater, water purification system, water softener, and heated 3-car garage....
Contact an agent
Home facts
- Year built:2018
- Listing ID #:747616
- Added:47 day(s) ago
- Updated:October 07, 2026 at 04:04 PM
Rooms and interior
- Bedrooms:4
- Total bathrooms:3
- Full bathrooms:3
- Dining Description:Dining Area
- Basement:Yes
- Basement Description:Finished
- Living area:1,468 sq. ft.
Heating and cooling
- Cooling:Central Air
- Heating:Forced Air, Gas, Natural Gas
- Central air:Yes
Structure and exterior
- Roof:Asphalt, Shingle
- Year built:2018
- Building area:1,468 sq. ft.
- Lot area:0.29 Acres
- Architectural Style:Ranch
- Foundation Description:Poured
Utilities
- Water:Public
- Sewer:Public Sewer
Finances and disclosures
- Price:$425,000
- Price per sq. ft.:$289.51
- Tax amount:$7,004
Parking
- Parking description:Attached, Garage, Three Car Garage
- Garage:Yes
- Garage spaces:3
New listings near 600 11th Avenue
- New
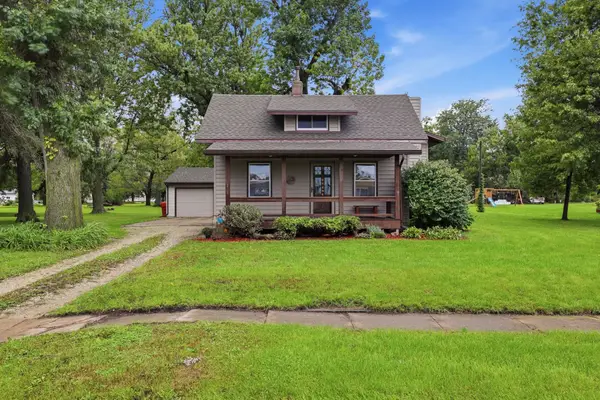 $285,000Active3 beds 2 baths1,324 sq. ft.
207 Cedar Street, Slater, IA 50244
MLS# 750331Listed by: RE/MAX REAL ESTATE CENTER - New
 $299,900Active3 beds 3 baths1,290 sq. ft.
413 Benton Street, Slater, IA 50244
MLS# 750276Listed by: CENTURY 21 SIGNATURE - New
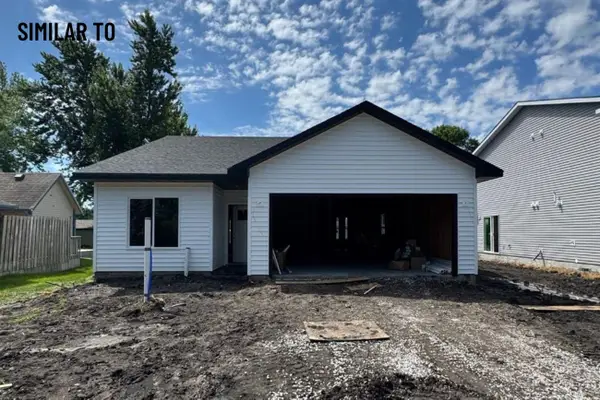 $299,900Active3 beds 2 baths1,142 sq. ft.
409 Benton Street, Slater, IA 50244
MLS# 750280Listed by: CENTURY 21 SIGNATURE 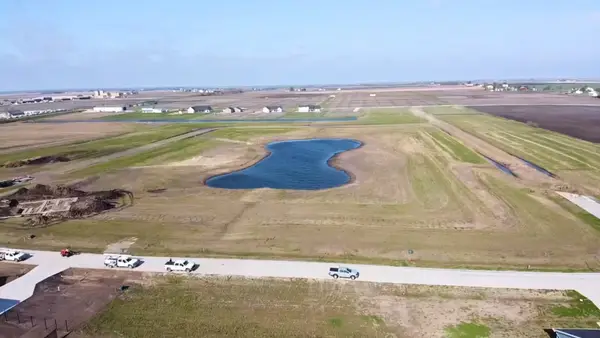 $125,400Active0.67 Acres
445 Sheffield Avenue, Slater, IA 50244
MLS# 748862Listed by: CENTURY 21 SIGNATURE REAL ESTA $125,400Active0.67 Acres
415 Sheffield Avenue, Slater, IA 50244
MLS# 748865Listed by: CENTURY 21 SIGNATURE REAL ESTA $199,900Pending2 beds 1 baths934 sq. ft.
107 Boone Street, Slater, IA 50244
MLS# 748528Listed by: CENTURY 21 SIGNATURE REAL ESTA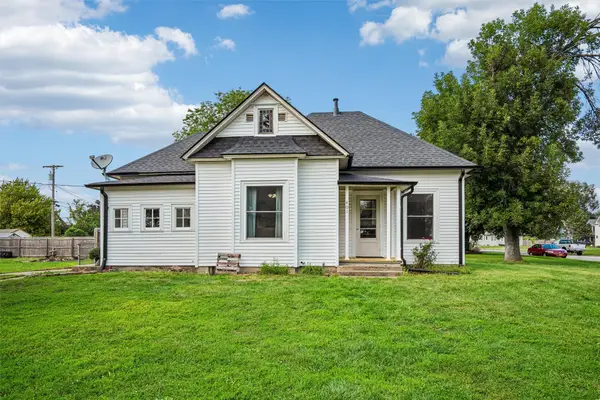 $185,000Active2 beds 1 baths968 sq. ft.
401 5th Avenue, Slater, IA 50244
MLS# 748263Listed by: REALTY ONE GROUP IMPACT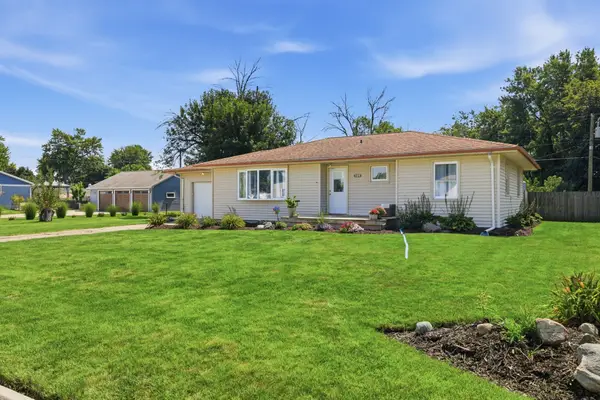 $269,900Pending3 beds 1 baths1,224 sq. ft.
300 8th Avenue, Slater, IA 50244
MLS# 747903Listed by: RE/MAX REAL ESTATE CENTER $445,000Active3 beds 2 baths1,449 sq. ft.
1016 Four Mile Drive, Slater, IA 50244
MLS# 746465Listed by: REALTY ONE GROUP IMPACT


Protect your home and budget from life's surprises with an Assurant Home Warranty, backed by a partner that supports you through every step of homeownership. Explore Plans.
© 2026 Better Homes and Gardens Real Estate LLC. An Anywhere Real Estate company. All rights reserved. Better Homes and Gardens® Real Estate is a registered trademark owned by Meredith Operations Corporation, licensed to Better Homes and Gardens Real Estate LLC and used with permission. Better Homes and Gardens Real Estate LLC fully supports the principles of the Fair Housing Act and the Equal Opportunity Act. Listing information is deemed reliable but is not guaranteed accurate.
Each office is independently owned and operated.
Any services or products provided by third parties are not provided by, affiliated with or related to Better Homes and Gardens Real Estate LLC, or its affiliated companies.