
205 S Walnut Street, Saint Charles, IA 50240
Local realty services provided by:Better Homes and Gardens Real Estate Innovations
205 S Walnut Street,St Charles, IA 50240
$339,900
- 3 Beds
- 3 Baths
- 1,400 sq. ft.
- Single family
- Active
Listed by: jodi broadbent
Office: realty one group impact
MLS#:750793
Source:IA_DMAAR
Price summary
- Price:$339,900
- Price per sq. ft.:$242.79
About this home
Located on a spacious quarter-acre corner lot, this updated 3-bedroom, 3-bath ranch offers
approximately 1,400 square feet on the main level and another 1,400 square feet in the lower level.
The open-concept main level features an updated kitchen with granite countertops and new Maytag
appliances installed in 2024, plus new flooring throughout the kitchen, living area, and bedrooms.
Geothermal heating and cooling provides year-round comfort.
The finished lower level adds flexible space for a family room, home office, workout area, or
recreation room. The generous corner lot offers plenty of yard space, while the covered back patio
adds room for outdoor entertaining. Major updates include a new roof in 2022, and new siding and
gutters in 2025. A mini-split installed in 2024 keeps the garage heated and cooled for year-round use.
Contact an agent
Home facts
- Year built:1982
- Listing ID #:750793
- Added:12 day(s) ago
- Updated:October 22, 2026 at 09:52 PM
Rooms and interior
- Bedrooms:3
- Total bathrooms:3
- Full bathrooms:1
- Kitchen Description:Built-In Oven, Dishwasher, Microwave, Refrigerator, Stove
- Basement:Yes
- Basement Description:Partially Finished
- Living area:1,400 sq. ft.
Heating and cooling
- Cooling:Geothermal
- Heating:Geothermal
Structure and exterior
- Roof:Asphalt, Shingle
- Year built:1982
- Building area:1,400 sq. ft.
- Lot Features:Corner Lot
- Architectural Style:Ranch
- Construction Materials:Vinyl Siding
- Exterior Features:Covered, Patio
- Foundation Description:Poured
Utilities
- Water:Public
- Sewer:Public Sewer
Finances and disclosures
- Price:$339,900
- Price per sq. ft.:$242.79
- Tax amount:$3,954
Features and amenities
- Appliances:Built-In Oven, Dishwasher, Dryer, Microwave, Refrigerator, Stove
- Laundry features:Dryer, Main Level
- Amenities:Central Vacuum
Parking
- Parking description:Attached, Garage, Two Car Garage
- Garage:Yes
- Garage spaces:2
New listings near 205 S Walnut Street
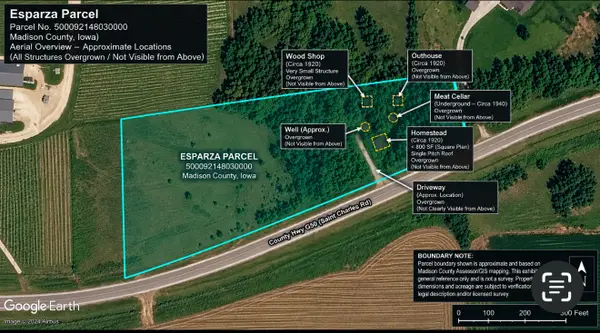 $139,500Active6.18 Acres
000 St. Charles Road, St Charles, IA 50240
MLS# 750399Listed by: MADISON COUNTY REALTY $209,990Pending3 beds 2 baths1,280 sq. ft.
2889 235th Street, St Charles, IA 50240
MLS# 749725Listed by: SUMMERSET REALTY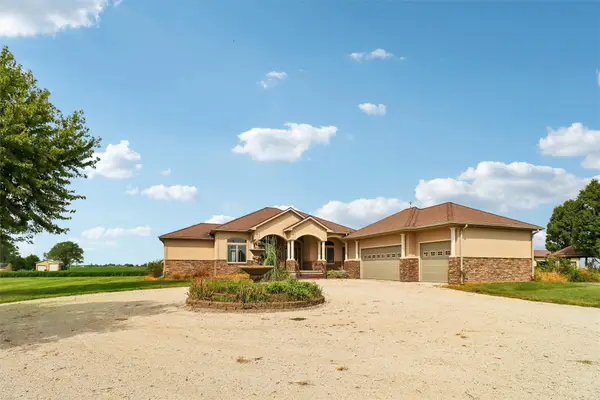 $949,900Active3 beds 4 baths2,279 sq. ft.
3091 G50 Highway, St Charles, IA 50240
MLS# 748837Listed by: IOWA REALTY MILLS CROSSING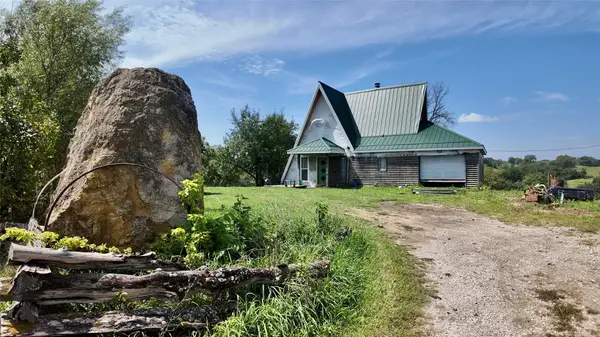 $279,900Pending1 beds 1 baths1,037 sq. ft.
17380 R45 Highway, St Charles, IA 50240
MLS# 747942Listed by: WEICHERT, MILLER & CLARK $380,000Pending11.15 Acres
2852 260th Street, St Charles, IA 50240
MLS# 747345Listed by: IOWA REALTY MILLS CROSSING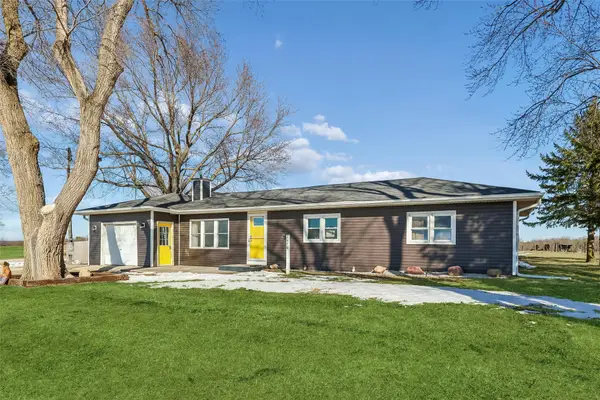 $480,000Active3 beds 1 baths1,080 sq. ft.
2478 Bevington Park Road, St Charles, IA 50240
MLS# 745611Listed by: SUMMERSET REALTY $364,900Active4 beds 1 baths1,248 sq. ft.
16905 R45 Highway, St Charles, IA 50240
MLS# 743987Listed by: RE/MAX PRECISION $820,000Active5 beds 5 baths2,924 sq. ft.
2337 Vintage Lane, St Charles, IA 50240
MLS# 736708Listed by: RE/MAX CONCEPTS


Protect your home and budget from life's surprises with an Assurant Home Warranty, backed by a partner that supports you through every step of homeownership. Explore Plans.
© 2026 Better Homes and Gardens Real Estate LLC. An Anywhere Real Estate company. All rights reserved. Better Homes and Gardens® Real Estate is a registered trademark owned by Meredith Operations Corporation, licensed to Better Homes and Gardens Real Estate LLC and used with permission. Better Homes and Gardens Real Estate LLC fully supports the principles of the Fair Housing Act and the Equal Opportunity Act. Listing information is deemed reliable but is not guaranteed accurate.
Each office is independently owned and operated.
Any services or products provided by third parties are not provided by, affiliated with or related to Better Homes and Gardens Real Estate LLC, or its affiliated companies.