
2478 Bevington Park Road, Saint Charles, IA 50240
Local realty services provided by:Better Homes and Gardens Real Estate Innovations
2478 Bevington Park Road,St Charles, IA 50240
$480,000
- 3 Beds
- 1 Baths
- 1,080 sq. ft.
- Single family
- Active
Listed by: rachel eller
Office: summerset realty
MLS#:745611
Source:IA_DMAAR
Price summary
- Price:$480,000
- Price per sq. ft.:$444.44
About this home
Country living without giving up the convenience of pavement! This updated 3-bedroom ranch sits on 5.53 beautiful acres just outside of St. Charles in Madison County. Inside, you’ll find a remodeled kitchen with updated appliances, along with numerous improvements throughout including flooring, windows, electrical and more. Outside is where this property really shines—enjoy your own pond, a large fenced-in yard, plenty of room to roam, and a shop offering extra storage, workspace or room for your hobbies. The covered patio leads to a spacious concrete patio with a firepit, creating a great spot for summer evenings, entertaining or simply taking in the peaceful country setting. With 5.53 acres, hard-surface road access and a move-in-ready home, this Madison County acreage offers the space and lifestyle so many buyers are looking for!
Contact an agent
Home facts
- Year built:1959
- Listing ID #:745611
- Added:92 day(s) ago
- Updated:October 21, 2026 at 03:49 PM
Rooms and interior
- Bedrooms:3
- Total bathrooms:1
- Full bathrooms:1
- Flooring:Carpet
- Kitchen Description:Dishwasher, Microwave, Refrigerator, Stove
- Basement:Yes
- Basement Description:Crawl Space
- Living area:1,080 sq. ft.
Heating and cooling
- Cooling:Central Air
- Heating:Propane
- Central air:Yes
Structure and exterior
- Roof:Asphalt, Shingle
- Year built:1959
- Building area:1,080 sq. ft.
- Lot area:5.53 Acres
- Architectural Style:Ranch
- Construction Materials:Vinyl Siding
- Exterior Features:Covered, Deck, Fire Pit
- Foundation Description:Poured
Utilities
- Water:Rural
- Sewer:Septic Tank
Finances and disclosures
- Price:$480,000
- Price per sq. ft.:$444.44
- Tax amount:$3,523
Features and amenities
- Appliances:Dishwasher, Dryer, Microwave, Refrigerator, Stove, Washer
- Laundry features:Dryer, Main Level, Washer
Parking
- Parking description:Attached, Detached, Garage, One Car Garage, Two Car Garage
- Garage:Yes
- Garage spaces:1
New listings near 2478 Bevington Park Road
- New
 $339,900Active3 beds 3 baths1,400 sq. ft.
205 S Walnut Street, St Marys, IA 50240
MLS# 750793Listed by: REALTY ONE GROUP IMPACT 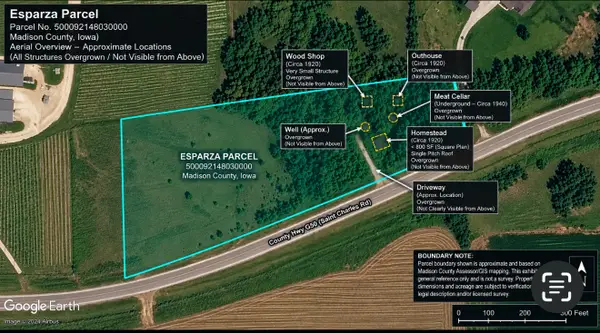 $139,500Active6.18 Acres
000 St. Charles Road, St Charles, IA 50240
MLS# 750399Listed by: MADISON COUNTY REALTY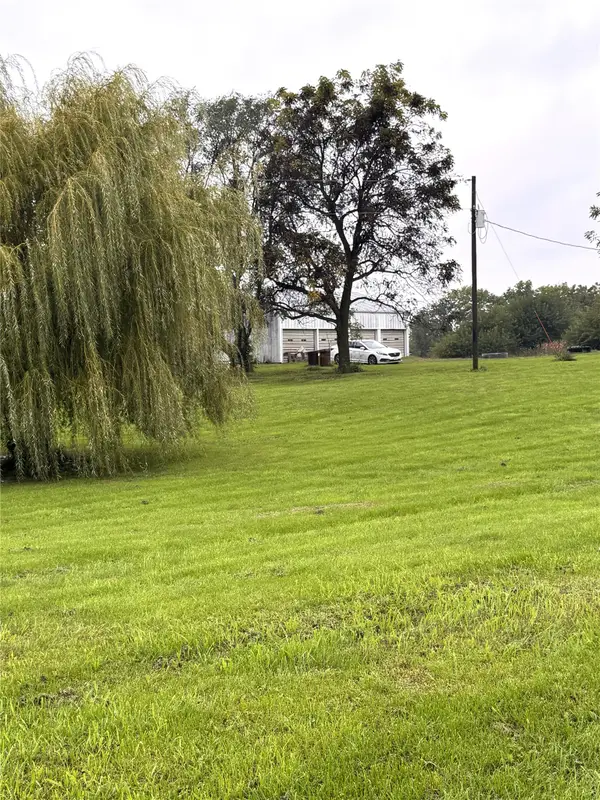 $209,990Pending3 beds 2 baths1,280 sq. ft.
2889 235th Street, St Charles, IA 50240
MLS# 749725Listed by: SUMMERSET REALTY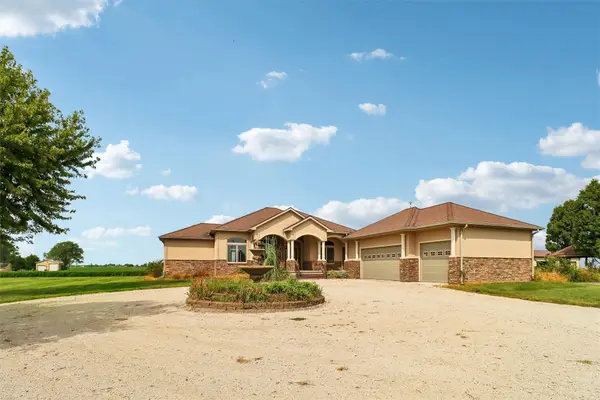 $949,900Active3 beds 4 baths2,279 sq. ft.
3091 G50 Highway, St Charles, IA 50240
MLS# 748837Listed by: IOWA REALTY MILLS CROSSING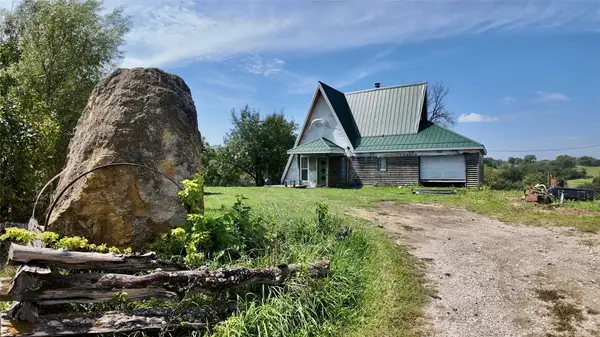 $279,900Pending1 beds 1 baths1,037 sq. ft.
17380 R45 Highway, St Charles, IA 50240
MLS# 747942Listed by: WEICHERT, MILLER & CLARK $380,000Pending11.15 Acres
2852 260th Street, St Charles, IA 50240
MLS# 747345Listed by: IOWA REALTY MILLS CROSSING $364,900Active4 beds 1 baths1,248 sq. ft.
16905 R45 Highway, St Charles, IA 50240
MLS# 743987Listed by: RE/MAX PRECISION $820,000Active5 beds 5 baths2,924 sq. ft.
2337 Vintage Lane, St Charles, IA 50240
MLS# 736708Listed by: RE/MAX CONCEPTS


Protect your home and budget from life's surprises with an Assurant Home Warranty, backed by a partner that supports you through every step of homeownership. Explore Plans.
© 2026 Better Homes and Gardens Real Estate LLC. An Anywhere Real Estate company. All rights reserved. Better Homes and Gardens® Real Estate is a registered trademark owned by Meredith Operations Corporation, licensed to Better Homes and Gardens Real Estate LLC and used with permission. Better Homes and Gardens Real Estate LLC fully supports the principles of the Fair Housing Act and the Equal Opportunity Act. Listing information is deemed reliable but is not guaranteed accurate.
Each office is independently owned and operated.
Any services or products provided by third parties are not provided by, affiliated with or related to Better Homes and Gardens Real Estate LLC, or its affiliated companies.