
314 Pennsylvania Avenue, Story City, IA 50248
Local realty services provided by:Better Homes and Gardens Real Estate Innovations
314 Pennsylvania Avenue,Story City, IA 50248
$160,000
- 3 Beds
- 3 Baths
- 1,480 sq. ft.
- Single family
- Active
Listed by: kurtis carlson
Office: weichert, miller & clark
MLS#:750699
Source:IA_DMAAR
Price summary
- Price:$160,000
- Price per sq. ft.:$108.11
About this home
Priced at $160,000, this Story City fixer-upper offers a fantastic opportunity to build equity. The major heavy lifting is done with a solid foundation, an AC, furnace, and water heater all about five years old, and most windows replaced. Inside, you'll find classic character featuring original pine woodwork, a decorative lead glass window, three bedrooms (two upstairs, one large main-level room), 1.5 bathrooms, and an original kitchen ready for your vision. Complete with a two-car attached garage and an 8x8 deck, it combines solid updates with endless potential. Sold as-is.
Contact an agent
Home facts
- Year built:1923
- Listing ID #:750699
- Added:1 day(s) ago
- Updated:October 09, 2026 at 04:45 AM
Rooms and interior
- Bedrooms:3
- Total bathrooms:3
- Full bathrooms:1
- Half bathrooms:1
- Flooring:Carpet, Tile, Vinyl
- Kitchen Description:Refrigerator, Stove
- Basement:Yes
- Basement Description:Unfinished
- Living area:1,480 sq. ft.
Heating and cooling
- Cooling:Central Air
- Heating:Forced Air, Gas, Natural Gas
- Central air:Yes
Structure and exterior
- Roof:Asphalt, Shingle
- Year built:1923
- Building area:1,480 sq. ft.
- Lot area:0.31 Acres
- Lot Features:Rectangular Lot
- Architectural Style:Farmhouse, Two Story
- Construction Materials:Vinyl Siding
- Levels:2 Story
Utilities
- Water:Public
- Sewer:Public Sewer
Finances and disclosures
- Price:$160,000
- Price per sq. ft.:$108.11
- Tax amount:$1,944
Features and amenities
- Appliances:Refrigerator, Stove
- Laundry features:Main Level
- Amenities:Storage
Parking
- Parking description:Attached, Garage, Two Car Garage
- Garage:Yes
- Garage spaces:2
New listings near 314 Pennsylvania Avenue
- Open Sat, 10am to 12pmNew
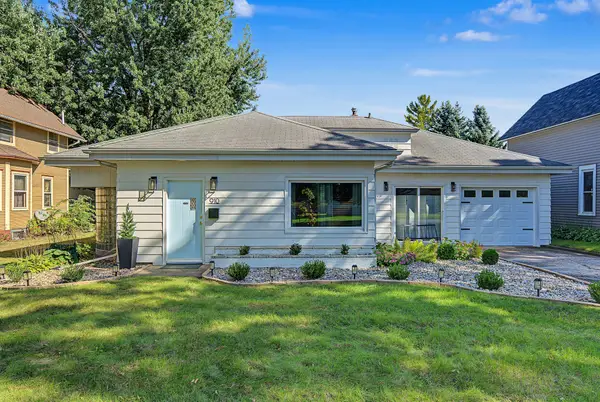 $175,000Active1 beds 1 baths1,187 sq. ft.
910 Pennsylvania Avenue, Story City, IA 50248
MLS# 750720Listed by: RE/MAX CONCEPTS - New
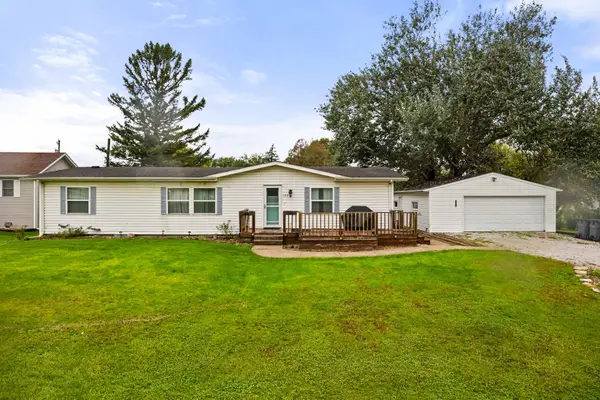 $174,900Active3 beds 2 baths1,456 sq. ft.
123 Hillcrest Avenue, Story City, IA 50248
MLS# 750447Listed by: RE/MAX PRECISION  $399,900Active4 beds 3 baths3,067 sq. ft.
704 Grand Avenue, Story City, IA 50248
MLS# 749417Listed by: WEICHERT, MILLER & CLARK- Open Sat, 12 to 2pm
 $270,000Active3 beds 2 baths1,413 sq. ft.
213 Linn Street, Story City, IA 50248
MLS# 749629Listed by: FRIEDRICH REALTY 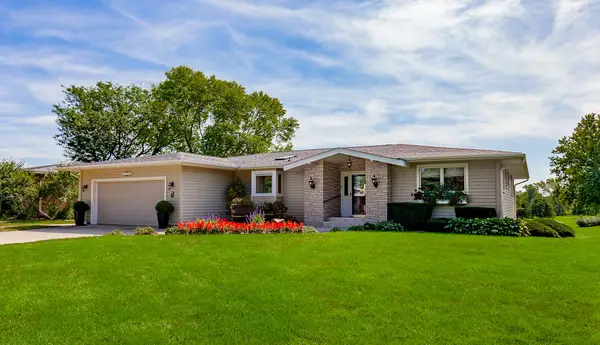 $729,900Active5 beds 5 baths1,770 sq. ft.
1238 Northridge Road, Story City, IA 50248
MLS# 749061Listed by: RE/MAX REAL ESTATE CENTER $259,000Active4 beds 2 baths1,436 sq. ft.
627 Elm Avenue, Story City, IA 50248
MLS# 748933Listed by: RE/MAX REAL ESTATE CENTER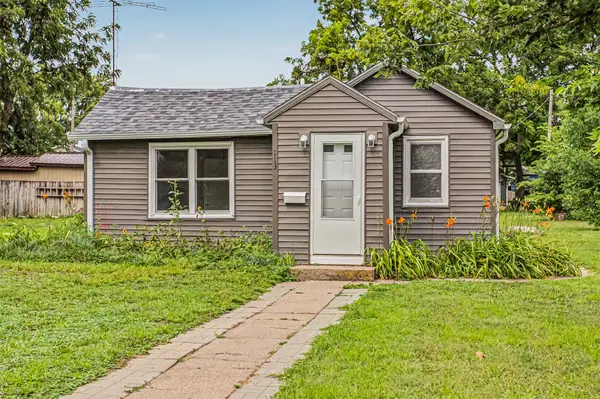 $104,900Pending2 beds 2 baths710 sq. ft.
113 Pennsylvania Avenue, Story City, IA 50248
MLS# 746931Listed by: RE/MAX REAL ESTATE CENTER $59,900Active0.36 Acres
104 Larson Avenue, Story City, IA 50248
MLS# 746287Listed by: IOWA REALTY MILLS CROSSING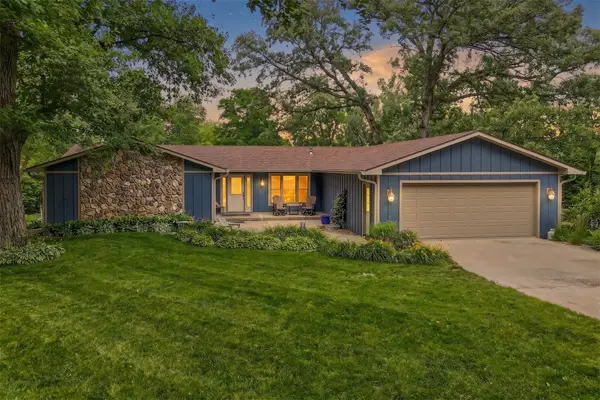 $565,000Active4 beds 3 baths1,684 sq. ft.
56299 140th Lane, Story City, IA 50248
MLS# 744409Listed by: WEICHERT, MILLER & CLARK


Protect your home and budget from life's surprises with an Assurant Home Warranty, backed by a partner that supports you through every step of homeownership. Explore Plans.
© 2026 Better Homes and Gardens Real Estate LLC. An Anywhere Real Estate company. All rights reserved. Better Homes and Gardens® Real Estate is a registered trademark owned by Meredith Operations Corporation, licensed to Better Homes and Gardens Real Estate LLC and used with permission. Better Homes and Gardens Real Estate LLC fully supports the principles of the Fair Housing Act and the Equal Opportunity Act. Listing information is deemed reliable but is not guaranteed accurate.
Each office is independently owned and operated.
Any services or products provided by third parties are not provided by, affiliated with or related to Better Homes and Gardens Real Estate LLC, or its affiliated companies.