
704 Grand Avenue, Story City, IA 50248
Local realty services provided by:Better Homes and Gardens Real Estate Innovations
704 Grand Avenue,Story City, IA 50248
$399,900
- 4 Beds
- 3 Baths
- 3,067 sq. ft.
- Single family
- Active
Listed by: kurtis carlson
Office: weichert, miller & clark
MLS#:749417
Source:IA_DMAAR
Price summary
- Price:$399,900
- Price per sq. ft.:$130.39
About this home
Perfectly located near local schools, the city park, the historic Antique Carousel, downtown Story City, and convenient access to Interstate 35. Spacious, charming, and packed with potential, your family's perfect next chapter starts right here!
Inside, you'll find a versatile layout designed for easy daily living and entertaining. The main level features fresh paint, main-floor laundry, and a large eat-in kitchen complete with all appliances and a wine cooler. A main-floor bedroom offers a built-in Murphy bed--ideal for guests or a home office--while two fireplaces bring warmth and character throughout the home.
With 4 bedrooms and 2 ¾ bathrooms, space is never an issue. The third floor features a large bonus room with a pool table and wet bar. The basement provides extra storage space and a large exercise room.
Outside, relax and entertain across a large front porch with DURADEK vinyl decking, a southside composite deck, a concrete patio with a pergola, and a hot-tub-ready three-season porch. Outdoor amenities also include a built-in greenhouse, kayak storage, and a 2.5-car garage with a shop space.
Recent high-value updates give complete peace of mind, including a new roof (2025), a high-efficiency geothermal heating and cooling system (2025), durable steel siding, updated windows, and installed gutter guards. See the Documents tab for a full list of upgrades and features.
Schedule your private tour today to experience everything this home has to offer!...
Contact an agent
Home facts
- Year built:1906
- Listing ID #:749417
- Added:8 day(s) ago
- Updated:September 27, 2026 at 03:02 PM
Rooms and interior
- Bedrooms:4
- Total bathrooms:3
- Full bathrooms:2
- Flooring:Carpet, Hardwood, Tile
- Dining Description:Separate Formal Dining Room
- Kitchen Description:Dishwasher, Microwave, Refrigerator, Stove
- Basement:Yes
- Basement Description:Unfinished
- Living area:3,067 sq. ft.
Heating and cooling
- Cooling:Central Air
- Heating:Electric, Geothermal, Natural Gas
- Central air:Yes
Structure and exterior
- Roof:Asphalt, Rubber, Shingle
- Year built:1906
- Building area:3,067 sq. ft.
- Lot area:0.32 Acres
- Lot Features:Rectangular Lot
- Architectural Style:Two Story
- Construction Materials:Metal Siding
- Foundation Description:Block
- Levels:2 Story
Utilities
- Water:Public
- Sewer:Public Sewer
Finances and disclosures
- Price:$399,900
- Price per sq. ft.:$130.39
- Tax amount:$5,403
Features and amenities
- Appliances:Dishwasher, Dryer, Microwave, Refrigerator, Stove, Washer
- Laundry features:Dryer, Main Level, Washer
- Amenities:Fire Alarm, Window Treatments
Parking
- Parking description:Attached, Garage, Two Car Garage
- Garage:Yes
- Garage spaces:2
New listings near 704 Grand Avenue
- New
 $270,000Active3 beds 2 baths1,413 sq. ft.
213 Linn Street, Story City, IA 50248
MLS# 749629Listed by: FRIEDRICH REALTY 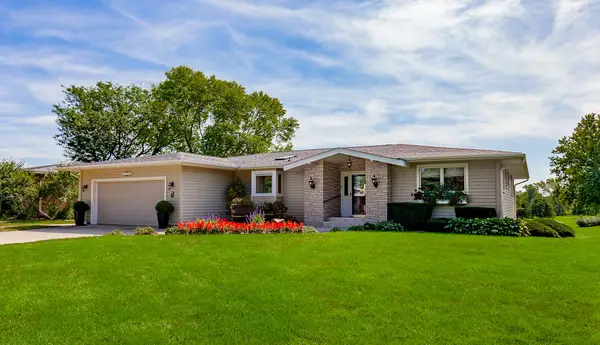 $729,900Active5 beds 5 baths1,770 sq. ft.
1238 Northridge Road, Story City, IA 50248
MLS# 749061Listed by: RE/MAX REAL ESTATE CENTER- Open Sat, 12:30 to 2pm
 $259,000Active4 beds 2 baths1,436 sq. ft.
627 Elm Avenue, Story City, IA 50248
MLS# 748933Listed by: RE/MAX REAL ESTATE CENTER 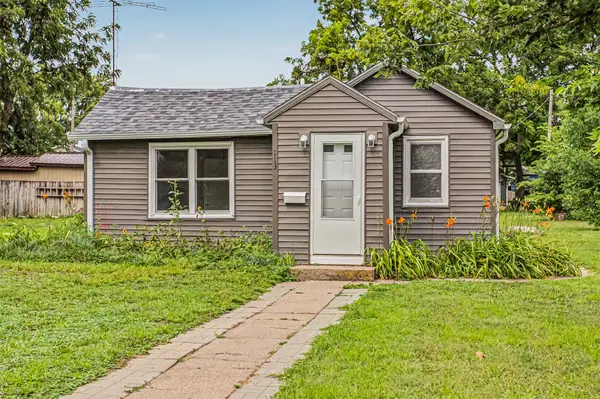 $104,900Active2 beds 2 baths710 sq. ft.
113 Pennsylvania Avenue, Story City, IA 50248
MLS# 746931Listed by: RE/MAX REAL ESTATE CENTER $59,900Active0.36 Acres
104 Larson Avenue, Story City, IA 50248
MLS# 746287Listed by: IOWA REALTY MILLS CROSSING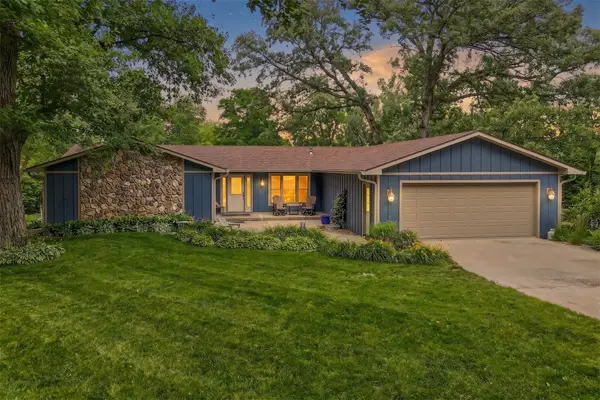 $565,000Active4 beds 3 baths1,684 sq. ft.
56299 140th Lane, Story City, IA 50248
MLS# 744409Listed by: WEICHERT, MILLER & CLARK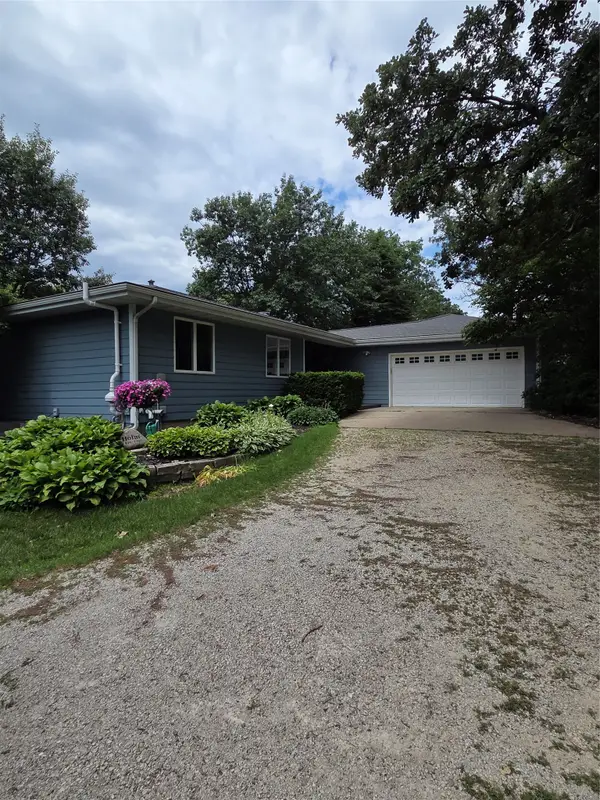 $475,000Active4 beds 2 baths1,572 sq. ft.
1105 Timberland Drive, Story City, IA 50248
MLS# 743482Listed by: WEICHERT, MILLER & CLARK $760,000Pending4 beds 3 baths2,682 sq. ft.
3701 Deer Run Road, Story City, IA 50248
MLS# 741189Listed by: RE/MAX REAL ESTATE CENTER $399,900Active7 beds 5 baths3,925 sq. ft.
709 Elm Avenue, Story City, IA 50248
MLS# 740324Listed by: REALTY ONE GROUP IMPACT


Protect your home and budget from life's surprises with an Assurant Home Warranty, backed by a partner that supports you through every step of homeownership. Explore Plans.
© 2026 Better Homes and Gardens Real Estate LLC. An Anywhere Real Estate company. All rights reserved. Better Homes and Gardens® Real Estate is a registered trademark owned by Meredith Operations Corporation, licensed to Better Homes and Gardens Real Estate LLC and used with permission. Better Homes and Gardens Real Estate LLC fully supports the principles of the Fair Housing Act and the Equal Opportunity Act. Listing information is deemed reliable but is not guaranteed accurate.
Each office is independently owned and operated.
Any services or products provided by third parties are not provided by, affiliated with or related to Better Homes and Gardens Real Estate LLC, or its affiliated companies.