
712 Timberland Drive, Story City, IA 50248
Local realty services provided by:Better Homes and Gardens Real Estate Innovations
712 Timberland Drive,Story City, IA 50248
$312,500
- 2 Beds
- 2 Baths
- 1,530 sq. ft.
- Condominium
- Active
Listed by: jennings, jason
Office: friedrich realty
MLS#:752702
Source:IA_DMAAR
Price summary
- Price:$312,500
- Price per sq. ft.:$204.25
- Monthly HOA dues:$880
About this home
Zero-entry living with a pond-side trail in Story City. 712 Timberland Dr is a one-level, 2-bedroom, 2-bath twinhome in Timberland Village, the 55+ independent living community on the Bethany Life campus in Story City, Iowa. Built in 2007 with 1,530 finished sq ft, no basement and an attached 2-stall garage.
Everything is on one floor, with zero-entry doorways and wide transitions throughout. Large windows bring in light across the living and dining areas. The kitchen has oak cabinetry and an island with pendant lighting. A flex space with patio doors works as a home office or mudroom.
The primary bedroom has its own 3/4 bath. The second bedroom is served by a full bath with a tub/shower. Refrigerator, range, microwave, dishwasher and stacked washer and dryer stay.
Outside are a covered front porch, a pergola patio and walking trails around the adjacent pond. The $880 monthly association fee covers lawn care, snow removal, exterior maintenance and property taxes, plus access to Bethany dining rooms, exercise facilities, social activities and transportation. Ask for details on the ownership structure....
Contact an agent
Home facts
- Year built:2007
- Listing ID #:752702
- Added:1 day(s) ago
- Updated:November 13, 2026 at 10:53 PM
Rooms and interior
- Bedrooms:2
- Total bathrooms:2
- Full bathrooms:1
- Flooring:Carpet
- Kitchen Description:Dishwasher, Microwave, Refrigerator, Stove
- Living area:1,530 sq. ft.
Heating and cooling
- Cooling:Central Air
- Heating:Forced Air, Gas, Natural Gas
- Central air:Yes
Structure and exterior
- Roof:Asphalt, Shingle
- Year built:2007
- Building area:1,530 sq. ft.
- Architectural Style:Duplex
- Exterior Features:Covered, Open, Patio
- Foundation Description:Slab
Utilities
- Water:Public
- Sewer:Public Sewer
Finances and disclosures
- Price:$312,500
- Price per sq. ft.:$204.25
Features and amenities
- Appliances:Dishwasher, Dryer, Microwave, Refrigerator, Stove, Washer
- Laundry features:Dryer, Main Level, Washer
Parking
- Parking description:Attached, Garage, Two Car Garage
- Garage:Yes
- Garage spaces:2
New listings near 712 Timberland Drive
- New
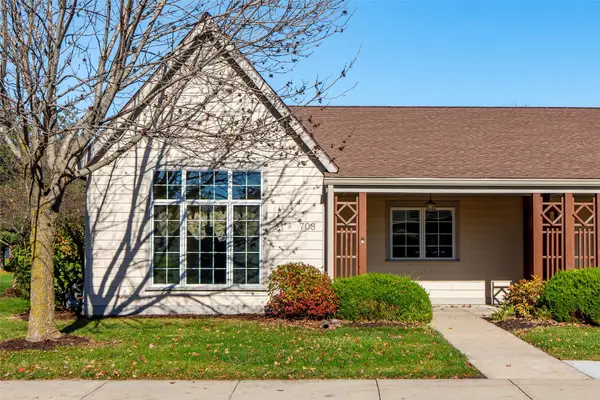 $317,500Active2 beds 2 baths1,530 sq. ft.
703 Timberland Drive, Story City, IA 50248
MLS# 752865Listed by: FRIEDRICH REALTY - New
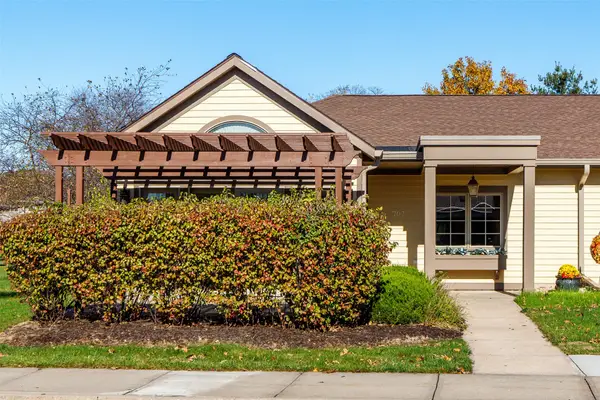 $325,000Active2 beds 2 baths1,530 sq. ft.
707 Timberland Drive, Story City, IA 50248
MLS# 752866Listed by: FRIEDRICH REALTY - New
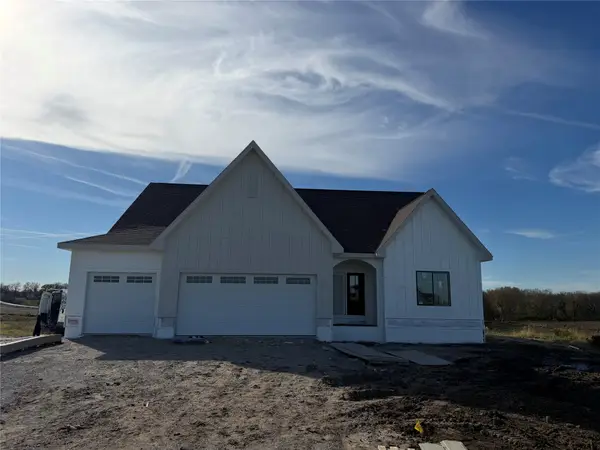 $682,500Active5 beds 3 baths1,785 sq. ft.
1624 Magnolia Place, Story City, IA 50248
MLS# 751764Listed by: RE/MAX REAL ESTATE CENTER 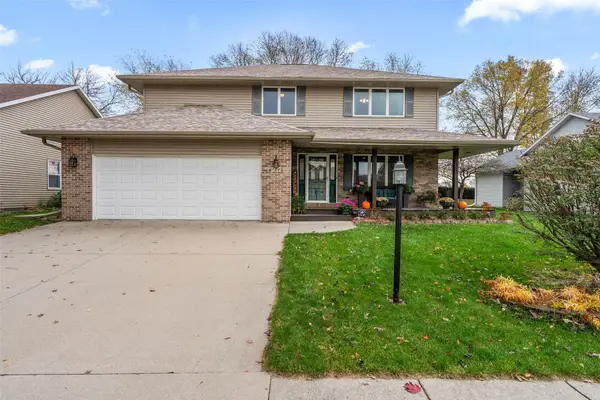 $395,500Active3 beds 4 baths3,256 sq. ft.
126 Summit Drive, Story City, IA 50248
MLS# 751756Listed by: RE/MAX REAL ESTATE CENTER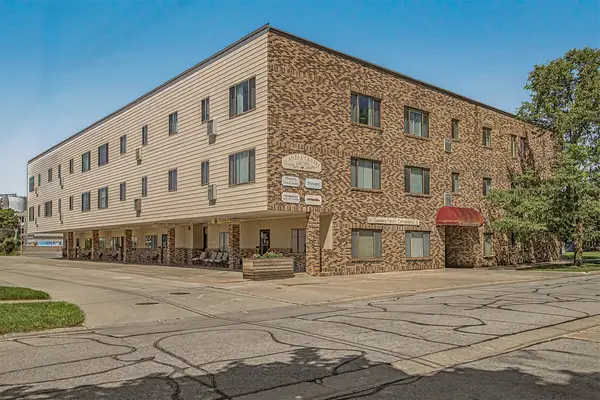 $90,000Active2 beds 1 baths1,006 sq. ft.
619 Elm Avenue #304, Story City, IA 50248
MLS# 752040Listed by: RE/MAX CONCEPTS-AMES $321,000Active3 beds 3 baths1,361 sq. ft.
926 Forest Avenue, Story City, IA 50248
MLS# 751308Listed by: RE/MAX CONCEPTS-AMES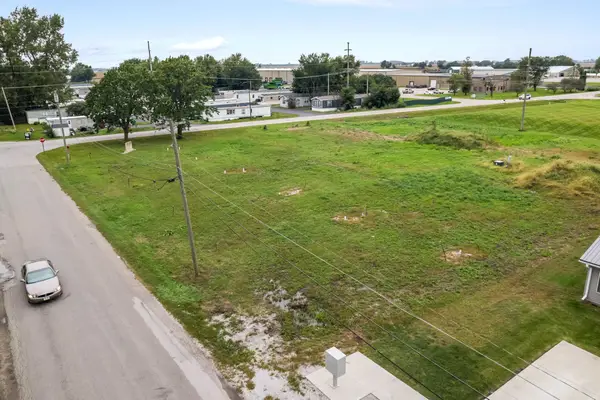 $40,000Active0.22 Acres
117 Larson Avenue, Story City, IA 50248
MLS# 750985Listed by: RE/MAX PRECISION $75,000Active1.84 Acres
Marvicks 3rd Add Outlot A, Story City, IA 50248
MLS# 751190Listed by: RE/MAX PRECISION $40,000Active0.03 Acres
Marvicks 4th Add Outlot C, Story City, IA 50248
MLS# 750949Listed by: RE/MAX PRECISION


Protect your home and budget from life's surprises with an Assurant Home Warranty, backed by a partner that supports you through every step of homeownership. Explore Plans.
© 2026 Better Homes and Gardens Real Estate LLC. An Anywhere Real Estate company. All rights reserved. Better Homes and Gardens® Real Estate is a registered trademark owned by Meredith Operations Corporation, licensed to Better Homes and Gardens Real Estate LLC and used with permission. Better Homes and Gardens Real Estate LLC fully supports the principles of the Fair Housing Act and the Equal Opportunity Act. Listing information is deemed reliable but is not guaranteed accurate.
Each office is independently owned and operated.
Any services or products provided by third parties are not provided by, affiliated with or related to Better Homes and Gardens Real Estate LLC, or its affiliated companies.