
910 Pennsylvania Avenue, Story City, IA 50248
Local realty services provided by:Better Homes and Gardens Real Estate Innovations
910 Pennsylvania Avenue,Story City, IA 50248
$175,000
- 1 Beds
- 1 Baths
- 1,187 sq. ft.
- Single family
- Active
Upcoming open houses
- Sat, Oct 1010:00 am - 12:00 pm
Listed by: austin sullivan
Office: re/max concepts
MLS#:750720
Source:IA_DMAAR
Price summary
- Price:$175,000
- Price per sq. ft.:$147.43
About this home
This is a great home filled with the character and charm you have been looking for! From the moment you step inside, you will love the large windows and unique glass block wall that make the living room feel bright, open, and welcoming. The open layout flows nicely from the living room into the kitchen, something you do not always find in a home of this era. The kitchen offers plenty of cabinet and countertop space, giving you room to cook, entertain, and make it your own. The bedroom features beautiful hardwood floors, while the bathroom brings plenty of personality with its original pink tile and unmistakable 1960s charm. You will also find a great flex room that could make a great home office, workout space, hobby room, or nonconforming bedroom. The dedicated laundry room provides even more functionality with plenty of cabinetry for additional storage and a utility sink. Outside, the fully fenced backyard gives you a great space to relax, entertain, garden, or let the pets play. If you have been looking for a home with character, functional living space, and features you simply do not see in every house, this one is worth a look!...
Contact an agent
Home facts
- Year built:1950
- Listing ID #:750720
- Added:1 day(s) ago
- Updated:October 08, 2026 at 08:45 PM
Rooms and interior
- Bedrooms:1
- Total bathrooms:1
- Full bathrooms:1
- Flooring:Laminate, Tile
- Dining Description:Dining Area
- Kitchen Description:Refrigerator, Stove
- Living area:1,187 sq. ft.
Heating and cooling
- Cooling:Central Air
- Heating:Forced Air, Gas, Natural Gas
- Central air:Yes
Structure and exterior
- Roof:Asphalt, Shingle
- Year built:1950
- Building area:1,187 sq. ft.
- Lot area:0.19 Acres
- Lot Features:Rectangular Lot
- Architectural Style:Ranch
- Construction Materials:Wood Siding
- Exterior Features:Open, Patio
Utilities
- Water:Public
- Sewer:Public Sewer
Finances and disclosures
- Price:$175,000
- Price per sq. ft.:$147.43
- Tax amount:$2,096
Features and amenities
- Appliances:Dryer, Refrigerator, Stove, Washer
- Laundry features:Dryer, Main Level, Washer
- Amenities:Window Treatments
Parking
- Parking description:Attached, Garage, One Car Garage
- Garage:Yes
- Garage spaces:1
New listings near 910 Pennsylvania Avenue
- New
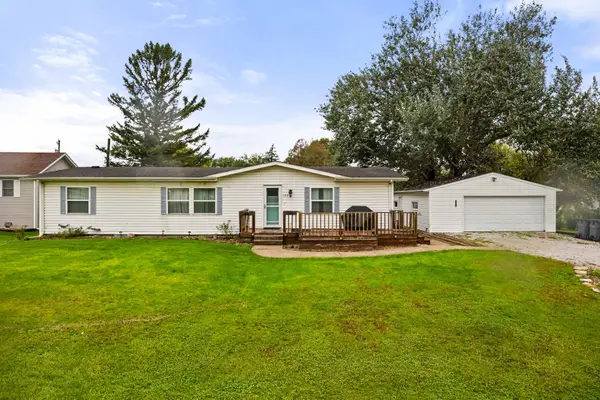 $174,900Active3 beds 2 baths1,456 sq. ft.
123 Hillcrest Avenue, Story City, IA 50248
MLS# 750447Listed by: RE/MAX PRECISION  $399,900Active4 beds 3 baths3,067 sq. ft.
704 Grand Avenue, Story City, IA 50248
MLS# 749417Listed by: WEICHERT, MILLER & CLARK- Open Sat, 12 to 2pm
 $270,000Active3 beds 2 baths1,413 sq. ft.
213 Linn Street, Story City, IA 50248
MLS# 749629Listed by: FRIEDRICH REALTY 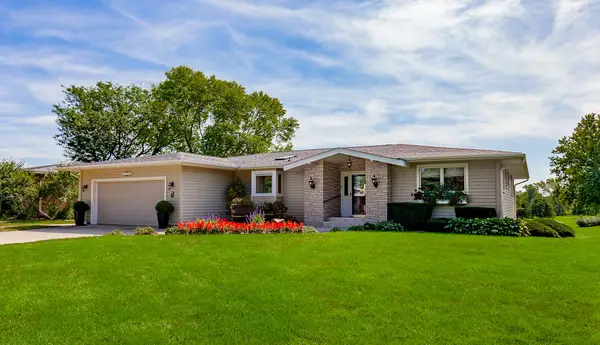 $729,900Active5 beds 5 baths1,770 sq. ft.
1238 Northridge Road, Story City, IA 50248
MLS# 749061Listed by: RE/MAX REAL ESTATE CENTER $259,000Active4 beds 2 baths1,436 sq. ft.
627 Elm Avenue, Story City, IA 50248
MLS# 748933Listed by: RE/MAX REAL ESTATE CENTER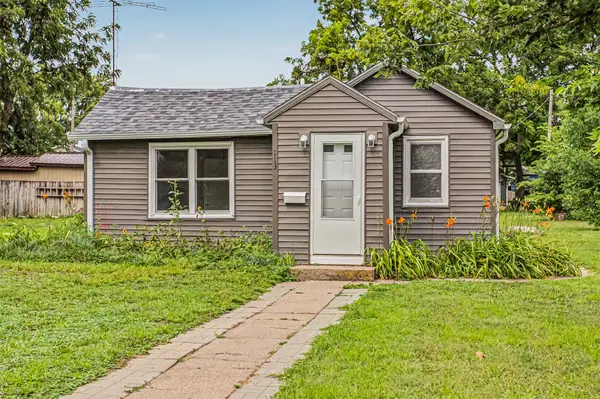 $104,900Active2 beds 2 baths710 sq. ft.
113 Pennsylvania Avenue, Story City, IA 50248
MLS# 746931Listed by: RE/MAX REAL ESTATE CENTER $59,900Active0.36 Acres
104 Larson Avenue, Story City, IA 50248
MLS# 746287Listed by: IOWA REALTY MILLS CROSSING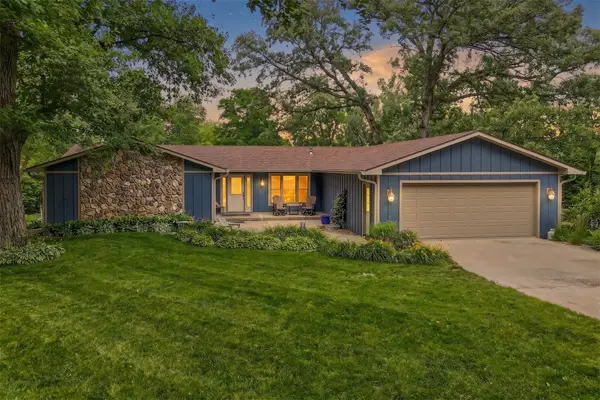 $565,000Active4 beds 3 baths1,684 sq. ft.
56299 140th Lane, Story City, IA 50248
MLS# 744409Listed by: WEICHERT, MILLER & CLARK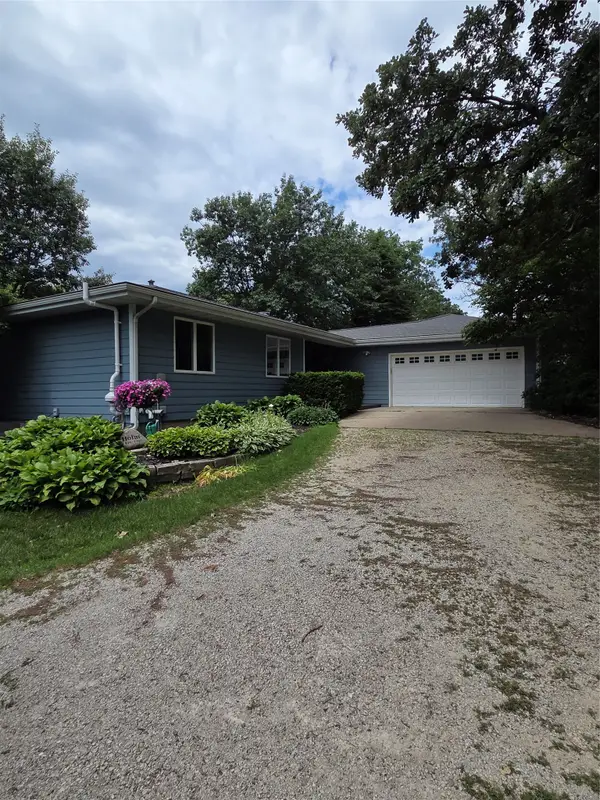 $475,000Active4 beds 2 baths1,572 sq. ft.
1105 Timberland Drive, Story City, IA 50248
MLS# 743482Listed by: WEICHERT, MILLER & CLARK


Protect your home and budget from life's surprises with an Assurant Home Warranty, backed by a partner that supports you through every step of homeownership. Explore Plans.
© 2026 Better Homes and Gardens Real Estate LLC. An Anywhere Real Estate company. All rights reserved. Better Homes and Gardens® Real Estate is a registered trademark owned by Meredith Operations Corporation, licensed to Better Homes and Gardens Real Estate LLC and used with permission. Better Homes and Gardens Real Estate LLC fully supports the principles of the Fair Housing Act and the Equal Opportunity Act. Listing information is deemed reliable but is not guaranteed accurate.
Each office is independently owned and operated.
Any services or products provided by third parties are not provided by, affiliated with or related to Better Homes and Gardens Real Estate LLC, or its affiliated companies.