
423 Wildcat Court, Stuart, IA 50250
Local realty services provided by:Better Homes and Gardens Real Estate Innovations
423 Wildcat Court,Stuart, IA 50250
$278,500
- 3 Beds
- 3 Baths
- 1,420 sq. ft.
- Single family
- Active
Listed by: kristin davis
Office: iowa realty waukee
MLS#:744530
Source:IA_DMAAR
Price summary
- Price:$278,500
- Price per sq. ft.:$196.13
About this home
Wambold Addition neighborhood. Built in 2017, this well-maintained "Spruce" home built by Savannah Homes offers an open floor plan, vaulted ceilings, half bath, drop zone, and a walkout to the backyard and patio with a privacy wall. The kitchen features a center island, ample cabinets, and generous pantry space. Upstairs has the convenience of the laundry near the bedrooms and the primary suite has a full bath and walk-in closet. The other 2 bedrooms have charming window seats. The downstairs you'll find more usable living space that is ready for your ideas. The home is situated on a 0.3 acre lot, has an attached 2-car garage, a fenced yard, and matching shed. Enjoy small-town living with easy access to nearby amenities and Interstate 80.
Contact an agent
Home facts
- Year built:2017
- Listing ID #:744530
- Added:106 day(s) ago
- Updated:October 21, 2026 at 03:49 PM
Rooms and interior
- Bedrooms:3
- Total bathrooms:3
- Full bathrooms:2
- Half bathrooms:1
- Flooring:Carpet
- Dining Description:Dining Area
- Kitchen Description:Dishwasher, Microwave, Refrigerator, Stove
- Basement:Yes
- Basement Description:Egress Windows, Partially Finished
- Living area:1,420 sq. ft.
Heating and cooling
- Cooling:Central Air
- Heating:Forced Air, Gas, Natural Gas
- Central air:Yes
Structure and exterior
- Roof:Asphalt, Shingle
- Year built:2017
- Building area:1,420 sq. ft.
- Lot area:0.3 Acres
- Lot Features:Rectangular Lot
- Architectural Style:Two Story
- Construction Materials:Vinyl Siding
- Exterior Features:Covered, Patio
- Foundation Description:Block
- Levels:2 Story
Utilities
- Water:Public
- Sewer:Public Sewer
Finances and disclosures
- Price:$278,500
- Price per sq. ft.:$196.13
- Tax amount:$4,126
Features and amenities
- Appliances:Dishwasher, Dryer, Microwave, Refrigerator, Stove, Washer
- Laundry features:Dryer, Upper Level, Washer
- Amenities:Fire Alarm, Storage, Window Treatments
Parking
- Parking description:Attached, Garage, Two Car Garage
- Garage:Yes
- Garage spaces:2
New listings near 423 Wildcat Court
 $360,000Pending2 beds 2 baths1,176 sq. ft.
3270 335th Street, Stuart, IA 50250
MLS# 750939Listed by: RE/MAX PRECISION $183,000Active3 beds 2 baths1,280 sq. ft.
304 N Harrison Street, Stuart, IA 50250
MLS# 749868Listed by: FUSION REALTORS Listed by BHGRE$154,900Active2 beds 1 baths1,192 sq. ft.
415 N Fremont Street, Stuart, IA 50250
MLS# 749419Listed by: BH&G REAL ESTATE INNOVATIONS $60,000Pending2 beds 1 baths1,154 sq. ft.
211 S Park Street, Stuart, IA 50250
MLS# 748744Listed by: SOLDWILSON REAL ESTATE AND AUC $125,000Active3 beds 1 baths1,146 sq. ft.
315 N Gaines Street, Stuart, IA 50250
MLS# 748675Listed by: RE/MAX PRECISION $225,000Active3 beds 2 baths1,440 sq. ft.
615 NE 2nd Street, Stuart, IA 50250
MLS# 748084Listed by: HOMEFRONT REAL ESTATE, LLC $210,000Active3 beds 1 baths975 sq. ft.
319 N Main Street, Stuart, IA 50250
MLS# 747530Listed by: UPLIFT REALTY $299,000Pending3 beds 2 baths2,366 sq. ft.
2744 Tank Avenue, Stuart, IA 50250
MLS# 747459Listed by: KILOTERRA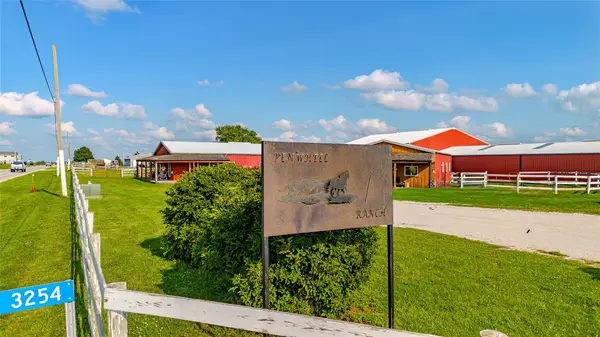 $1,095,000Active3 beds 2 baths1,724 sq. ft.
3254 White Pole Road, Stuart, IA 50250
MLS# 746008Listed by: AGENCY IOWA $199,900Active3 beds 1 baths1,132 sq. ft.
520 N Main Street N, Stuart, IA 50250
MLS# 746725Listed by: HOMEFRONT REAL ESTATE, LLC


Protect your home and budget from life's surprises with an Assurant Home Warranty, backed by a partner that supports you through every step of homeownership. Explore Plans.
© 2026 Better Homes and Gardens Real Estate LLC. An Anywhere Real Estate company. All rights reserved. Better Homes and Gardens® Real Estate is a registered trademark owned by Meredith Operations Corporation, licensed to Better Homes and Gardens Real Estate LLC and used with permission. Better Homes and Gardens Real Estate LLC fully supports the principles of the Fair Housing Act and the Equal Opportunity Act. Listing information is deemed reliable but is not guaranteed accurate.
Each office is independently owned and operated.
Any services or products provided by third parties are not provided by, affiliated with or related to Better Homes and Gardens Real Estate LLC, or its affiliated companies.