
10122 Station Street, Sully, IA 50251
Local realty services provided by:Better Homes and Gardens Real Estate Innovations
10122 Station Street,Sully, IA 50251
$749,900
- 4 Beds
- 3 Baths
- 3,164 sq. ft.
- Single family
- Active
Listed by: rachel tiskevics
Office: exp realty, llc.
MLS#:750207
Source:IA_DMAAR
Price summary
- Price:$749,900
- Price per sq. ft.:$237.01
About this home
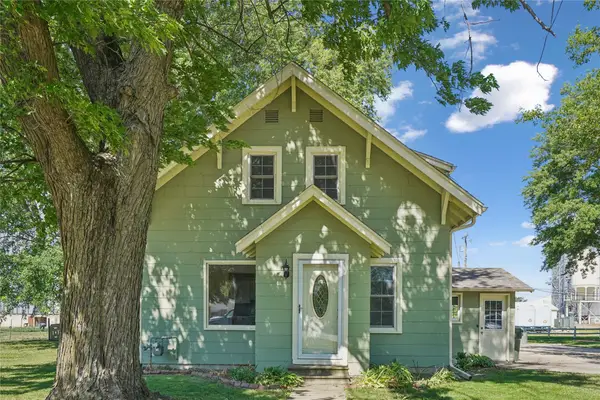
Country views, wide-open skies, and room for your story to unfold. On approx. 12.82 acres in the Lynnville-Sully school district, this custom-built, two-story home offers 3,164 sq ft for living. Main floor: primary ensuite, great room with new beam, open dining, and bedroom or office. Come through the back door after chores, leave boots in the mudroom, drop clothes in the laundry, and wash up for dinner. A half bath, utility sink, and huge laundry leave room for sewing, ironing, or crafting. The spacious kitchen has a built-in pantry, new stovetop, and vintage blue sink with country views that might make you volunteer for dishes. A peek-through window lets you greet arrivals at the front mudroom door with a smile. Upstairs: 3 large bedrooms, a non-conforming bedroom or office, and full bath. Enjoy plentiful closets and a full, unfinished basement. Updates include interior paint, refreshed exterior doors, stain work, brickwork, and gutters/downspouts with leaf guards. Brick and stone accents meet a metal roof. Catch sunrises and stars from the new concrete patio. Level ground, scenic hills, and partial fencing offer a starting point for horses, cattle, or 4-H projects. A 26x26 attached brick garage and 40x40 steel building with concrete floor and basketball hoop offer space for parking, play, workshop projects, and hobbies. A 40x100 machine shed, 24x100 shed, 20x30 shed and concrete silo add possibilities. Space to roam, room to grow, and views that never get old. Call today!...
Contact an agent
Home facts
- Year built:1979
- Listing ID #:750207
- Added:5 day(s) ago
- Updated:October 07, 2026 at 04:04 PM
Rooms and interior
- Bedrooms:4
- Total bathrooms:3
- Full bathrooms:2
- Half bathrooms:1
- Flooring:Carpet, Laminate
- Dining Description:Dining Area
- Kitchen Description:Built-In Oven, Cooktop, Dishwasher, Refrigerator
- Basement:Yes
- Basement Description:Daylight, Unfinished
- Living area:3,164 sq. ft.
Heating and cooling
- Cooling:Central Air
- Heating:Electric, Forced Air
- Central air:Yes
Structure and exterior
- Roof:Metal
- Year built:1979
- Building area:3,164 sq. ft.
- Lot area:12.82 Acres
- Lot Features:Irregular Lot
- Architectural Style:Other, Two Story
- Construction Materials:Brick, Stone
- Exterior Features:Open, Patio
- Foundation Description:Block
- Levels:2 Story
Utilities
- Water:Rural
- Sewer:Septic Tank
Finances and disclosures
- Price:$749,900
- Price per sq. ft.:$237.01
- Tax amount:$4,240
Features and amenities
- Appliances:Built-In Oven, Cooktop, Dishwasher, Dryer, Refrigerator, Washer
- Laundry features:Dryer, Main Level, Washer
- Amenities:Central Vacuum, Smoke Detectors, Storage
Parking
- Parking description:Attached, Garage, Two Car Garage
- Garage:Yes
- Garage spaces:2
New listings near 10122 Station Street


Protect your home and budget from life's surprises with an Assurant Home Warranty, backed by a partner that supports you through every step of homeownership. Explore Plans.
© 2026 Better Homes and Gardens Real Estate LLC. An Anywhere Real Estate company. All rights reserved. Better Homes and Gardens® Real Estate is a registered trademark owned by Meredith Operations Corporation, licensed to Better Homes and Gardens Real Estate LLC and used with permission. Better Homes and Gardens Real Estate LLC fully supports the principles of the Fair Housing Act and the Equal Opportunity Act. Listing information is deemed reliable but is not guaranteed accurate.
Each office is independently owned and operated.
Any services or products provided by third parties are not provided by, affiliated with or related to Better Homes and Gardens Real Estate LLC, or its affiliated companies.