
9111 Highway T33 Highway S, Sully, IA 50251
Local realty services provided by:Better Homes and Gardens Real Estate Innovations
9111 Highway T33 Highway S,Sully, IA 50251
$350,000
- 3 Beds
- 2 Baths
- 1,605 sq. ft.
- Single family
- Active
Listed by: chyanne huyser
Office: realty one group impact
MLS#:751045
Source:IA_DMAAR
Price summary
- Price:$350,000
- Price per sq. ft.:$218.07
About this home
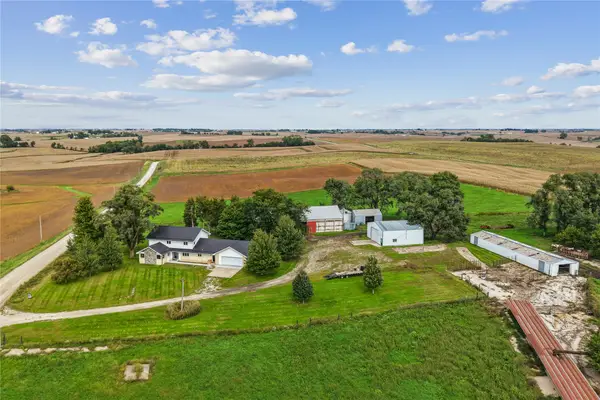
Have the best of both worlds with this solid-built ranch home just outside of Sully city limits, with access to the fully stocked lake. Enjoy gorgeous lake views from a kayak or paddleboard, or from the sunroom, patio, or kitchen/dining windows! Newly installed septic system. Features 3 bedrooms and 1 full bathroom on the main level, with a wide-open basement ready for your vision of the space.
Contact an agent
Home facts
- Year built:1958
- Listing ID #:751045
- Added:9 day(s) ago
- Updated:October 21, 2026 at 03:49 PM
Rooms and interior
- Bedrooms:3
- Total bathrooms:2
- Full bathrooms:1
- Basement:Yes
- Basement Description:Unfinished
- Living area:1,605 sq. ft.
Heating and cooling
- Cooling:Central Air
- Heating:Hot Water, Natural Gas
- Central air:Yes
Structure and exterior
- Roof:Asphalt, Shingle
- Year built:1958
- Building area:1,605 sq. ft.
- Lot area:1.12 Acres
- Lot Features:Irregular Lot
- Architectural Style:Ranch
- Construction Materials:Metal Siding
- Exterior Features:Enclosed Porch, Porch, Screened
- Foundation Description:Block
Utilities
- Water:Well
- Sewer:Septic Tank
Finances and disclosures
- Price:$350,000
- Price per sq. ft.:$218.07
- Tax amount:$2,646
Parking
- Parking description:Attached, Garage, Two Car Garage
- Garage:Yes
- Garage spaces:2
New listings near 9111 Highway T33 Highway S


Protect your home and budget from life's surprises with an Assurant Home Warranty, backed by a partner that supports you through every step of homeownership. Explore Plans.
© 2026 Better Homes and Gardens Real Estate LLC. An Anywhere Real Estate company. All rights reserved. Better Homes and Gardens® Real Estate is a registered trademark owned by Meredith Operations Corporation, licensed to Better Homes and Gardens Real Estate LLC and used with permission. Better Homes and Gardens Real Estate LLC fully supports the principles of the Fair Housing Act and the Equal Opportunity Act. Listing information is deemed reliable but is not guaranteed accurate.
Each office is independently owned and operated.
Any services or products provided by third parties are not provided by, affiliated with or related to Better Homes and Gardens Real Estate LLC, or its affiliated companies.