
110 Terrel Avenue, Treynor, IA 51575
Local realty services provided by:Better Homes and Gardens Real Estate The Good Life Group
110 Terrel Avenue,Treynor, IA 51575
$259,950
- 3 Beds
- 3 Baths
- - sq. ft.
- Single family
- Sold
Listed by: gladys danker
Office: np dodge real estate - council bluffs
MLS#:26-1474
Source:IA_SWIAR
Sorry, we are unable to map this address
Price summary
- Price:$259,950
About this home
Quality built 3BR, Ranch in the Horn Add Treynor IA. Extremely nice, clean, well maintained and updated. Same owner since 1991. Updates include Champion windows, that have break resistant glass in the basement and comes with a Lifetime Warranty, updated HVAC, HWH & Kinetico reverse osmosis, water softener. Newer kitchen appliances, newer garage door & opener, new carpet, new LVP flooring, freshly painted, & newer Washer/Dryer. Main floor laundry, pantry, & 1/2 BA are off the kitchen. FN Basement has rough-in for 4th BA. Deck & firepit in the shaded back yard. Walking distance to church, school, bank ,Casey's & downtown Treynor. 10 minutes to Council Bluffs, I-29,& I-80. This home is very nice & move-in ready.
Contact an agent
Home facts
- Year built:1984
- Listing ID #:26-1474
- Added:40 day(s) ago
- Updated:August 21, 2026 at 07:42 AM
Rooms and interior
- Bedrooms:3
- Total bathrooms:3
- Full bathrooms:2
- Half bathrooms:1
- Dining Description:KIT/DR Combo
- Kitchen Description:Dishwasher, Garbage Disposal, Gas Range, Microwave, Pantry, Refrigerator, Vent Fan
- Basement Description:Family Room, Full, Living Room, Partially Finished
Structure and exterior
- Roof:Composition
- Year built:1984
- Construction Materials:Frame
- Exterior Features:Deck
- Levels:1.0
Schools
- High school:Treynor
- Middle school:Treynor
- Elementary school:Treynor
Finances and disclosures
- Price:$259,950
- Tax amount:$2,804 (2024)
Features and amenities
- Laundry features:Dryer Hookup, Washer Hookup
- Amenities:Deck, Original Woodwork, Smoke Alarms, Water Soft-Own
Parking
- Parking description:Attached
- Garage spaces:1
New listings near 110 Terrel Avenue
 $275,000Active3 beds 2 baths1,792 sq. ft.
5 Heesch Avenue, TREYNOR, IA 51575
MLS# 26-1646Listed by: HEARTLAND PROPERTIES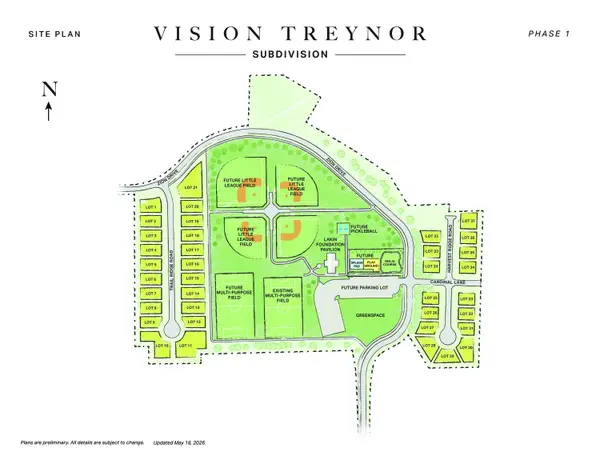 $72,000Active0 Acres
LOT 22 Harvest Ridge Road, TREYNOR, IA 51575
MLS# 26-1382Listed by: BHHS AMBASSADOR - CB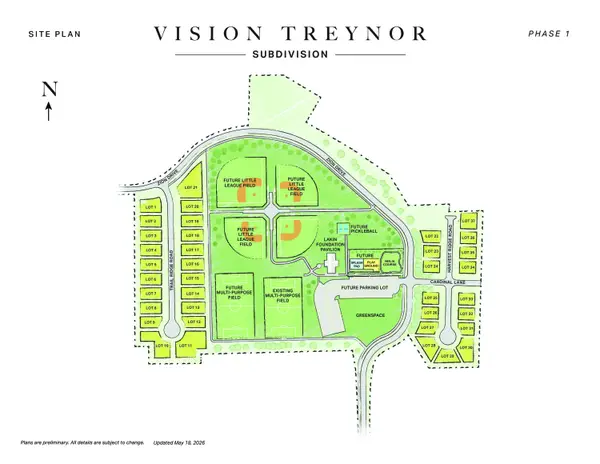 $72,000Active0 Acres
LOT 23 Harvest Ridge Road, TREYNOR, IA 51575
MLS# 26-1383Listed by: BHHS AMBASSADOR - CB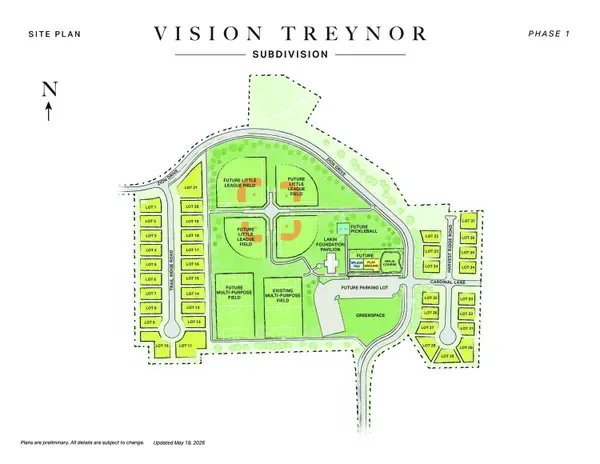 $72,000Active0 Acres
LOT 24 Harvest Ridge Road, TREYNOR, IA 51575
MLS# 26-1384Listed by: BHHS AMBASSADOR - CB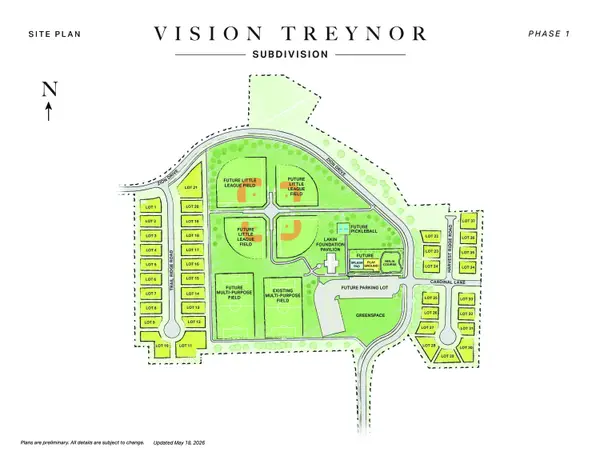 $72,000Active0 Acres
LOT 25 Harvest Ridge Road, TREYNOR, IA 51575
MLS# 26-1385Listed by: BHHS AMBASSADOR - CB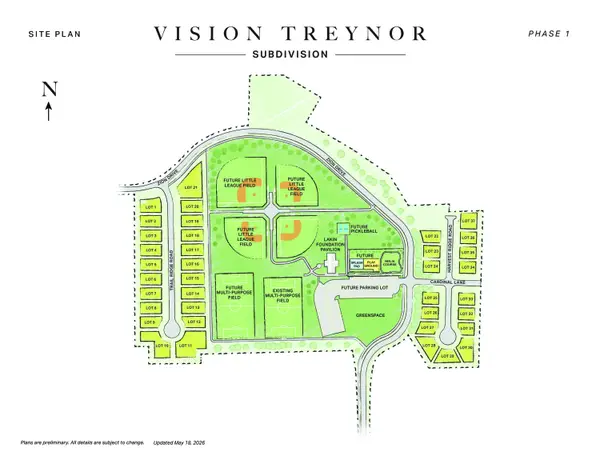 $72,000Active0 Acres
LOT 26 Harvest Ridge Road, TREYNOR, IA 51575
MLS# 26-1386Listed by: BHHS AMBASSADOR - CB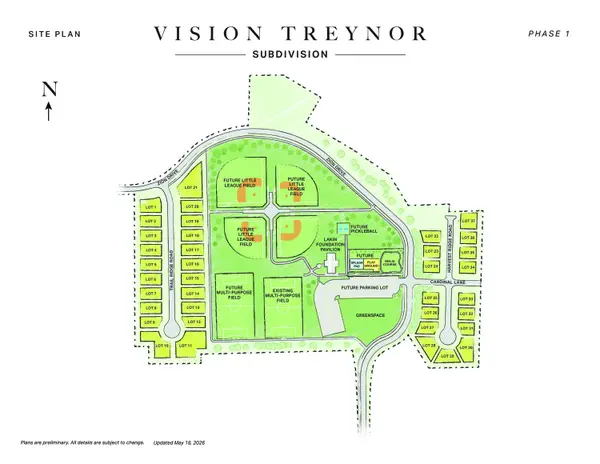 $72,000Active0 Acres
LOT 27 Harvest Ridge Road, TREYNOR, IA 51575
MLS# 26-1387Listed by: BHHS AMBASSADOR - CB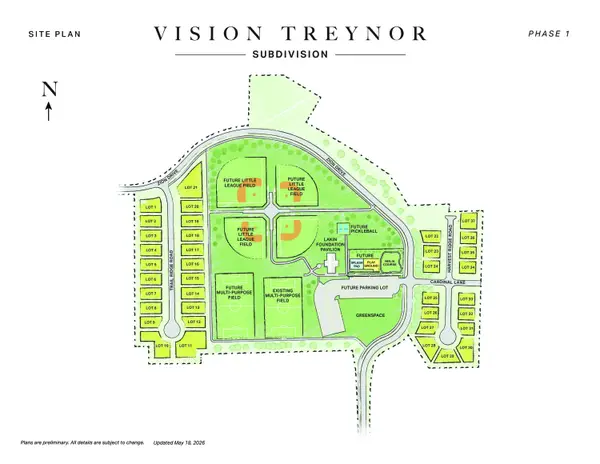 $79,500Active0 Acres
LOT 28 Harvest Ridge Road, TREYNOR, IA 51575
MLS# 26-1388Listed by: BHHS AMBASSADOR - CB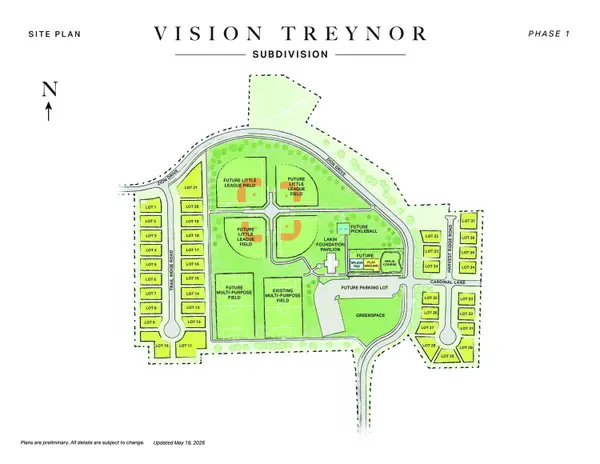 $79,500Active0 Acres
LOT 29 Harvest Ridge Road, TREYNOR, IA 51575
MLS# 26-1389Listed by: BHHS AMBASSADOR - CB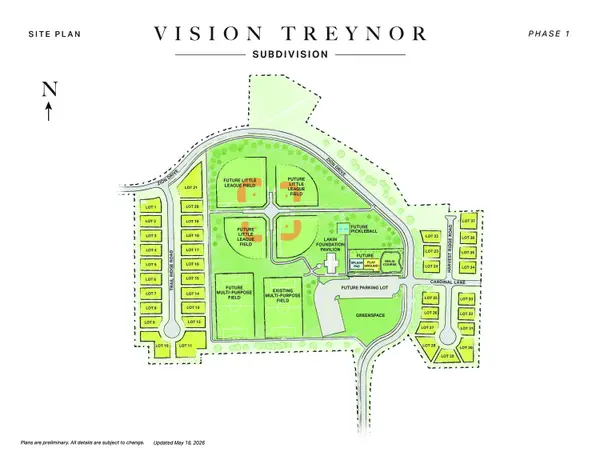 $79,500Pending0 Acres
LOT 30 Harvest Ridge Road, TREYNOR, IA 51575
MLS# 26-1390Listed by: BHHS AMBASSADOR - CB


Protect your home and budget from life's surprises with an Assurant Home Warranty, backed by a partner that supports you through every step of homeownership. Explore Plans.
© 2026 Better Homes and Gardens Real Estate LLC. An Anywhere Real Estate company. All rights reserved. Better Homes and Gardens® Real Estate is a registered trademark owned by Meredith Operations Corporation, licensed to Better Homes and Gardens Real Estate LLC and used with permission. Better Homes and Gardens Real Estate LLC fully supports the principles of the Fair Housing Act and the Equal Opportunity Act. Listing information is deemed reliable but is not guaranteed accurate.
Each office is independently owned and operated.
Any services or products provided by third parties are not provided by, affiliated with or related to Better Homes and Gardens Real Estate LLC, or its affiliated companies.