
307 Maple Drive, Treynor, IA 51575
Local realty services provided by:Better Homes and Gardens Real Estate The Good Life Group
Listed by: lindsey krenk
Office: re/max results
MLS#:22631745
Source:NE_OABR
Price summary
- Price:$340,000
- Price per sq. ft.:$181.14
About this home
Welcome to this beautiful walk-out tri-level backing to the 5th fairway of the Treynor Recreation Area Golf Course! Enjoy a spacious layout with plenty of room for everyday living and entertaining. The newly finished basement adds even more flexible living space, with room for a family room, game area, home gym, or whatever fits your lifestyle. Step outside to the large deck overlooking a gorgeous backyard, where you'll love the peaceful setting and beautiful views with no neighbors behind. Whether you're enjoying your morning coffee on the deck or taking in the golf course views, this home offers a wonderful combination of comfort, space, and scenery. Come see it soon!
Contact an agent
Home facts
- Year built:1979
- Subdivision & Development:Higgins
- Listing ID #:22631745
- Added:5 day(s) ago
- Updated:November 11, 2026 at 03:46 PM
Rooms and interior
- Bedrooms:3
- Total bathrooms:3
- Full bathrooms:1
- Half bathrooms:1
- Flooring:Carpet, Ceramic Tile, Wood
- Basement Description:Partial, Walk-Out Access
- Living area:1,877 sq. ft.
Heating and cooling
- Cooling:Central Air
- Heating:Forced Air
- Central air:Yes
Structure and exterior
- Roof:Composition
- Year built:1979
- Building area:1,877 sq. ft.
- Lot Features:Golf Course Frontage, Subdivided, Up to 1/4 Acre
- Exterior Features:Deck, Patio, Porch
- Foundation Description:Block
Schools
- High school:Treynor
- Middle school:Treynor
- Elementary school:Treynor
Utilities
- Water:Public
- Sewer:Public Sewer
Finances and disclosures
- Price:$340,000
- Price per sq. ft.:$181.14
- Tax amount:$5,230 (2025)
Parking
- Total parking spaces:2
- Garage:Yes
- Garage spaces:2
New listings near 307 Maple Drive
- New
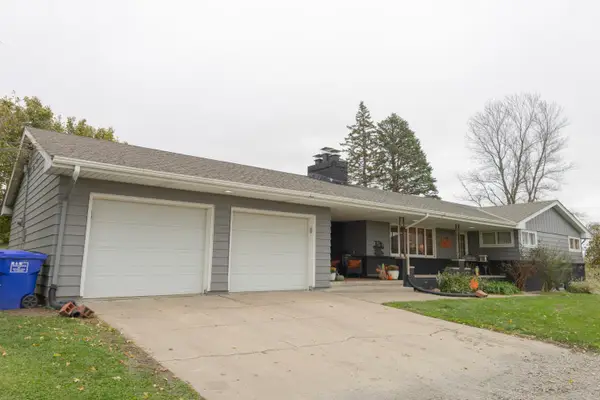 $575,000Active3 beds 2 baths2,500 sq. ft.
33837 Iowa 92, TREYNOR, IA 51575
MLS# 26-2428Listed by: KEY REAL ESTATE 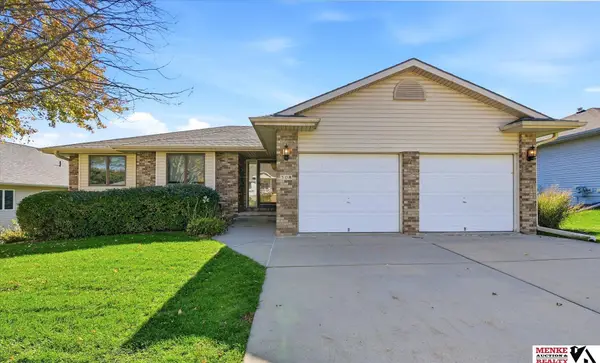 $395,000Pending4 beds 3 baths1,996 sq. ft.
308 Amy Drive, Treynor, IA 51575
MLS# 22630652Listed by: MENKE AUCTION & REALTY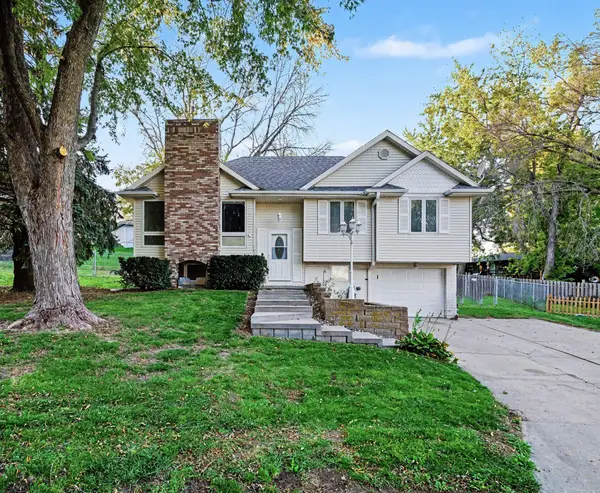 Listed by BHGRE$289,000Active3 beds 2 baths1,737 sq. ft.
102 Maple Drive, TREYNOR, IA 51575
MLS# 26-2321Listed by: BETTER HOMES AND GARDENS REAL ESTATE THE GOOD LIFE GROUP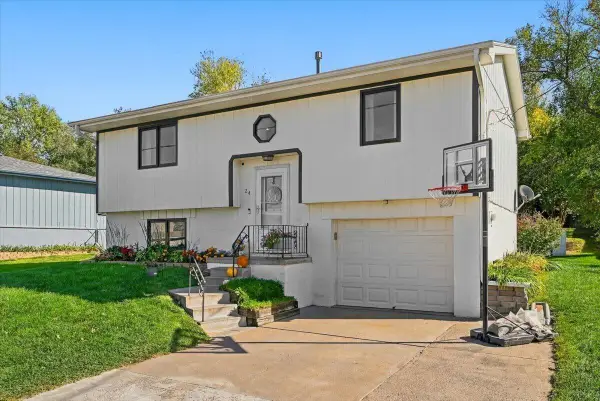 Listed by BHGRE$269,000Active3 beds 2 baths1,301 sq. ft.
24 Countryside Drive, TREYNOR, IA 51575
MLS# 26-2250Listed by: BETTER HOMES AND GARDENS REAL ESTATE THE GOOD LIFE GROUP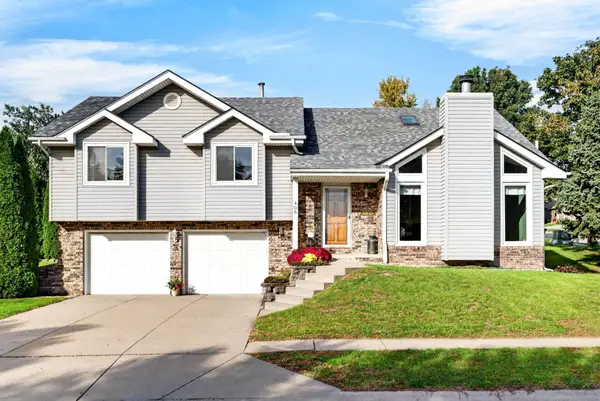 $390,000Active4 beds 3 baths2,409 sq. ft.
406 Maple Drive, TREYNOR, IA 51575
MLS# 26-2224Listed by: BHHS AMBASSADOR REAL ESTATE $630,000Pending4 beds 3 baths3,020 sq. ft.
110 Firethorn Drive, TREYNOR, IA 51575
MLS# 26-2206Listed by: BHHS AMBASSADOR - CB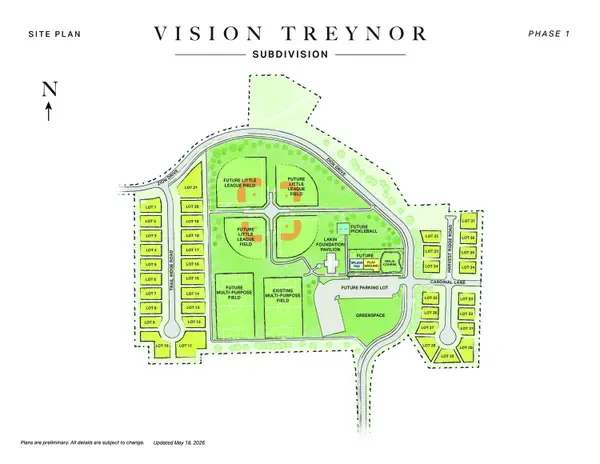 $72,000Active0 Acres
LOT 22 Harvest Ridge Road, TREYNOR, IA 51575
MLS# 26-1382Listed by: BHHS AMBASSADOR - CB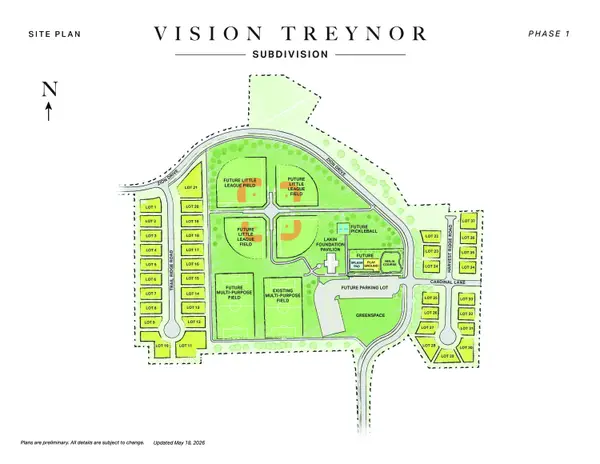 $72,000Active0 Acres
LOT 23 Harvest Ridge Road, TREYNOR, IA 51575
MLS# 26-1383Listed by: BHHS AMBASSADOR - CB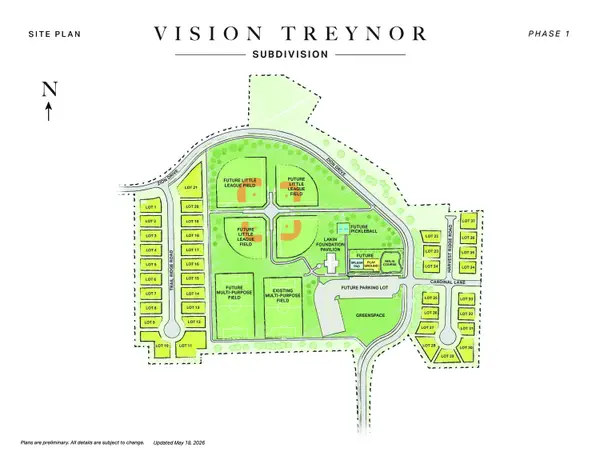 $72,000Active0 Acres
LOT 24 Harvest Ridge Road, TREYNOR, IA 51575
MLS# 26-1384Listed by: BHHS AMBASSADOR - CB


Protect your home and budget from life's surprises with an Assurant Home Warranty, backed by a partner that supports you through every step of homeownership. Explore Plans.
© 2026 Better Homes and Gardens Real Estate LLC. An Anywhere Real Estate company. All rights reserved. Better Homes and Gardens® Real Estate is a registered trademark owned by Meredith Operations Corporation, licensed to Better Homes and Gardens Real Estate LLC and used with permission. Better Homes and Gardens Real Estate LLC fully supports the principles of the Fair Housing Act and the Equal Opportunity Act. Listing information is deemed reliable but is not guaranteed accurate.
Each office is independently owned and operated.
Any services or products provided by third parties are not provided by, affiliated with or related to Better Homes and Gardens Real Estate LLC, or its affiliated companies.