
20475 10th Avenue, Truro, IA 50257
Local realty services provided by:Better Homes and Gardens Real Estate Innovations
20475 10th Avenue,Truro, IA 50257
$450,000
- 3 Beds
- 3 Baths
- 1,496 sq. ft.
- Single family
- Pending
Listed by: rich hudnut, jeri hudnut
Office: re/max concepts
MLS#:747255
Source:IA_DMAAR
Price summary
- Price:$450,000
- Price per sq. ft.:$300.8
About this home
Welcome to this totally updated ranch home offering 1,496 sq. ft. of beautifully finished living space on 1.5 acres of peaceful country-like surroundings — with unbeatable convenience just off I-35 at the Truro exit south of Des Moines. Only a quick 20 minutes from the Mills Civic West Des Moines Exit! This home is just one third of a mile off I-35, with only 100 feet of gravel leading to a private asphalt driveway — giving you the feel of country living without the hassle of a long gravel road. This property is a rare find, combining modern updates with the outdoor space and privacy today's buyers are searching for — without sacrificing accessibility. The grounds are a true highlight — mature fruit and pecan trees, asparagus patch, an established black raspberry patch, and ready-to-enjoy garden area make this a nature lover's dream. This acreage offers expansive, usable ground perfect for future enhancements — whether a pool, morton building, guest house, sports court, or whatever vision you bring to life. Car enthusiasts and hobbyists will love the combination of a two-car attached garage plus an additional two-car detached garage, leaving plenty of room for all your toys, equipment and vehicles. Inside, no detail has been overlooked. The large kitchen with newly installed cabinets opens to a comfortable living room featuring an electric fireplace and plenty of room for family and friends. LVP flooring flows throughout the home....
Contact an agent
Home facts
- Year built:1934
- Listing ID #:747255
- Added:45 day(s) ago
- Updated:September 28, 2026 at 07:49 AM
Rooms and interior
- Bedrooms:3
- Total bathrooms:3
- Full bathrooms:2
- Half bathrooms:1
- Flooring:Tile
- Dining Description:Dining Area
- Kitchen Description:Dishwasher, Microwave, Refrigerator, Stove
- Basement:Yes
- Basement Description:Crawl Space, Partial, Partially Finished
- Living area:1,496 sq. ft.
Heating and cooling
- Cooling:Central Air
- Heating:Geothermal, Propane
- Central air:Yes
Structure and exterior
- Roof:Asphalt, Shingle
- Year built:1934
- Building area:1,496 sq. ft.
- Lot area:1.53 Acres
- Lot Features:Irregular Lot
- Architectural Style:Ranch
- Construction Materials:Vinyl Siding
- Exterior Features:Deck
- Foundation Description:Block
Utilities
- Water:Rural
- Sewer:Septic Tank
Finances and disclosures
- Price:$450,000
- Price per sq. ft.:$300.8
- Tax amount:$3,205
Features and amenities
- Appliances:Dishwasher, Dryer, Microwave, Refrigerator, Stove, Washer
- Laundry features:Dryer, Main Level, Washer
- Amenities:Smoke Detectors, Window Treatments
Parking
- Parking description:Attached, Detached, Garage, Two Car Garage
- Garage:Yes
- Garage spaces:2
New listings near 20475 10th Avenue
- New
 $125,000Active2 beds 1 baths848 sq. ft.
155 W Center Street, Truro, IA 50257
MLS# 749903Listed by: IOWA REALTY MILLS CROSSING 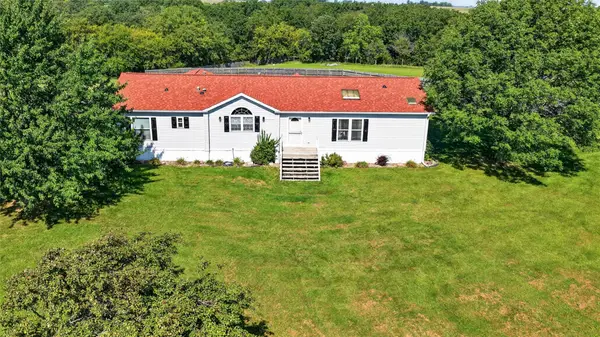 $255,000Active3 beds 2 baths1,680 sq. ft.
3107 Terrace Lane, Truro, IA 50257
MLS# 748591Listed by: RE/MAX CONCEPTS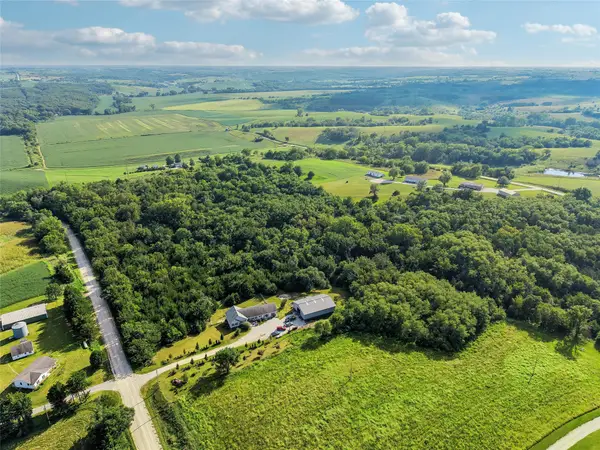 $650,000Pending3 beds 2 baths1,638 sq. ft.
3117 Walnut Lane, Truro, IA 50257
MLS# 748227Listed by: IOWA REALTY INDIANOLA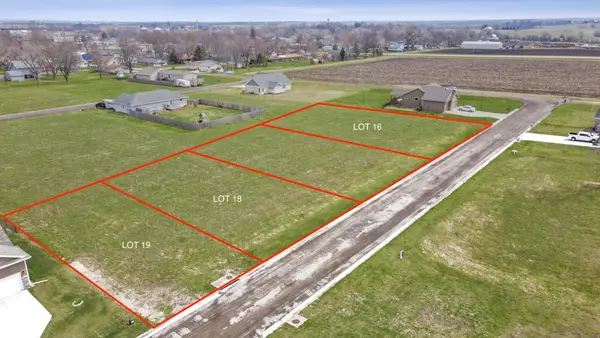 $36,000Active0 Acres
410 Scenic Drive, Truro, IA 50257
MLS# 740142Listed by: RE/MAX PRECISION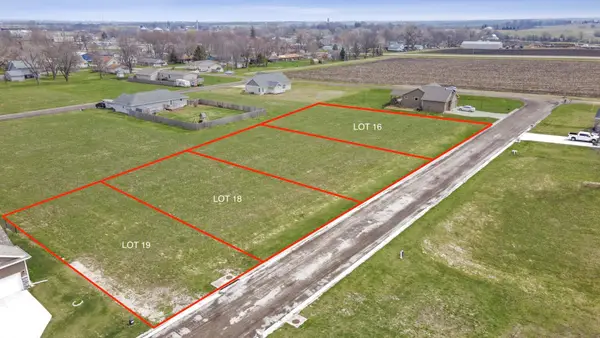 $36,000Active0 Acres
430 Scenic Drive, Truro, IA 50257
MLS# 740145Listed by: RE/MAX PRECISION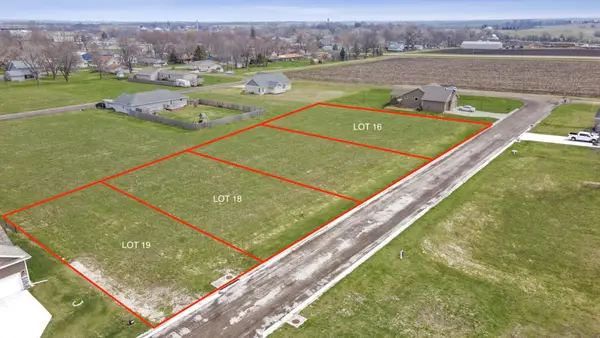 $36,000Active0 Acres
440 Scenic Drive, Truro, IA 50257
MLS# 740146Listed by: RE/MAX PRECISION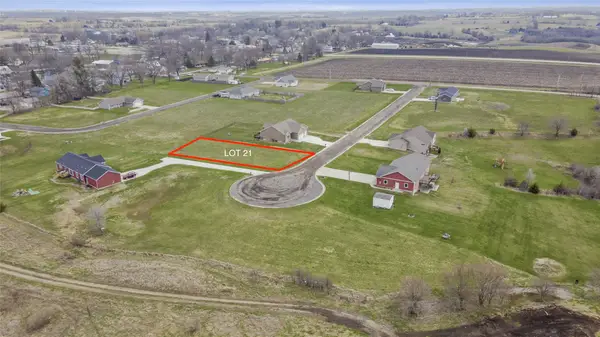 $36,000Active0 Acres
460 Scenic Drive, Truro, IA 50257
MLS# 740147Listed by: RE/MAX PRECISION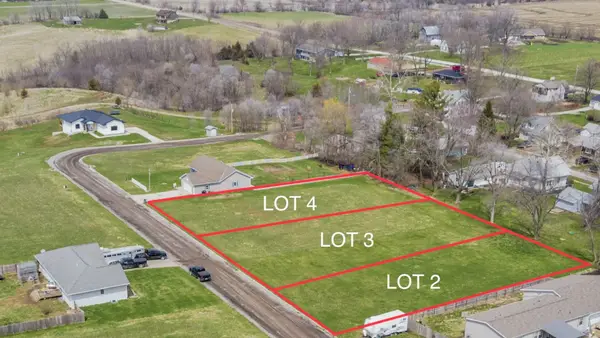 $36,000Active0 Acres
430 N Hutchison Street, Truro, IA 50257
MLS# 740131Listed by: RE/MAX PRECISION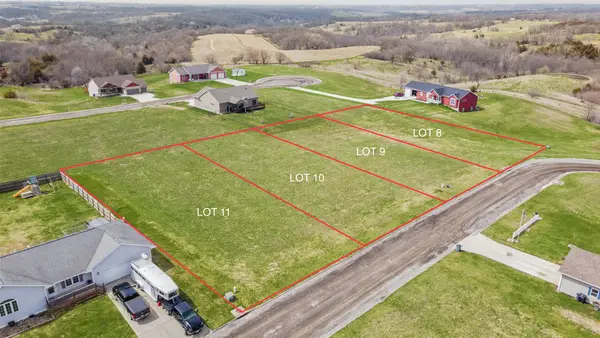 $40,000Active0 Acres
475 N Hutchison Street, Truro, IA 50257
MLS# 740132Listed by: RE/MAX PRECISION


Protect your home and budget from life's surprises with an Assurant Home Warranty, backed by a partner that supports you through every step of homeownership. Explore Plans.
© 2026 Better Homes and Gardens Real Estate LLC. An Anywhere Real Estate company. All rights reserved. Better Homes and Gardens® Real Estate is a registered trademark owned by Meredith Operations Corporation, licensed to Better Homes and Gardens Real Estate LLC and used with permission. Better Homes and Gardens Real Estate LLC fully supports the principles of the Fair Housing Act and the Equal Opportunity Act. Listing information is deemed reliable but is not guaranteed accurate.
Each office is independently owned and operated.
Any services or products provided by third parties are not provided by, affiliated with or related to Better Homes and Gardens Real Estate LLC, or its affiliated companies.