
310 S Atkinson Street #101, Truro, IA 50257
Local realty services provided by:Better Homes and Gardens Real Estate Innovations
310 S Atkinson Street #101,Truro, IA 50257
$112,000
- 3 Beds
- 1 Baths
- 1,489 sq. ft.
- Single family
- Active
Listed by: toni tindle
Office: covered bridge realty
MLS#:752692
Source:IA_DMAAR
Price summary
- Price:$112,000
- Price per sq. ft.:$75.22
About this home
This frame home features 343 square feet of finished attic space with a unique floor plan—including four windows, one facing each direction—offering plenty of room for upper-level bedrooms. Two closets abundant light
Main Level Features: - One large bedroom and one full bath
- Front entry leading to a spacious living room and formal dining area/family room
- New laminate flooring throughout
- Fireplace (limited function)
- Large kitchen with ample cupboard space
- Convenient mudroom/laundry room off the rear deck, leading into the kitchen unfinished basement
Exterior & Additional Details:
- Double 24' x 26' detached garage
- Large 100’ x 130’ lot
- Covered rear deck
- Conveniently located near Interstate 35 and the Des Moines Metro area
Smart space at a smart price! Property is being sold "AS IS"
Contact an agent
Home facts
- Year built:1890
- Listing ID #:752692
- Added:1 day(s) ago
- Updated:November 10, 2026 at 06:53 PM
Rooms and interior
- Bedrooms:3
- Total bathrooms:1
- Full bathrooms:1
- Flooring:Carpet, Laminate, Tile
- Dining Description:Separate Formal Dining Room
- Kitchen Description:Microwave, Stove
- Basement:Yes
- Basement Description:Unfinished
- Living area:1,489 sq. ft.
Heating and cooling
- Heating:Forced Air, Gas, Natural Gas
Structure and exterior
- Roof:Asphalt, Shingle
- Year built:1890
- Building area:1,489 sq. ft.
- Lot area:0.3 Acres
- Lot Features:Rectangular Lot
- Construction Materials:Metal Siding
- Exterior Features:Covered, Deck
- Foundation Description:Block, Stone
Utilities
- Water:Public
- Sewer:Public Sewer
Finances and disclosures
- Price:$112,000
- Price per sq. ft.:$75.22
- Tax amount:$2,090
Features and amenities
- Appliances:Dryer, Microwave, Stove, Washer
- Laundry features:Dryer, Main Level, Washer
Parking
- Parking description:Detached, Garage, Two Car Garage
- Garage:Yes
- Garage spaces:2
New listings near 310 S Atkinson Street #101
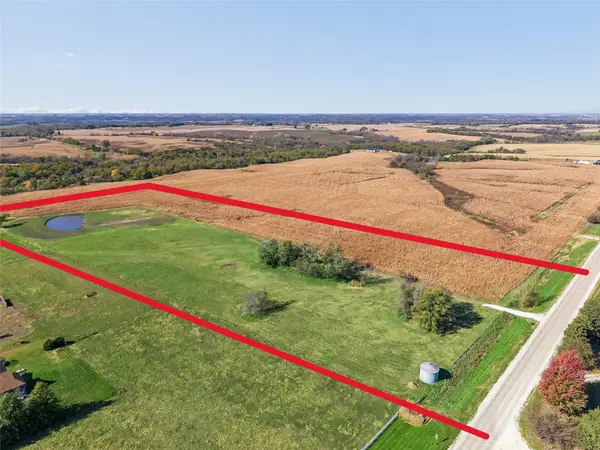 $275,000Active15 Acres
Truro Pavement Street, Truro, IA 50257
MLS# 752033Listed by: IOWA REALTY MILLS CROSSING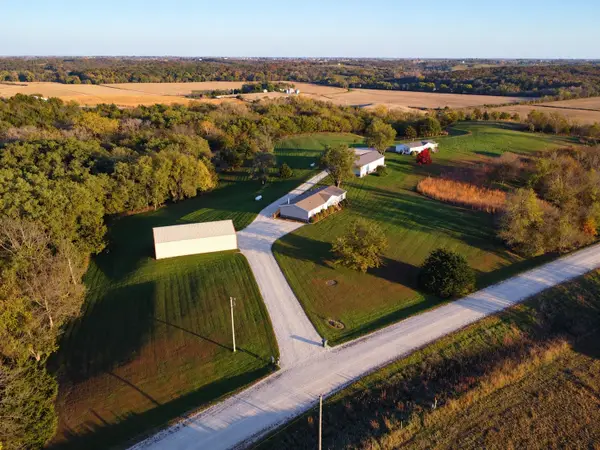 $475,000Pending3 beds 2 baths1,782 sq. ft.
3134 Woodland Lane, Truro, IA 50257
MLS# 751802Listed by: IOWA REALTY INDIANOLA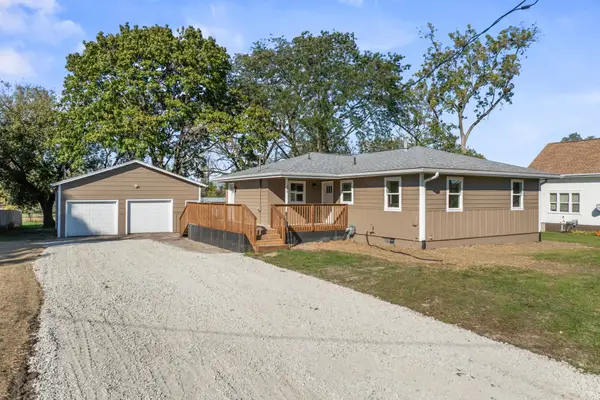 $249,900Pending3 beds 1 baths1,220 sq. ft.
335 1st Street, Truro, IA 50257
MLS# 751084Listed by: RE/MAX CONCEPTS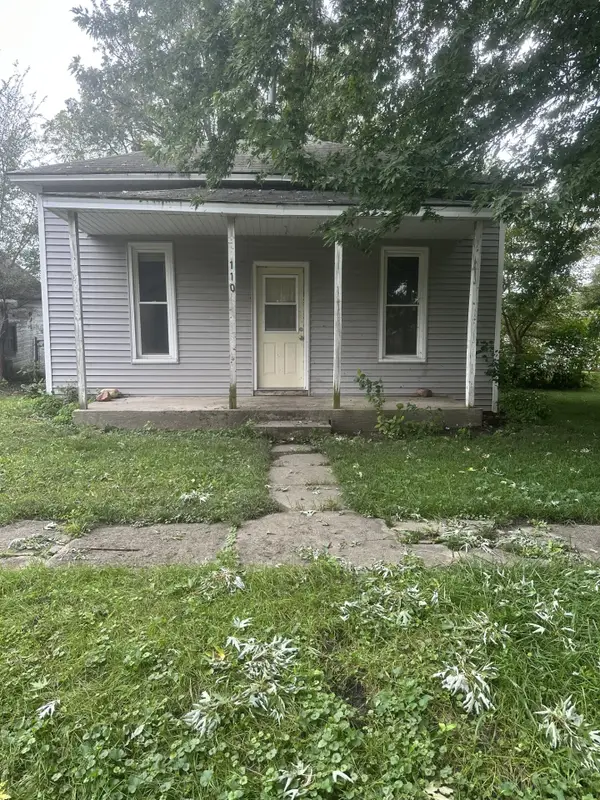 $39,900Active2 beds 1 baths764 sq. ft.
110 N Mckinley Street, Truro, IA 50257
MLS# 750389Listed by: ASSOCIATED REALTY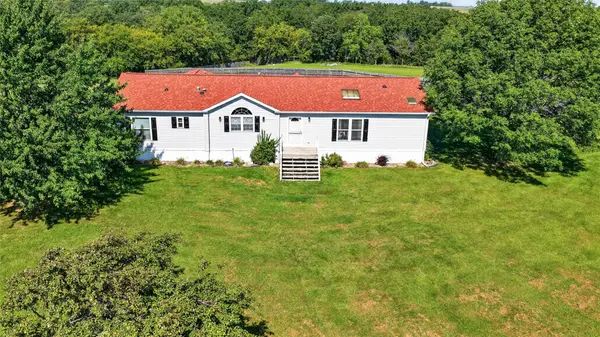 $255,000Pending3 beds 2 baths1,680 sq. ft.
3107 Terrace Lane, Truro, IA 50257
MLS# 748591Listed by: RE/MAX CONCEPTS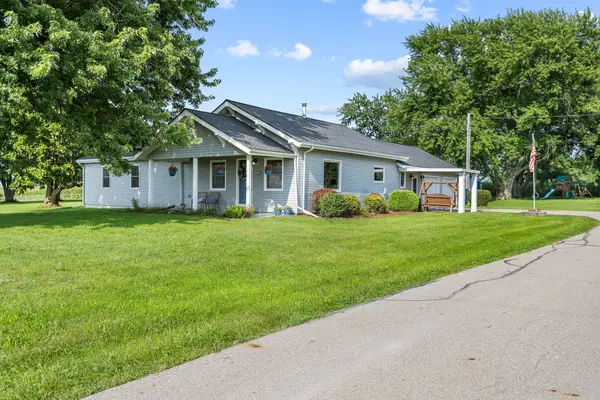 $450,000Pending3 beds 3 baths1,496 sq. ft.
20475 10th Avenue, Truro, IA 50257
MLS# 747255Listed by: RE/MAX CONCEPTS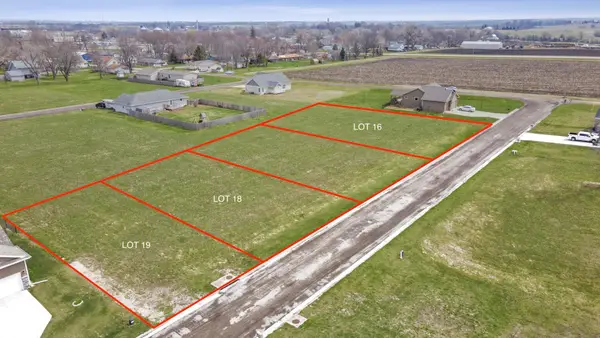 $36,000Active0 Acres
410 Scenic Drive, Truro, IA 50257
MLS# 740142Listed by: RE/MAX PRECISION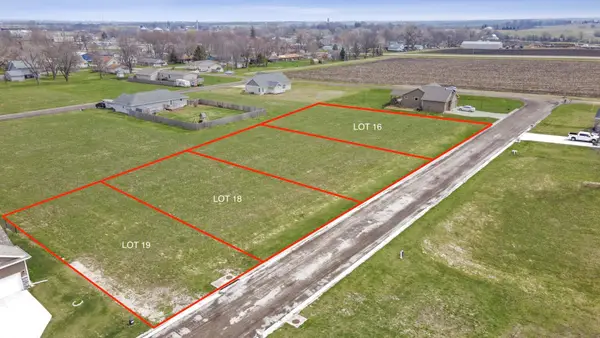 $36,000Active0 Acres
430 Scenic Drive, Truro, IA 50257
MLS# 740145Listed by: RE/MAX PRECISION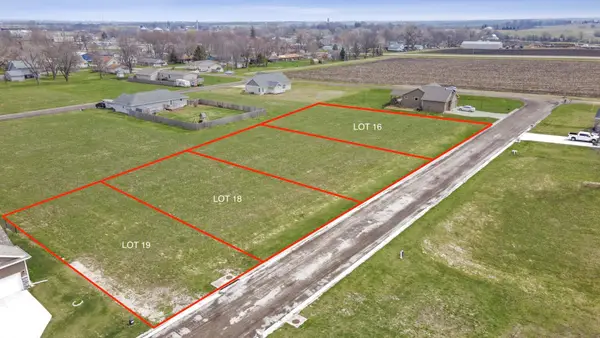 $36,000Active0 Acres
440 Scenic Drive, Truro, IA 50257
MLS# 740146Listed by: RE/MAX PRECISION


Protect your home and budget from life's surprises with an Assurant Home Warranty, backed by a partner that supports you through every step of homeownership. Explore Plans.
© 2026 Better Homes and Gardens Real Estate LLC. An Anywhere Real Estate company. All rights reserved. Better Homes and Gardens® Real Estate is a registered trademark owned by Meredith Operations Corporation, licensed to Better Homes and Gardens Real Estate LLC and used with permission. Better Homes and Gardens Real Estate LLC fully supports the principles of the Fair Housing Act and the Equal Opportunity Act. Listing information is deemed reliable but is not guaranteed accurate.
Each office is independently owned and operated.
Any services or products provided by third parties are not provided by, affiliated with or related to Better Homes and Gardens Real Estate LLC, or its affiliated companies.