
3117 Walnut Lane, Truro, IA 50257
Local realty services provided by:Better Homes and Gardens Real Estate Innovations
3117 Walnut Lane,Truro, IA 50257
$651,000
- 3 Beds
- 2 Baths
- - sq. ft.
- Single family
- Sold
Listed by: sandy delzell
Office: iowa realty indianola
MLS#:748227
Source:IA_DMAAR
Sorry, we are unable to map this address
Price summary
- Price:$651,000
About this home
Want privacy, acreage, and a place that’s actually fun to live in? This 3-bedroom, 2-bath ranch sits on 20 secluded acres near Truro, tucked away on a dead-end gravel road and less than 30 minutes from the West Mixmaster. Mature timber, a creek, established trails, food plot, and abundant wildlife make this property perfect for hunting, recreation, or simply disappearing from the world for a while. Inside, you’ll find quality 2x6 construction, new flooring, updated fixtures and appliances, farmhouse sink, fresh paint, and decorative wood accents. A large entertaining room adds even more personality with a mini-split, huge built-in bar, and big screen. The walkout basement offers excellent expansion potential with plumbing for another bathroom and egress for an additional bedroom. Outside, enjoy new composite decks, extensive landscaping, garden, chicken coop, fire pit, and approximately 3.5 acres of invisible fencing. The insulated 42x60 Morton building features concrete floors, and a tall overhead door -perfect for a shop, equipment, toys, or hobbies. Located in the I-35 School District. Hunting blinds and pool table are negotiable....
Contact an agent
Home facts
- Year built:2002
- Listing ID #:748227
- Added:54 day(s) ago
- Updated:October 22, 2026 at 06:46 AM
Rooms and interior
- Bedrooms:3
- Total bathrooms:2
- Full bathrooms:1
- Dining Description:Dining Area
- Kitchen Description:Cooktop, Dishwasher, Microwave, Refrigerator, Stove
- Basement:Yes
- Basement Description:Unfinished, Walk Out Access
Heating and cooling
- Cooling:Central Air
- Heating:Propane
- Central air:Yes
Structure and exterior
- Roof:Asphalt, Shingle
- Year built:2002
- Lot Features:Rectangular Lot
- Architectural Style:Ranch
- Construction Materials:Vinyl Siding
- Exterior Features:Deck
- Foundation Description:Poured
Utilities
- Water:Rural
- Sewer:Septic Tank
Finances and disclosures
- Price:$651,000
- Tax amount:$4,451
Features and amenities
- Appliances:Cooktop, Dishwasher, Dryer, Microwave, Refrigerator, Stove, Washer
- Laundry features:Dryer, Washer
Parking
- Parking description:Detached, Garage
- Garage:Yes
- Garage spaces:4
New listings near 3117 Walnut Lane
- New
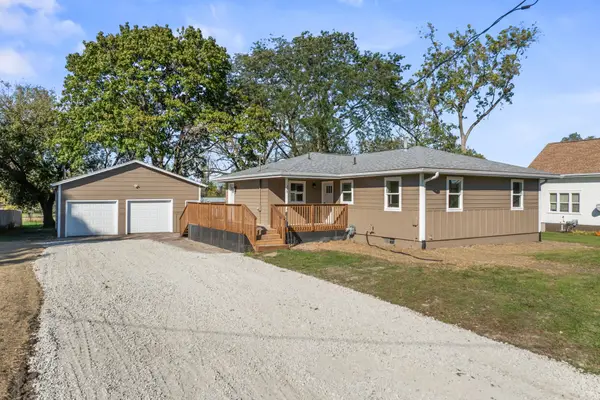 $249,900Active3 beds 1 baths1,220 sq. ft.
335 1st Street, Truro, IA 50257
MLS# 751084Listed by: RE/MAX CONCEPTS 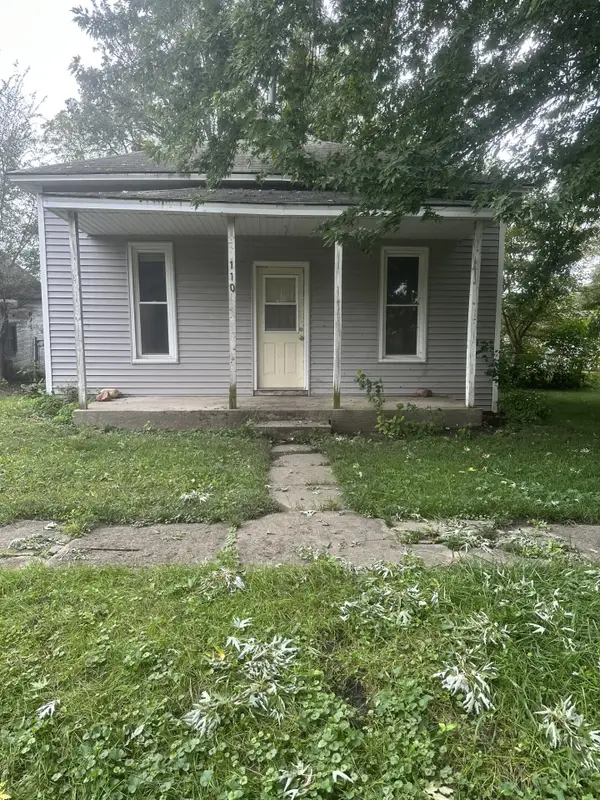 $59,900Active2 beds 1 baths764 sq. ft.
110 N Mckinley Street, Truro, IA 50257
MLS# 750389Listed by: ASSOCIATED REALTY $125,000Pending2 beds 1 baths848 sq. ft.
155 W Center Street, Truro, IA 50257
MLS# 749903Listed by: IOWA REALTY MILLS CROSSING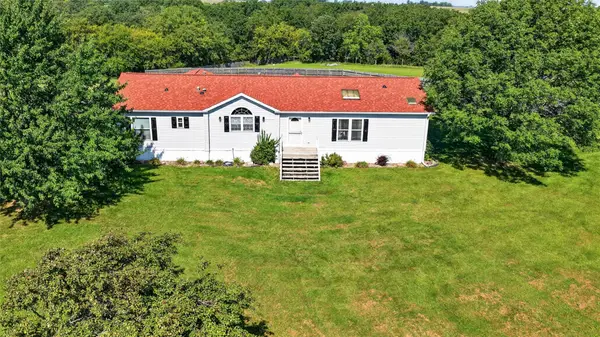 $255,000Pending3 beds 2 baths1,680 sq. ft.
3107 Terrace Lane, Truro, IA 50257
MLS# 748591Listed by: RE/MAX CONCEPTS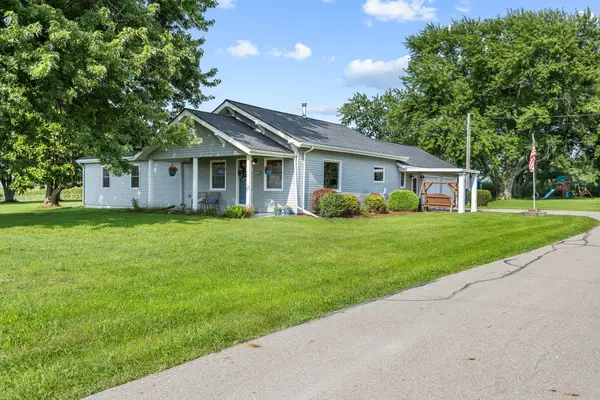 $450,000Pending3 beds 3 baths1,496 sq. ft.
20475 10th Avenue, Truro, IA 50257
MLS# 747255Listed by: RE/MAX CONCEPTS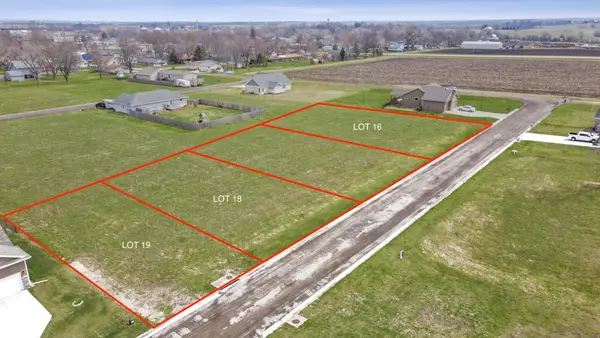 $36,000Active0 Acres
410 Scenic Drive, Truro, IA 50257
MLS# 740142Listed by: RE/MAX PRECISION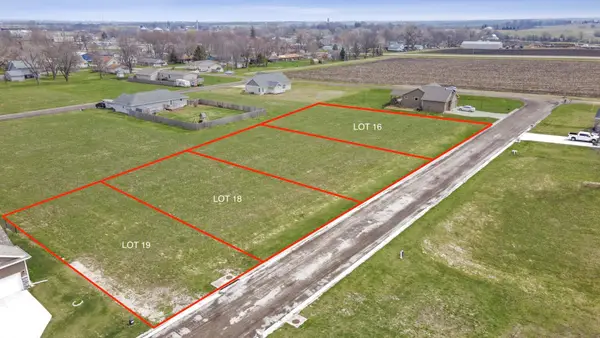 $36,000Active0 Acres
430 Scenic Drive, Truro, IA 50257
MLS# 740145Listed by: RE/MAX PRECISION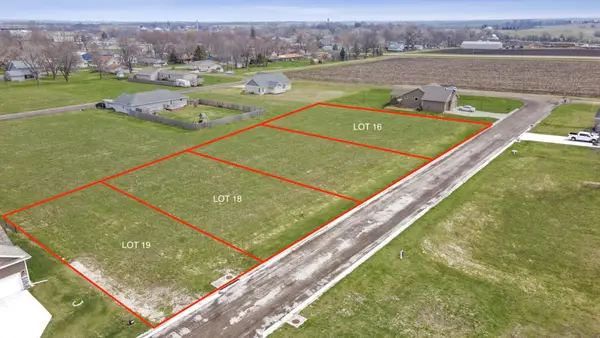 $36,000Active0 Acres
440 Scenic Drive, Truro, IA 50257
MLS# 740146Listed by: RE/MAX PRECISION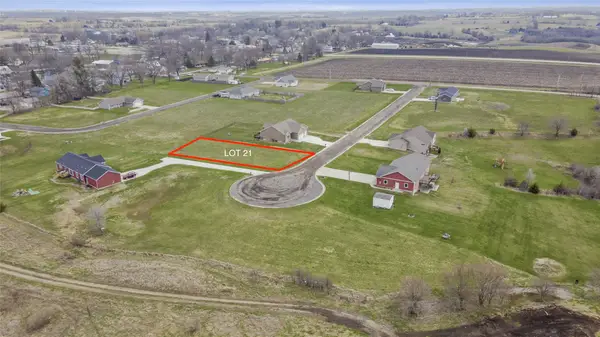 $36,000Active0 Acres
460 Scenic Drive, Truro, IA 50257
MLS# 740147Listed by: RE/MAX PRECISION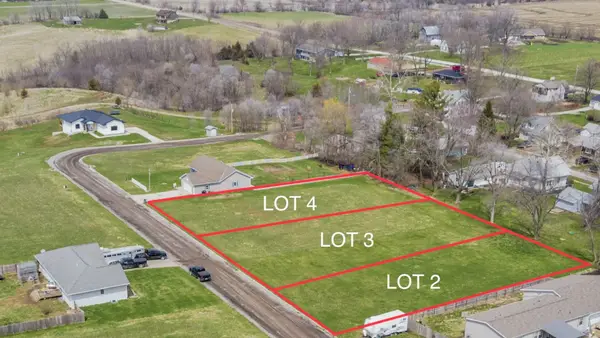 $36,000Active0 Acres
430 N Hutchison Street, Truro, IA 50257
MLS# 740131Listed by: RE/MAX PRECISION


Protect your home and budget from life's surprises with an Assurant Home Warranty, backed by a partner that supports you through every step of homeownership. Explore Plans.
© 2026 Better Homes and Gardens Real Estate LLC. An Anywhere Real Estate company. All rights reserved. Better Homes and Gardens® Real Estate is a registered trademark owned by Meredith Operations Corporation, licensed to Better Homes and Gardens Real Estate LLC and used with permission. Better Homes and Gardens Real Estate LLC fully supports the principles of the Fair Housing Act and the Equal Opportunity Act. Listing information is deemed reliable but is not guaranteed accurate.
Each office is independently owned and operated.
Any services or products provided by third parties are not provided by, affiliated with or related to Better Homes and Gardens Real Estate LLC, or its affiliated companies.