
10016 Valdez Drive, Urbandale, IA 50322
Local realty services provided by:Better Homes and Gardens Real Estate Innovations
Upcoming open houses
- Sun, Oct 0401:00 pm - 03:00 pm
Listed by: mike counts
Office: re/max revolution
MLS#:740788
Source:IA_DMAAR
Price summary
- Price:$395,000
- Price per sq. ft.:$141.78
About this home
HUGE PRICE REDUCTION! NOW OFFERED AT $395,000! This 6-bedroom, 3.5-bath home offers more than 3,700 SF, multiple gathering areas and plenty of room for entertaining. The property is being sold AS-IS. It’s now priced below the current assessed value. The new price reflects an opportunity to take on a project and make it your own. Here’s what you would be getting. Spacious kitchen with Corian countertops, abundant cabinet space, and stainless steel appliances that stay. Adjoining family room with cozy fireplace. Formal living room and main-level laundry with two sets of washers and dryers. Upstairs, the oversized primary suite features its own fireplace, private bath with dual vanities, and walk-in closet. Three additional bedrooms and an updated full bath complete the second level. The finished lower level adds two more bedrooms, a full bath, and a rec room. Recent updates include a roof in 2021 and HVAC in 2017–2018. The outdoor setting includes an inground pool, and huge patio with built in gas BBQ and firepit ready for summer gatherings. It is in a great Urbandale location and even backs to a peaceful pond. This home does need some work, making it well suited for a buyer willing to put their own vision and improvements into the home....
Contact an agent
Home facts
- Year built:1975
- Listing ID #:740788
- Added:133 day(s) ago
- Updated:September 28, 2026 at 10:48 PM
Rooms and interior
- Bedrooms:6
- Total bathrooms:4
- Full bathrooms:2
- Half bathrooms:1
- Flooring:Carpet, Laminate, Vinyl
- Dining Description:Separate Formal Dining Room
- Kitchen Description:Dishwasher, Microwave, Refrigerator, Stove
- Basement:Yes
- Basement Description:Egress Windows, Finished
- Living area:2,786 sq. ft.
Heating and cooling
- Cooling:Central Air
- Heating:Electric, Forced Air
- Central air:Yes
Structure and exterior
- Roof:Asphalt, Shingle
- Year built:1975
- Building area:2,786 sq. ft.
- Lot area:0.34 Acres
- Architectural Style:Two Story
- Exterior Features:Fire Pit, Open, Patio
- Foundation Description:Block
- Levels:2 Story
Utilities
- Water:Public
- Sewer:Public Sewer
Finances and disclosures
- Price:$395,000
- Price per sq. ft.:$141.78
- Tax amount:$6,920
Features and amenities
- Appliances:Dishwasher, Dryer, Microwave, Refrigerator, Stove, Washer
- Laundry features:Dryer, Main Level, Washer
- Amenities:Smoke Detectors
- Pool features:Heated, In Ground
Parking
- Parking description:Attached, Garage, Two Car Garage
- Garage:Yes
- Garage spaces:2
New listings near 10016 Valdez Drive
- New
 $329,900Active3 beds 3 baths1,472 sq. ft.
12201 Horton Avenue, Urbandale, IA 50323
MLS# 750137Listed by: CENTURY 21 SIGNATURE - New
 $234,900Active3 beds 2 baths1,094 sq. ft.
4841 63rd Street, Urbandale, IA 50322
MLS# 750143Listed by: IOWA REALTY BEAVERDALE - New
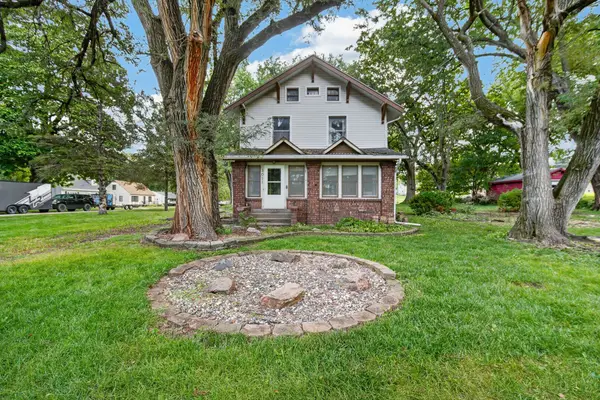 $300,000Active3 beds 2 baths2,024 sq. ft.
3011 64th Street, Urbandale, IA 50322
MLS# 750040Listed by: RE/MAX PRECISION - New
 $180,000Active2 beds 3 baths1,080 sq. ft.
4457 88th Street #E, Urbandale, IA 50322
MLS# 749772Listed by: CENTURY 21 SIGNATURE - New
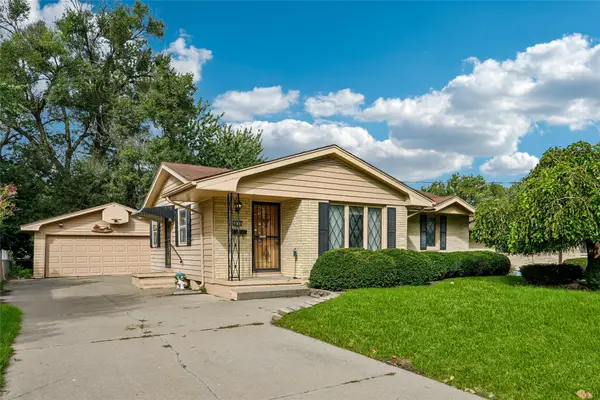 $190,000Active3 beds 1 baths1,004 sq. ft.
4024 64th Street, Urbandale, IA 50322
MLS# 749954Listed by: RE/MAX CONCEPTS - New
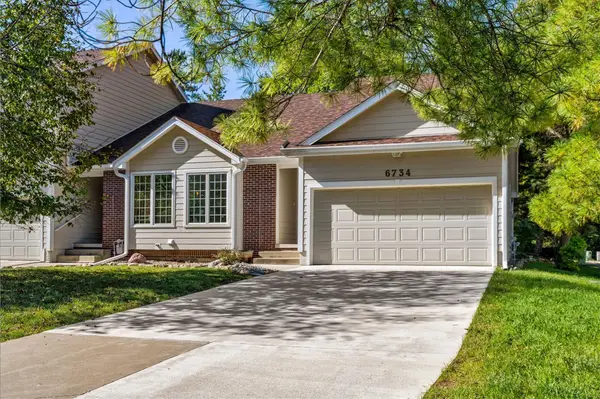 $234,500Active2 beds 3 baths1,172 sq. ft.
6734 Sutton Circle, Urbandale, IA 50322
MLS# 749957Listed by: RE/MAX PRECISION  $690,000Pending5 beds 5 baths2,812 sq. ft.
3524 149th Street, Urbandale, IA 50323
MLS# 749937Listed by: CENTURY 21 SIGNATURE- New
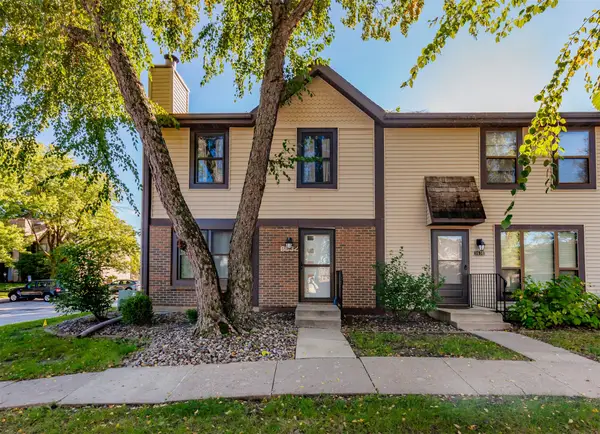 $185,000Active2 beds 3 baths1,232 sq. ft.
8632 Alpine Drive #A, Urbandale, IA 50322
MLS# 749946Listed by: RE/MAX CONCEPTS - New
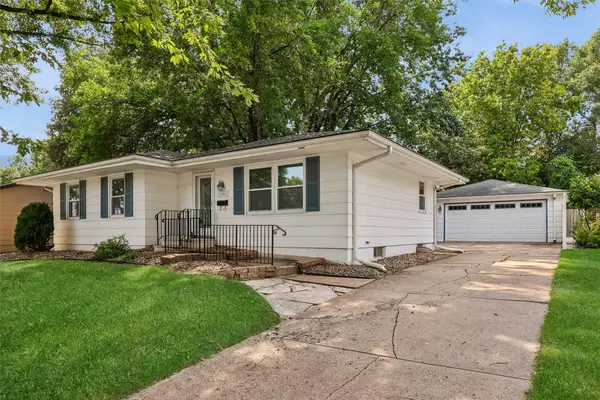 $279,000Active3 beds 2 baths1,064 sq. ft.
2808 78th Street, Urbandale, IA 50322
MLS# 749926Listed by: RE/MAX REVOLUTION - New
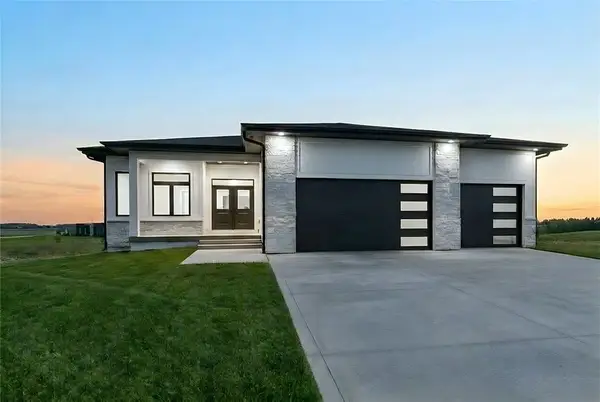 $624,900Active5 beds 3 baths1,804 sq. ft.
17203 Brookview Drive, Urbandale, IA 50323
MLS# 749930Listed by: RE/MAX PRECISION


Protect your home and budget from life's surprises with an Assurant Home Warranty, backed by a partner that supports you through every step of homeownership. Explore Plans.
© 2026 Better Homes and Gardens Real Estate LLC. An Anywhere Real Estate company. All rights reserved. Better Homes and Gardens® Real Estate is a registered trademark owned by Meredith Operations Corporation, licensed to Better Homes and Gardens Real Estate LLC and used with permission. Better Homes and Gardens Real Estate LLC fully supports the principles of the Fair Housing Act and the Equal Opportunity Act. Listing information is deemed reliable but is not guaranteed accurate.
Each office is independently owned and operated.
Any services or products provided by third parties are not provided by, affiliated with or related to Better Homes and Gardens Real Estate LLC, or its affiliated companies.