
4024 64th Street, Urbandale, IA 50322
Local realty services provided by:Better Homes and Gardens Real Estate Innovations
4024 64th Street,Urbandale, IA 50322
$190,000
- 3 Beds
- 1 Baths
- 1,004 sq. ft.
- Single family
- Active
Listed by: tammy heckart
Office: re/max concepts
MLS#:749954
Source:IA_DMAAR
Price summary
- Price:$190,000
- Price per sq. ft.:$189.24
About this home
Well-loved and ready for its next chapter! This 3-bedroom, 1-bath home has years of great memories behind it and tons of potential ahead. It needs some updates, but bring your vision and a little elbow grease, and this one could be SUPER cute. You'll love the 2-car garage, Urbandale schools, and a fantastic, easy-access location that makes getting anywhere in the metro a breeze. A great fit for a first-time buyer with vision, a flip, or a long-term hold. Sold as-is.
Contact an agent
Home facts
- Year built:1961
- Listing ID #:749954
- Added:2 day(s) ago
- Updated:September 27, 2026 at 03:02 PM
Rooms and interior
- Bedrooms:3
- Total bathrooms:1
- Flooring:Carpet, Vinyl
- Dining Description:Dining Area
- Kitchen Description:Refrigerator, Stove
- Basement:Yes
- Basement Description:Egress Windows, Partially Finished
- Living area:1,004 sq. ft.
Heating and cooling
- Heating:Forced Air, Gas, Natural Gas
Structure and exterior
- Roof:Asphalt, Shingle
- Year built:1961
- Building area:1,004 sq. ft.
- Lot area:0.17 Acres
- Lot Features:Rectangular Lot
- Architectural Style:Ranch, Traditional
- Construction Materials:Wood Siding
- Foundation Description:Poured
Utilities
- Water:Public
- Sewer:Public Sewer
Finances and disclosures
- Price:$190,000
- Price per sq. ft.:$189.24
- Tax amount:$3,752
Features and amenities
- Appliances:Refrigerator, Stove
Parking
- Parking description:Detached, Garage, Two Car Garage
- Garage:Yes
- Garage spaces:2
New listings near 4024 64th Street
- New
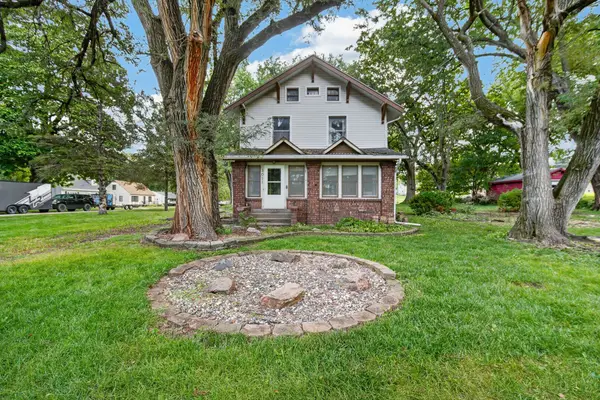 $300,000Active3 beds 2 baths2,024 sq. ft.
3011 64th Street, Urbandale, IA 50322
MLS# 750040Listed by: RE/MAX PRECISION - New
 $180,000Active2 beds 3 baths1,080 sq. ft.
4457 88th Street #E, Urbandale, IA 50322
MLS# 749772Listed by: CENTURY 21 SIGNATURE - New
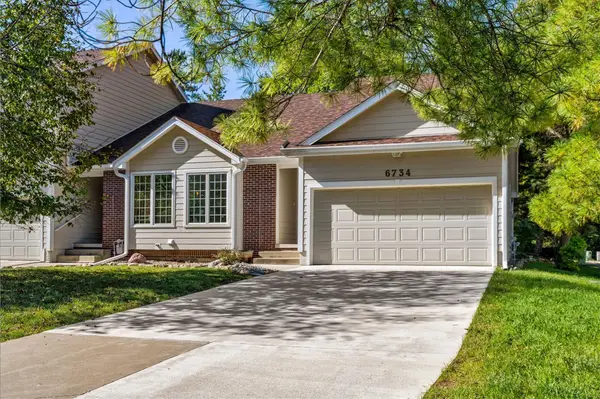 $234,500Active2 beds 3 baths1,172 sq. ft.
6734 Sutton Circle, Urbandale, IA 50322
MLS# 749957Listed by: RE/MAX PRECISION - New
 $690,000Active5 beds 5 baths2,812 sq. ft.
3524 149th Street, Urbandale, IA 50323
MLS# 749937Listed by: CENTURY 21 SIGNATURE - New
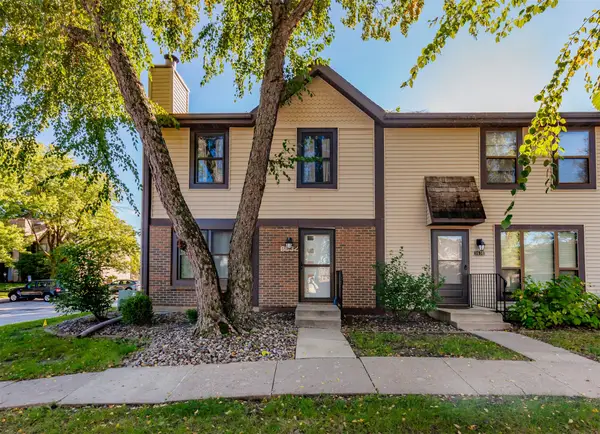 $185,000Active2 beds 3 baths1,232 sq. ft.
8632 Alpine Drive #A, Urbandale, IA 50322
MLS# 749946Listed by: RE/MAX CONCEPTS - New
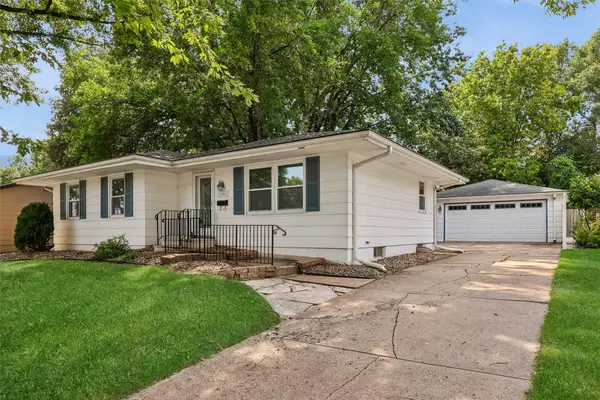 $279,000Active3 beds 2 baths1,064 sq. ft.
2808 78th Street, Urbandale, IA 50322
MLS# 749926Listed by: RE/MAX REVOLUTION - Open Sun, 12:30 to 2pmNew
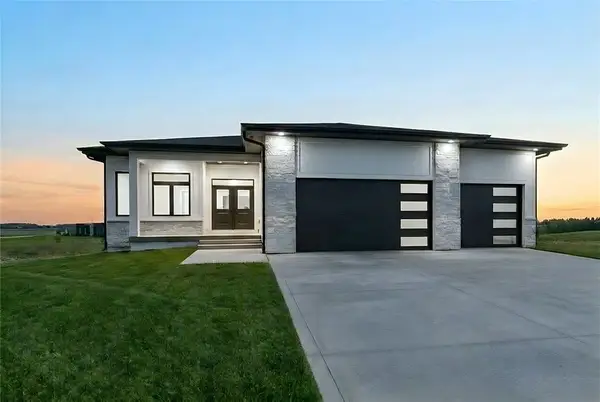 $624,900Active5 beds 3 baths1,804 sq. ft.
17203 Brookview Drive, Urbandale, IA 50323
MLS# 749930Listed by: RE/MAX PRECISION - New
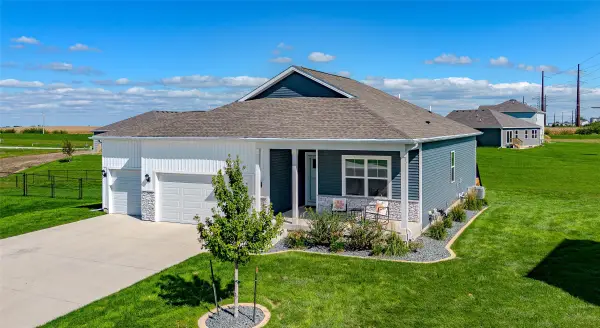 $417,500Active4 beds 3 baths1,491 sq. ft.
14400 Ironwood Court, Urbandale, IA 50111
MLS# 749932Listed by: RE/MAX CONCEPTS - New
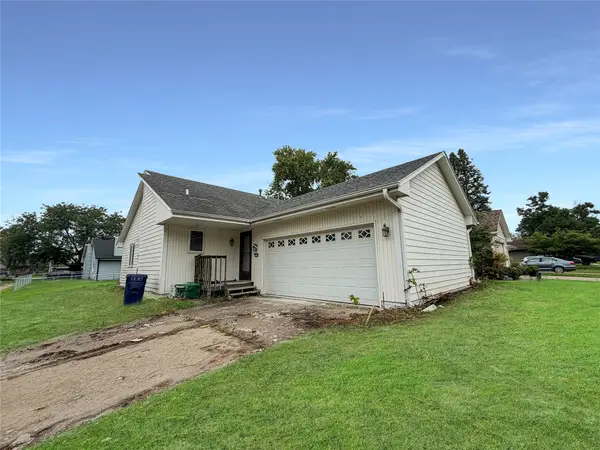 $199,500Active2 beds 1 baths1,252 sq. ft.
4506 83rd Street, Urbandale, IA 50322
MLS# 749910Listed by: REAL BROKER, LLC


Protect your home and budget from life's surprises with an Assurant Home Warranty, backed by a partner that supports you through every step of homeownership. Explore Plans.
© 2026 Better Homes and Gardens Real Estate LLC. An Anywhere Real Estate company. All rights reserved. Better Homes and Gardens® Real Estate is a registered trademark owned by Meredith Operations Corporation, licensed to Better Homes and Gardens Real Estate LLC and used with permission. Better Homes and Gardens Real Estate LLC fully supports the principles of the Fair Housing Act and the Equal Opportunity Act. Listing information is deemed reliable but is not guaranteed accurate.
Each office is independently owned and operated.
Any services or products provided by third parties are not provided by, affiliated with or related to Better Homes and Gardens Real Estate LLC, or its affiliated companies.