
12204 Valdez Drive, Urbandale, IA 50323
Local realty services provided by:Better Homes and Gardens Real Estate Innovations
12204 Valdez Drive,Urbandale, IA 50323
$419,900
- 5 Beds
- 4 Baths
- 2,059 sq. ft.
- Single family
- Active
Listed by: jaemi poncy
Office: re/max revolution
MLS#:750230
Source:IA_DMAAR
Price summary
- Price:$419,900
- Price per sq. ft.:$203.93
- Monthly HOA dues:$5.83
About this home
SO MUCH HOUSE—and so many things you just cannot add later! Fresh paint and BRAND-NEW carpet throughout make this one move-in ready! Nearly 3,000 finished sq ft and 4 TRUE, spacious second-level bedrooms give you the kind of square footage that's getting harder to find. Then come the features often forgotten in today's new builds—soaring ceilings, an open double-back staircase, arched doorways, tons of windows, amazing closets and STORAGE, formal dining, and a finished lower level with a bonus room, bathroom and its own STAGE—ready for the next generation of stars to be born or just family karaoke night! Step outside to a fully fenced CORNER LOT near a walking path, with mature landscaping, fruit trees, garden space, a great deck with built-in planters and a fire pit featuring rock brought straight from the Colorado mountains. Add the large 3-car garage and seriously—try finding all of this in new construction at this price point! Want to update a few things over time? Perfect. Move in, enjoy it now and make your own mark as you go. Finishes can change. Space, storage, mature landscaping and a great corner lot are a whole lot harder to create. PLUS, a 2-year home warranty for added peace of mind. This home was built to LIVE in, built to make memories in and built to LOVE!...
Contact an agent
Home facts
- Year built:2003
- Listing ID #:750230
- Added:7 day(s) ago
- Updated:October 07, 2026 at 04:04 PM
Rooms and interior
- Bedrooms:5
- Total bathrooms:4
- Full bathrooms:3
- Half bathrooms:1
- Flooring:Carpet
- Dining Description:Dining Area, Separate Formal Dining Room
- Kitchen Description:Dishwasher, Microwave, Refrigerator, Stove
- Basement:Yes
- Basement Description:Egress Windows, Finished, Partially Finished, Unfinished
- Living area:2,059 sq. ft.
Heating and cooling
- Cooling:Central Air
- Heating:Forced Air, Gas, Natural Gas
- Central air:Yes
Structure and exterior
- Roof:Asphalt, Shingle
- Year built:2003
- Building area:2,059 sq. ft.
- Lot area:0.25 Acres
- Lot Features:Rectangular Lot
- Architectural Style:Two Story
- Construction Materials:Vinyl Siding
- Exterior Features:Deck, Fire Pit, Open, Patio
- Foundation Description:Poured
- Levels:2 Story
Utilities
- Water:Public
- Sewer:Public Sewer
Finances and disclosures
- Price:$419,900
- Price per sq. ft.:$203.93
- Tax amount:$6,853
Features and amenities
- Appliances:Dishwasher, Dryer, Microwave, Refrigerator, Stove, Washer
- Laundry features:Dryer, Main Level, Washer
- Amenities:Smoke Detectors
Parking
- Parking description:Attached, Garage, Three Car Garage
- Garage:Yes
- Garage spaces:3
New listings near 12204 Valdez Drive
- New
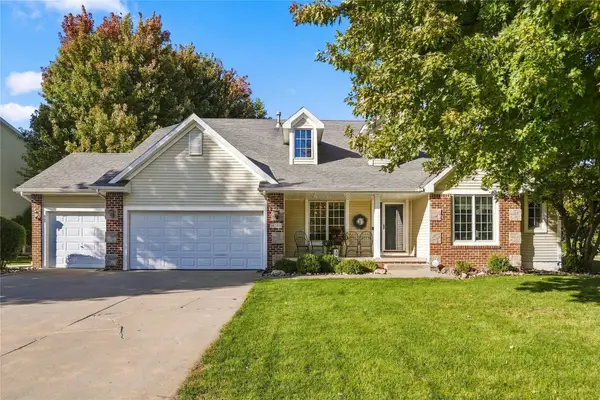 $525,000Active4 beds 4 baths2,466 sq. ft.
14203 Oak Brook Drive, Urbandale, IA 50323
MLS# 750652Listed by: PLATINUM REALTY LLC - New
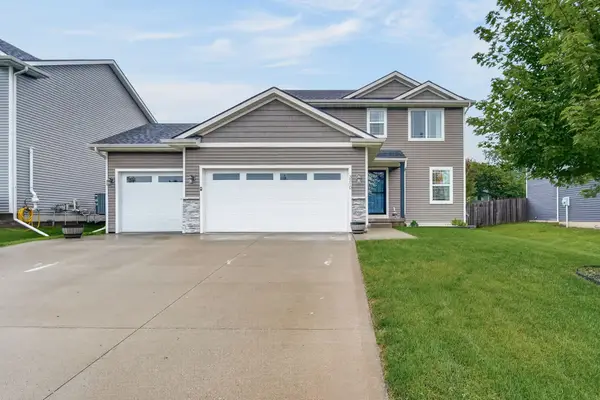 $399,000Active3 beds 4 baths1,568 sq. ft.
3210 88th Street, Urbandale, IA 50322
MLS# 750628Listed by: BOUTIQUE REAL ESTATE - New
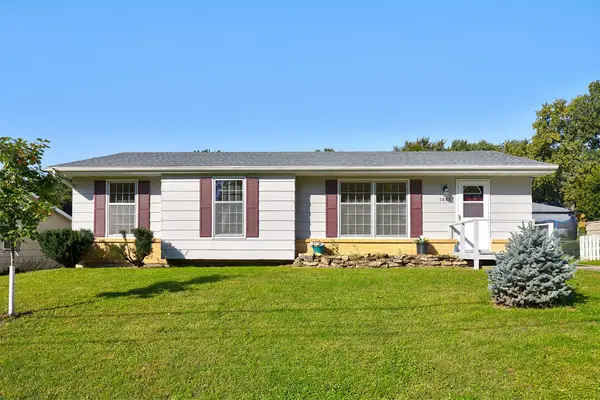 $285,000Active3 beds 2 baths1,117 sq. ft.
3828 79th Street, Urbandale, IA 50322
MLS# 750612Listed by: RE/MAX PRECISION - New
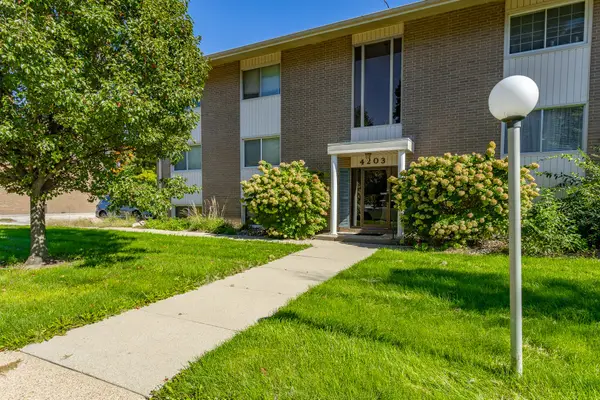 $120,000Active2 beds 2 baths960 sq. ft.
4203 62nd Street #6, Urbandale, IA 50322
MLS# 750604Listed by: RE/MAX CONCEPTS - New
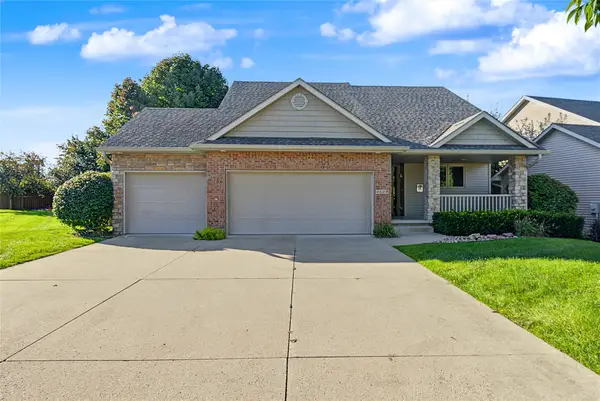 $435,000Active4 beds 3 baths1,575 sq. ft.
4608 154th Street, Urbandale, IA 50323
MLS# 750607Listed by: RE/MAX CONCEPTS - New
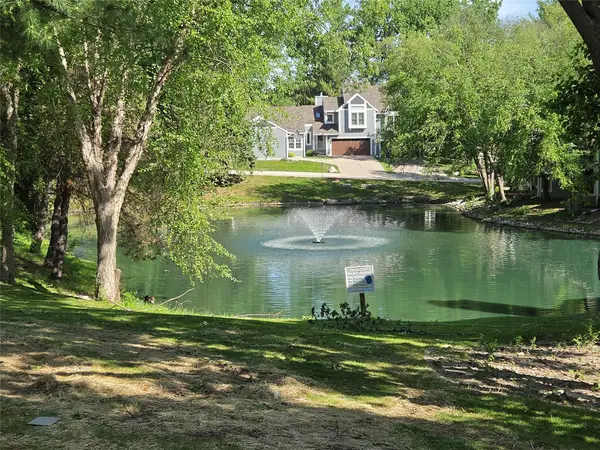 $210,000Active3 beds 3 baths1,414 sq. ft.
8125 Rocklyn Drive, Urbandale, IA 50322
MLS# 750529Listed by: RE/MAX REVOLUTION - Open Sun, 11am to 12:30pmNew
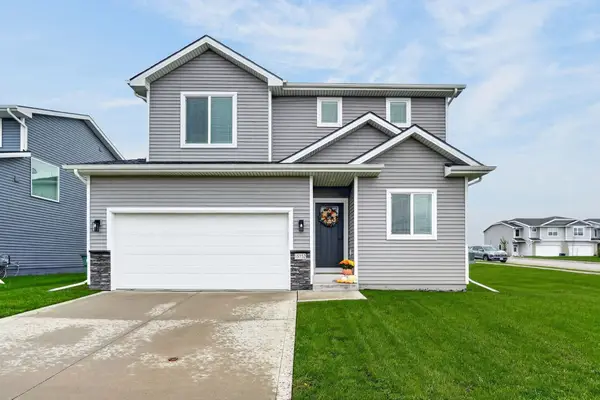 $318,500Active3 beds 3 baths1,580 sq. ft.
15152 Foxglove Lane, Urbandale, IA 50323
MLS# 750512Listed by: RE/MAX CONCEPTS - Open Sun, 1:30 to 3pmNew
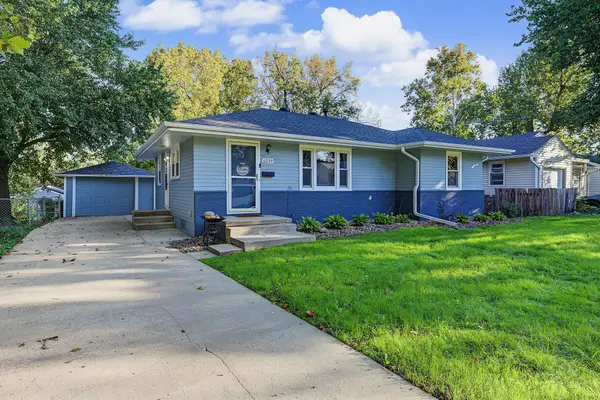 $245,000Active3 beds 2 baths992 sq. ft.
6219 Boston Avenue, Des Moines, IA 50322
MLS# 750366Listed by: RE/MAX PRECISION - New
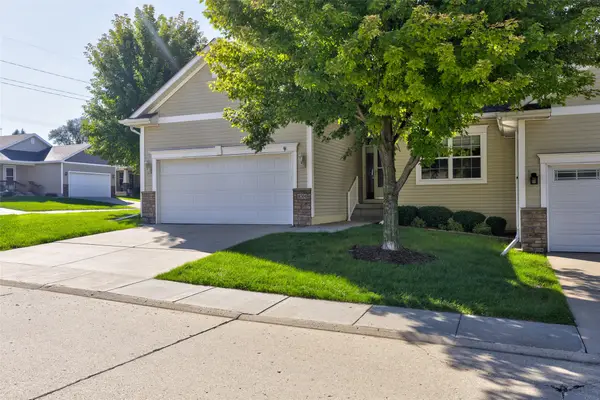 $325,000Active4 beds 3 baths1,358 sq. ft.
14304 Alpine Drive, Urbandale, IA 50323
MLS# 750480Listed by: REALTY ONE GROUP IMPACT - New
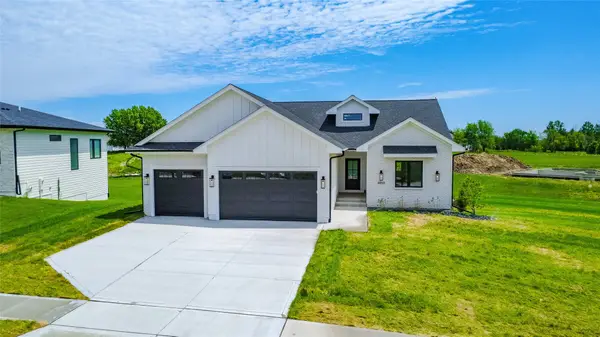 $825,000Active4 beds 5 baths1,913 sq. ft.
4657 NW 174th Street, Urbandale, IA 50263
MLS# 750478Listed by: RE/MAX CONCEPTS


Protect your home and budget from life's surprises with an Assurant Home Warranty, backed by a partner that supports you through every step of homeownership. Explore Plans.
© 2026 Better Homes and Gardens Real Estate LLC. An Anywhere Real Estate company. All rights reserved. Better Homes and Gardens® Real Estate is a registered trademark owned by Meredith Operations Corporation, licensed to Better Homes and Gardens Real Estate LLC and used with permission. Better Homes and Gardens Real Estate LLC fully supports the principles of the Fair Housing Act and the Equal Opportunity Act. Listing information is deemed reliable but is not guaranteed accurate.
Each office is independently owned and operated.
Any services or products provided by third parties are not provided by, affiliated with or related to Better Homes and Gardens Real Estate LLC, or its affiliated companies.