
13328 Rocklyn Drive, Urbandale, IA 50323
Local realty services provided by:Better Homes and Gardens Real Estate Innovations
13328 Rocklyn Drive,Urbandale, IA 50323
$459,900
- 4 Beds
- 3 Baths
- 2,367 sq. ft.
- Single family
- Active
Listed by: brent kimble
Office: the appraisal co.
MLS#:747046
Source:IA_DMAAR
Price summary
- Price:$459,900
- Price per sq. ft.:$194.3
About this home
Updated & Move-In Ready
Exterior Features
• Enjoy the privacy and appeal of a desirable cul-de-sac location in this well-maintained home.
• Appliances stay with the property for added convenience.
• The garage features durable epoxy flooring and a heating and cooling mini-split system.
• Permanent Trimlight holiday lighting provides year-round convenience and enhances curb appeal.
• The fenced rear yard includes a storage shed for additional storage.
• The deck is designed for comfortable outdoor living and features:
o Cedar railings and a pergola
o Low-maintenance composite decking
Updates
• Basement flooring updated in 2022
• Remote-controlled fireplace and stone surround added in 2021
• Primary bathroom remodeled in 2020
Basement Amenities
• 3/4 bathroom
• Wet bar
• Abundant storage
• Pool table and accessories included
Contact an agent
Home facts
- Year built:1995
- Listing ID #:747046
- Added:54 day(s) ago
- Updated:October 08, 2026 at 04:05 PM
Rooms and interior
- Bedrooms:4
- Total bathrooms:3
- Full bathrooms:2
- Half bathrooms:1
- Dining Description:Dining Area
- Kitchen Description:Dishwasher, Microwave, Refrigerator, Stove
- Basement:Yes
- Basement Description:Finished
- Living area:2,367 sq. ft.
Heating and cooling
- Cooling:Central Air
- Heating:Forced Air, Gas, Natural Gas
- Central air:Yes
Structure and exterior
- Roof:Asphalt, Shingle
- Year built:1995
- Building area:2,367 sq. ft.
- Lot area:0.32 Acres
- Architectural Style:Two Story
- Construction Materials:Vinyl Siding
- Foundation Description:Poured
- Levels:2 Story
Utilities
- Water:Public
- Sewer:Public Sewer
Finances and disclosures
- Price:$459,900
- Price per sq. ft.:$194.3
- Tax amount:$7,042
Features and amenities
- Appliances:Dishwasher, Dryer, Microwave, Refrigerator, Stove, Washer
- Laundry features:Dryer, Washer
- Amenities:Storage
Parking
- Parking description:Attached, Garage, Three Car Garage
- Garage:Yes
- Garage spaces:3
New listings near 13328 Rocklyn Drive
- New
 $869,000Active4 beds 4 baths2,262 sq. ft.
16319 Ironwood Lane, Urbandale, IA 50263
MLS# 750766Listed by: RE/MAX PRECISION - New
 $364,900Active4 beds 4 baths1,650 sq. ft.
10106 Hickory Lane, Urbandale, IA 50322
MLS# 750769Listed by: LPT REALTY, LLC - New
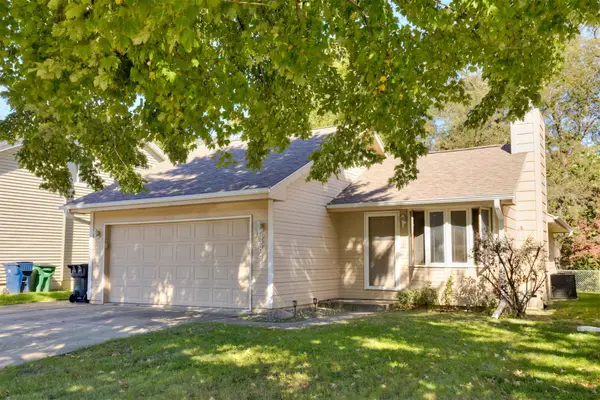 $289,900Active3 beds 3 baths1,076 sq. ft.
3841 92nd Drive, Urbandale, IA 50322
MLS# 750707Listed by: RE/MAX CONCEPTS - New
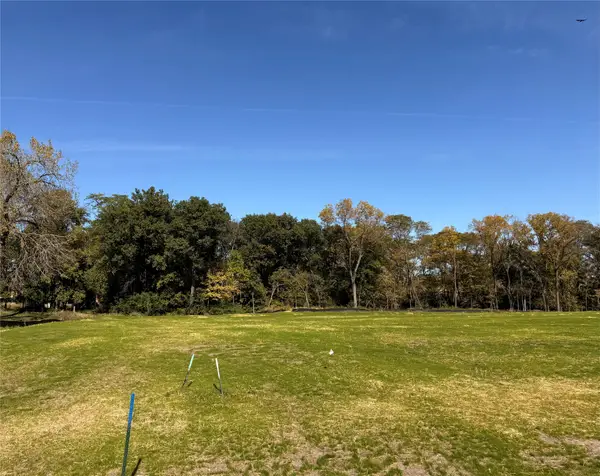 $365,000Active0.94 Acres
13721 Quail Ridge Drive, Urbandale, IA 50323
MLS# 750717Listed by: HUBBELL HOMES OF IOWA, LLC - Open Sun, 1 to 3pmNew
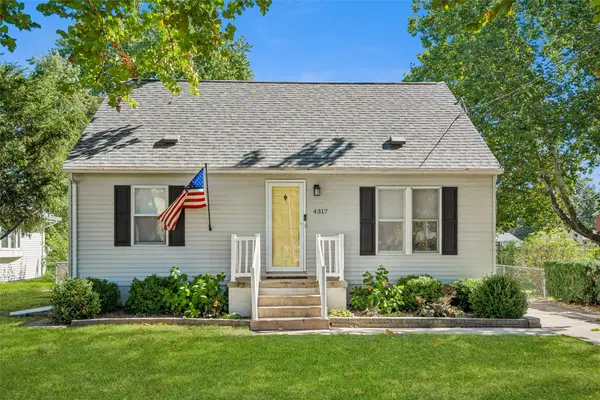 $259,900Active3 beds 2 baths1,190 sq. ft.
4317 70th Street, Urbandale, IA 50322
MLS# 750622Listed by: REALTY ONE GROUP IMPACT - New
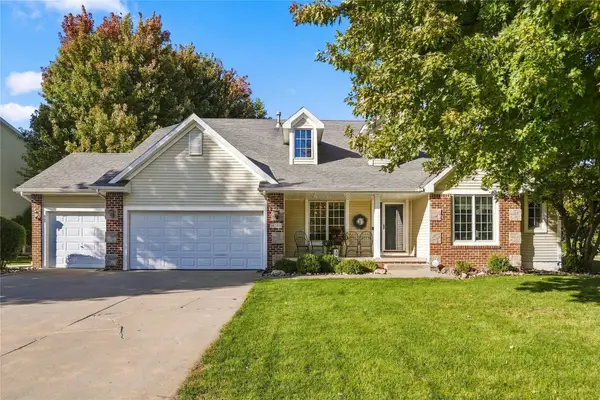 $525,000Active4 beds 4 baths2,466 sq. ft.
14203 Oak Brook Drive, Urbandale, IA 50323
MLS# 750652Listed by: PLATINUM REALTY LLC - New
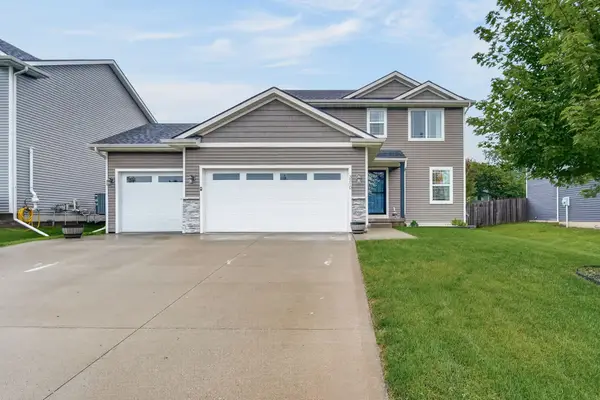 $399,000Active3 beds 4 baths1,568 sq. ft.
3210 88th Street, Urbandale, IA 50322
MLS# 750628Listed by: BOUTIQUE REAL ESTATE - New
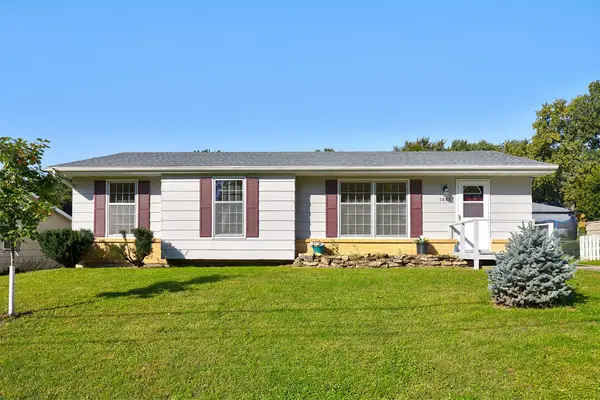 $285,000Active3 beds 2 baths1,117 sq. ft.
3828 79th Street, Urbandale, IA 50322
MLS# 750612Listed by: RE/MAX PRECISION - New
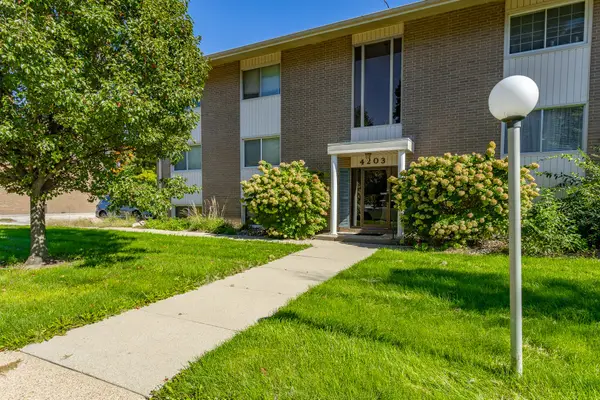 $120,000Active2 beds 2 baths960 sq. ft.
4203 62nd Street #6, Urbandale, IA 50322
MLS# 750604Listed by: RE/MAX CONCEPTS - Open Sun, 1 to 3pmNew
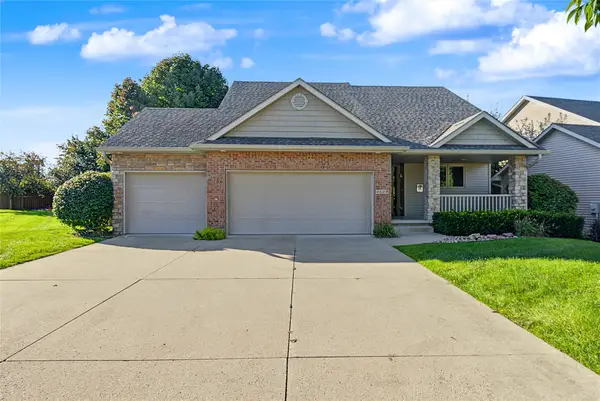 $435,000Active4 beds 3 baths1,575 sq. ft.
4608 154th Street, Urbandale, IA 50323
MLS# 750607Listed by: RE/MAX CONCEPTS


Protect your home and budget from life's surprises with an Assurant Home Warranty, backed by a partner that supports you through every step of homeownership. Explore Plans.
© 2026 Better Homes and Gardens Real Estate LLC. An Anywhere Real Estate company. All rights reserved. Better Homes and Gardens® Real Estate is a registered trademark owned by Meredith Operations Corporation, licensed to Better Homes and Gardens Real Estate LLC and used with permission. Better Homes and Gardens Real Estate LLC fully supports the principles of the Fair Housing Act and the Equal Opportunity Act. Listing information is deemed reliable but is not guaranteed accurate.
Each office is independently owned and operated.
Any services or products provided by third parties are not provided by, affiliated with or related to Better Homes and Gardens Real Estate LLC, or its affiliated companies.