
15307 Goldenrod Drive, Urbandale, IA 50323
Local realty services provided by:Better Homes and Gardens Real Estate Innovations
15307 Goldenrod Drive,Urbandale, IA 50323
$355,000
- 4 Beds
- 4 Baths
- 1,838 sq. ft.
- Condominium
- Active
Listed by: shonna murrey
Office: epique realty
MLS#:744896
Source:IA_DMAAR
Price summary
- Price:$355,000
- Price per sq. ft.:$193.14
- Monthly HOA dues:$175
About this home
Not your standard townhome! The oversized deck is far larger than the typical builder deck and made for entertaining, morning coffee, or taking in the gorgeous fall colors. Backing to timber and a walking trail with no neighbors directly behind, this home offers a private wooded setting that is hard to find. And the entertaining continues in the finished walk-out basement with a custom wet bar, spacious living area, extended patio, and hot tub included!
This beautifully maintained Urbandale townhome combines modern upgrades, generous living space, and a low-maintenance lifestyle. The bright living room features huge windows, abundant natural light, and an upgraded shiplap fireplace. The kitchen offers upgraded cabinets and countertops, plenty of workspace, and a dining area.
Upstairs you'll find a spacious primary suite with walk-in closet, double vanities, and upgraded tile, plus two additional bedrooms, a full bath, and convenient laundry room.
The finished walk-out lower level adds another bedroom, bath, custom wet bar, and large family room with direct access to the patio and hot tub. Two-car garage and a convenient Urbandale location near shopping, dining, trails, and major commuting routes. Schedule your showing today!...
Contact an agent
Home facts
- Year built:2022
- Listing ID #:744896
- Added:88 day(s) ago
- Updated:October 07, 2026 at 04:04 PM
Rooms and interior
- Bedrooms:4
- Total bathrooms:4
- Full bathrooms:3
- Half bathrooms:1
- Flooring:Carpet, Tile
- Dining Description:Dining Area
- Kitchen Description:Dishwasher, Microwave, Refrigerator, Stove
- Basement:Yes
- Basement Description:Finished, Walk Out Access
- Living area:1,838 sq. ft.
Heating and cooling
- Cooling:Central Air
- Heating:Forced Air, Gas, Natural Gas
- Central air:Yes
Structure and exterior
- Roof:Asphalt, Shingle
- Year built:2022
- Building area:1,838 sq. ft.
- Lot area:0.06 Acres
- Architectural Style:Two Story
- Construction Materials:Stone, Vinyl Siding
- Exterior Features:Deck
- Foundation Description:Poured
- Levels:2 Story
Utilities
- Water:Public
- Sewer:Public Sewer
Finances and disclosures
- Price:$355,000
- Price per sq. ft.:$193.14
- Tax amount:$5,232
Features and amenities
- Appliances:Dishwasher, Microwave, Refrigerator, Stove
- Laundry features:Upper Level
Parking
- Parking description:Attached, Garage, Two Car Garage
- Garage:Yes
- Garage spaces:2
New listings near 15307 Goldenrod Drive
- New
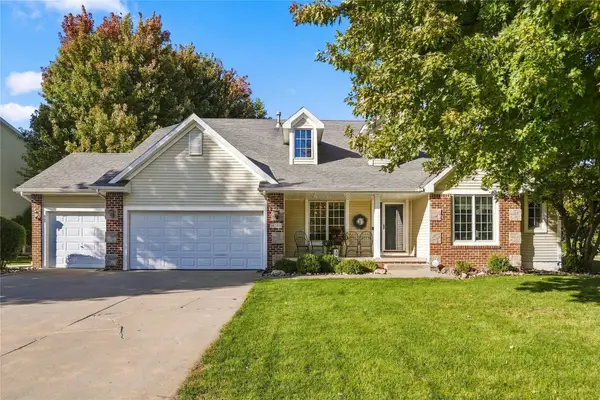 $525,000Active4 beds 4 baths2,466 sq. ft.
14203 Oak Brook Drive, Urbandale, IA 50323
MLS# 750652Listed by: PLATINUM REALTY LLC - New
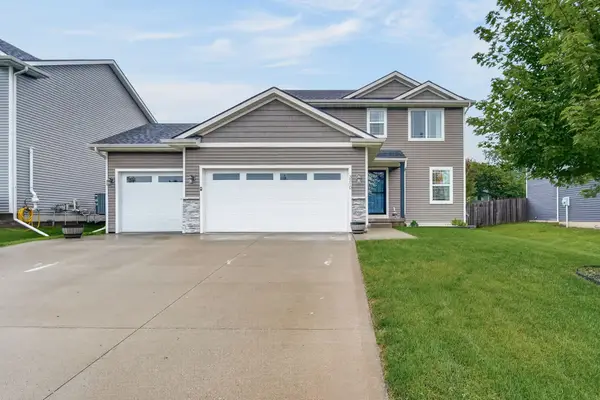 $399,000Active3 beds 4 baths1,568 sq. ft.
3210 88th Street, Urbandale, IA 50322
MLS# 750628Listed by: BOUTIQUE REAL ESTATE - New
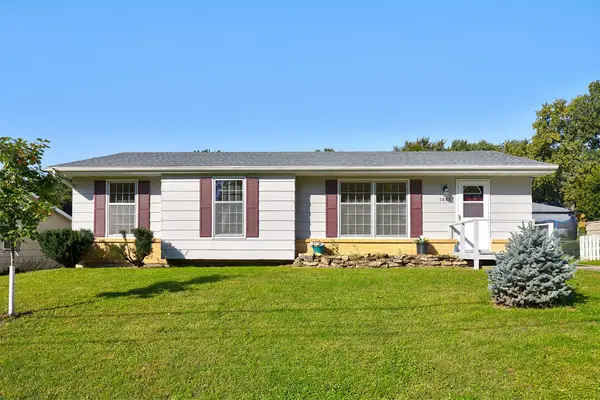 $285,000Active3 beds 2 baths1,117 sq. ft.
3828 79th Street, Urbandale, IA 50322
MLS# 750612Listed by: RE/MAX PRECISION - New
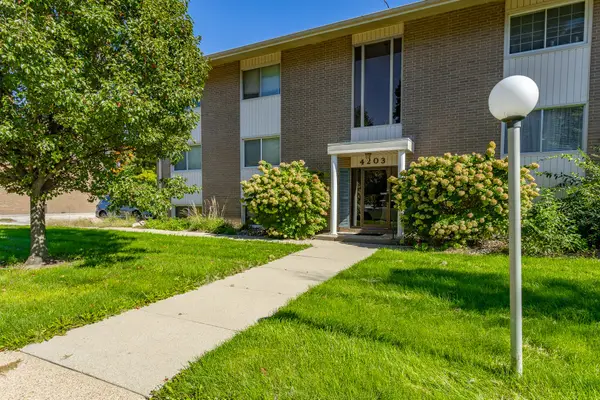 $120,000Active2 beds 2 baths960 sq. ft.
4203 62nd Street #6, Urbandale, IA 50322
MLS# 750604Listed by: RE/MAX CONCEPTS - New
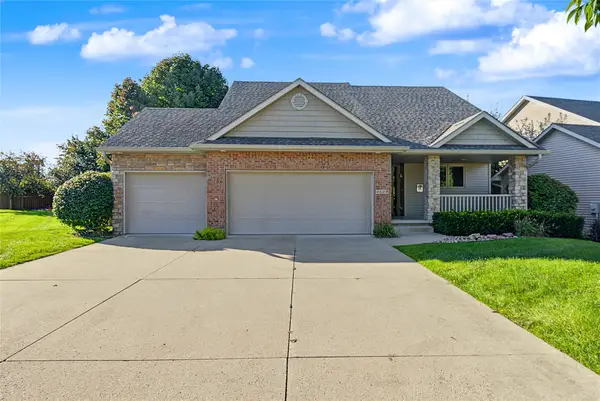 $435,000Active4 beds 3 baths1,575 sq. ft.
4608 154th Street, Urbandale, IA 50323
MLS# 750607Listed by: RE/MAX CONCEPTS - New
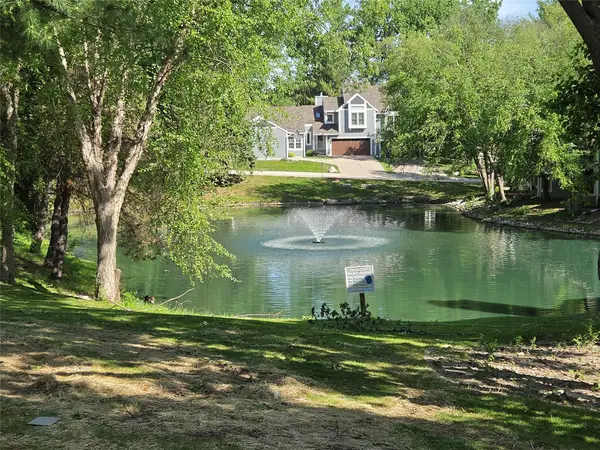 $210,000Active3 beds 3 baths1,414 sq. ft.
8125 Rocklyn Drive, Urbandale, IA 50322
MLS# 750529Listed by: RE/MAX REVOLUTION - Open Sun, 11am to 12:30pmNew
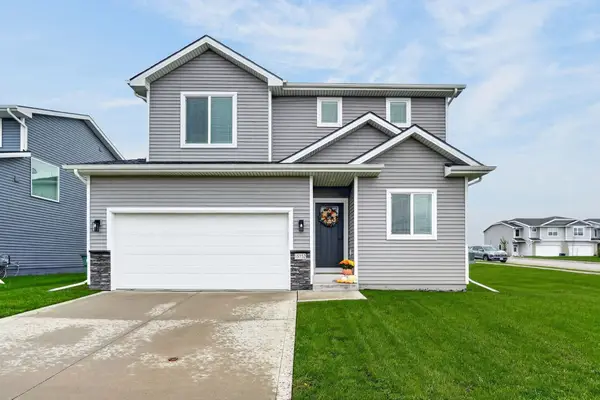 $318,500Active3 beds 3 baths1,580 sq. ft.
15152 Foxglove Lane, Urbandale, IA 50323
MLS# 750512Listed by: RE/MAX CONCEPTS - Open Sun, 1:30 to 3pmNew
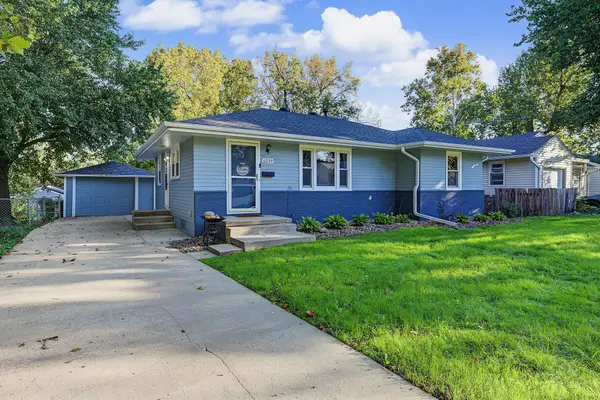 $245,000Active3 beds 2 baths992 sq. ft.
6219 Boston Avenue, Des Moines, IA 50322
MLS# 750366Listed by: RE/MAX PRECISION - New
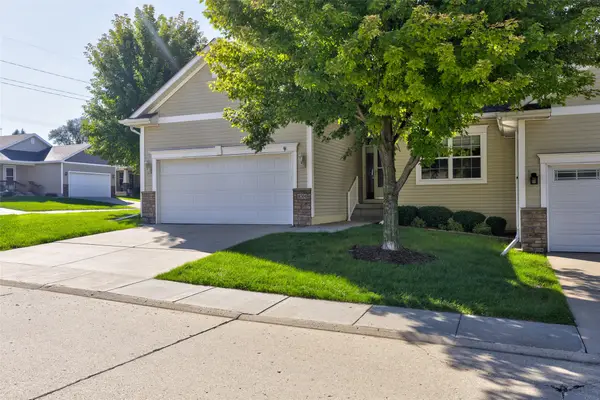 $325,000Active4 beds 3 baths1,358 sq. ft.
14304 Alpine Drive, Urbandale, IA 50323
MLS# 750480Listed by: REALTY ONE GROUP IMPACT - New
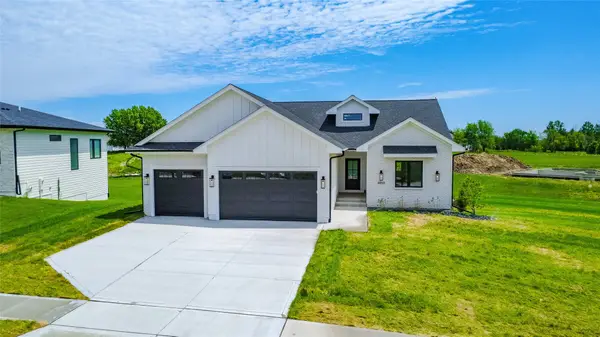 $825,000Active4 beds 5 baths1,913 sq. ft.
4657 NW 174th Street, Urbandale, IA 50263
MLS# 750478Listed by: RE/MAX CONCEPTS


Protect your home and budget from life's surprises with an Assurant Home Warranty, backed by a partner that supports you through every step of homeownership. Explore Plans.
© 2026 Better Homes and Gardens Real Estate LLC. An Anywhere Real Estate company. All rights reserved. Better Homes and Gardens® Real Estate is a registered trademark owned by Meredith Operations Corporation, licensed to Better Homes and Gardens Real Estate LLC and used with permission. Better Homes and Gardens Real Estate LLC fully supports the principles of the Fair Housing Act and the Equal Opportunity Act. Listing information is deemed reliable but is not guaranteed accurate.
Each office is independently owned and operated.
Any services or products provided by third parties are not provided by, affiliated with or related to Better Homes and Gardens Real Estate LLC, or its affiliated companies.