
4203 62nd Street #6, Urbandale, IA 50322
Local realty services provided by:Better Homes and Gardens Real Estate Innovations
4203 62nd Street #6,Urbandale, IA 50322
$120,000
- 2 Beds
- 2 Baths
- 960 sq. ft.
- Condominium
- Active
Listed by: ingrid williams, megan roettger
Office: re/max concepts
MLS#:750604
Source:IA_DMAAR
Price summary
- Price:$120,000
- Price per sq. ft.:$125
- Monthly HOA dues:$240
About this home
Welcome to this well-maintained 3rd-floor, 2-bedroom condo in Urbandale! Enjoy low-maintenance living close to shopping, restaurants, groceries, fitness facilities, schools, and easy interstate access. Inside, you'll find a spacious eat-in kitchen hard-surface flooring, and plenty of room to entertain. The split-bath layout offers two separate vanity areas for convenience and privacy. Step outside to your private balcony with updated composite decking. Recent updates include newer vinyl windows, newer water heater, furnace and A/C within the last few years and new washer and dryer in 2026. All appliances stay! You'll also appreciate ample in-unit storage and off-street parking. HOA covers exterior maintenance, lawn care, and snow removal. Current dues are $240/month and are expected to be reduced to approximately $190/month. Move-in ready and very well cared for schedule your showing today!
Contact an agent
Home facts
- Year built:1968
- Listing ID #:750604
- Added:1 day(s) ago
- Updated:October 07, 2026 at 04:04 PM
Rooms and interior
- Bedrooms:2
- Total bathrooms:2
- Full bathrooms:1
- Half bathrooms:1
- Flooring:Carpet, Laminate
- Kitchen Description:Dishwasher, Microwave, Refrigerator, Stove
- Living area:960 sq. ft.
Heating and cooling
- Cooling:Central Air
- Heating:Forced Air, Gas, Natural Gas
- Central air:Yes
Structure and exterior
- Roof:Asphalt, Shingle
- Year built:1968
- Building area:960 sq. ft.
- Exterior Features:Deck
Utilities
- Water:Public
- Sewer:Public Sewer
Finances and disclosures
- Price:$120,000
- Price per sq. ft.:$125
- Tax amount:$1,574
Features and amenities
- Appliances:Dishwasher, Dryer, Microwave, Refrigerator, Stove, Washer
- Laundry features:Dryer, Main Level, Washer
- Amenities:Smoke Detectors
New listings near 4203 62nd Street #6
- New
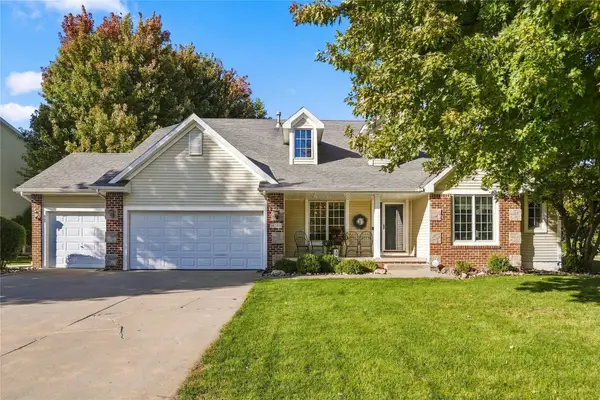 $525,000Active4 beds 4 baths2,466 sq. ft.
14203 Oak Brook Drive, Urbandale, IA 50323
MLS# 750652Listed by: PLATINUM REALTY LLC - New
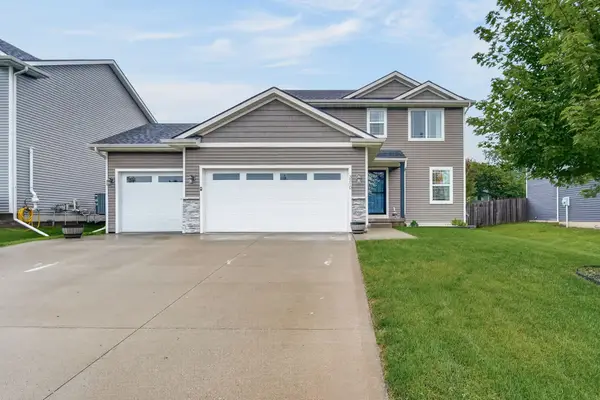 $399,000Active3 beds 4 baths1,568 sq. ft.
3210 88th Street, Urbandale, IA 50322
MLS# 750628Listed by: BOUTIQUE REAL ESTATE - New
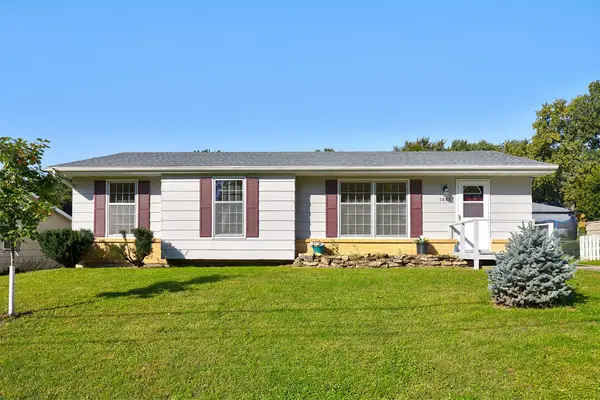 $285,000Active3 beds 2 baths1,117 sq. ft.
3828 79th Street, Urbandale, IA 50322
MLS# 750612Listed by: RE/MAX PRECISION - New
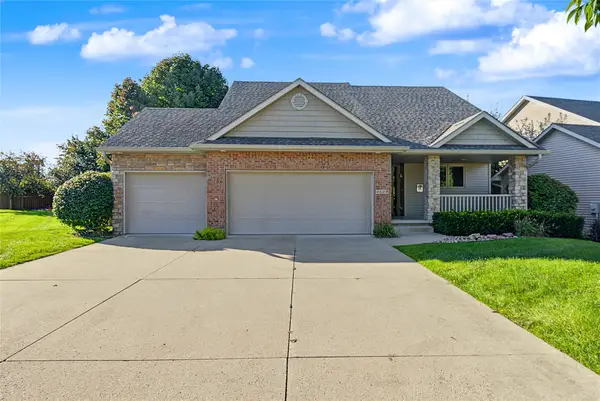 $435,000Active4 beds 3 baths1,575 sq. ft.
4608 154th Street, Urbandale, IA 50323
MLS# 750607Listed by: RE/MAX CONCEPTS - New
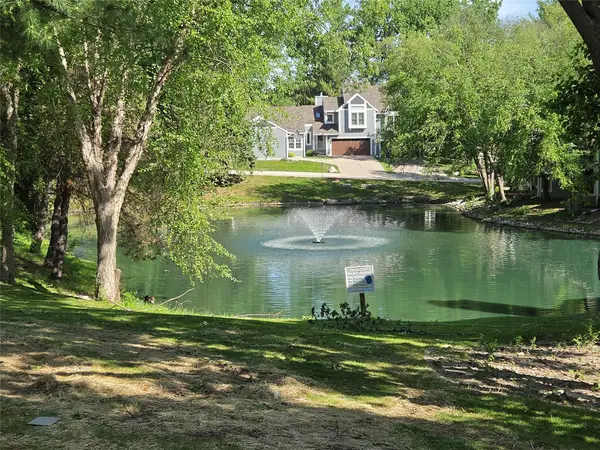 $210,000Active3 beds 3 baths1,414 sq. ft.
8125 Rocklyn Drive, Urbandale, IA 50322
MLS# 750529Listed by: RE/MAX REVOLUTION - Open Sun, 11am to 12:30pmNew
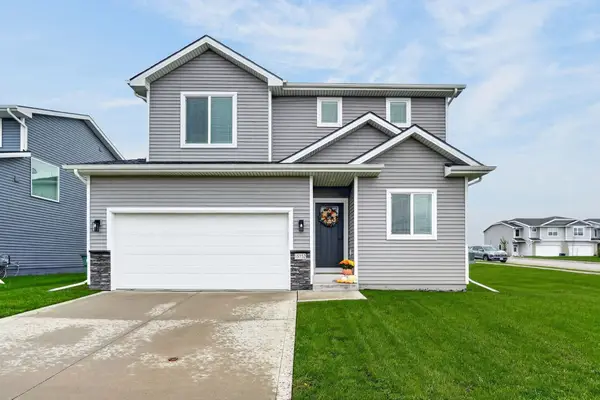 $318,500Active3 beds 3 baths1,580 sq. ft.
15152 Foxglove Lane, Urbandale, IA 50323
MLS# 750512Listed by: RE/MAX CONCEPTS - Open Sun, 1:30 to 3pmNew
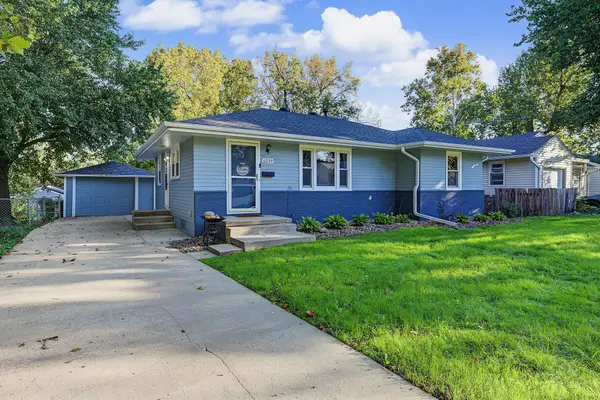 $245,000Active3 beds 2 baths992 sq. ft.
6219 Boston Avenue, Des Moines, IA 50322
MLS# 750366Listed by: RE/MAX PRECISION - New
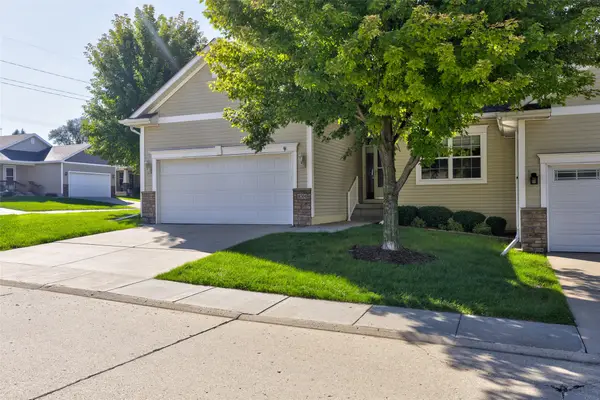 $325,000Active4 beds 3 baths1,358 sq. ft.
14304 Alpine Drive, Urbandale, IA 50323
MLS# 750480Listed by: REALTY ONE GROUP IMPACT - New
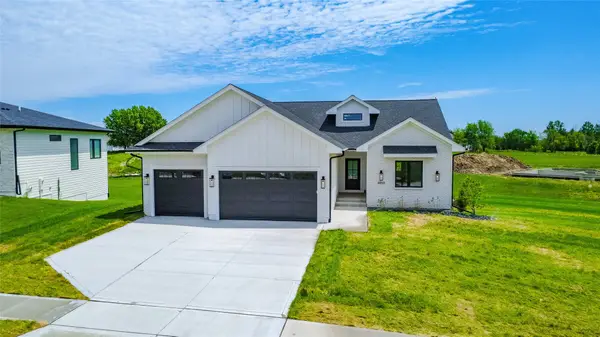 $825,000Active4 beds 5 baths1,913 sq. ft.
4657 NW 174th Street, Urbandale, IA 50263
MLS# 750478Listed by: RE/MAX CONCEPTS


Protect your home and budget from life's surprises with an Assurant Home Warranty, backed by a partner that supports you through every step of homeownership. Explore Plans.
© 2026 Better Homes and Gardens Real Estate LLC. An Anywhere Real Estate company. All rights reserved. Better Homes and Gardens® Real Estate is a registered trademark owned by Meredith Operations Corporation, licensed to Better Homes and Gardens Real Estate LLC and used with permission. Better Homes and Gardens Real Estate LLC fully supports the principles of the Fair Housing Act and the Equal Opportunity Act. Listing information is deemed reliable but is not guaranteed accurate.
Each office is independently owned and operated.
Any services or products provided by third parties are not provided by, affiliated with or related to Better Homes and Gardens Real Estate LLC, or its affiliated companies.