
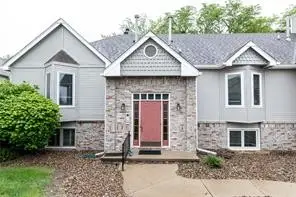
15423 Aurora Avenue, Urbandale, IA 50323
Local realty services provided by:Better Homes and Gardens Real Estate Innovations
15423 Aurora Avenue,Urbandale, IA 50323
$369,900
- 4 Beds
- 4 Baths
- 1,384 sq. ft.
- Single family
- Active
Listed by: annie johnson
Office: caliber property management
MLS#:749656
Source:IA_DMAAR
Price summary
- Price:$369,900
- Price per sq. ft.:$267.27
About this home
Welcome to this beautifully renovated home in Urbandale. Featuring 4 bedrooms, 3.5 baths, and an inviting open-concept layout, this home offers plenty of space for everyday living and entertaining.
The updated kitchen flows into a generously sized dining area—perfect for hosting gatherings or enjoying everyday meals. The kitchen has been thoughtfully updated, and new flooring throughout adds a fresh, cohesive feel to the home.
The finished basement expands your living space with endless possibilities for a family room, game area, home office, workout space, or additional hangout area. Outside, the large fenced-in backyard offers plenty of room for pets, entertaining, relaxing, gardening, or enjoying the outdoors.
Located in desirable Urbandale with convenient access to schools, parks, shopping, dining, and major roadways, this home offers the space and location you've been looking for. With extensive updates and a move-in-ready feel, this one is ready to welcome its next owners!...
Contact an agent
Home facts
- Year built:2004
- Listing ID #:749656
- Added:1 day(s) ago
- Updated:September 21, 2026 at 04:55 PM
Rooms and interior
- Bedrooms:4
- Total bathrooms:4
- Full bathrooms:1
- Half bathrooms:1
- Dining Description:Dining Area, Separate Formal Dining Room
- Kitchen Description:Dishwasher, Freezer, Microwave, Refrigerator, Stove
- Basement:Yes
- Basement Description:Egress Windows, Finished
- Living area:1,384 sq. ft.
Heating and cooling
- Cooling:Central Air
- Heating:Forced Air, Gas, Natural Gas
- Central air:Yes
Structure and exterior
- Roof:Asphalt, Shingle
- Year built:2004
- Building area:1,384 sq. ft.
- Lot area:0.19 Acres
- Architectural Style:Split Level
- Construction Materials:Vinyl Siding
- Exterior Features:Covered, Patio
- Foundation Description:Poured
- Levels:Multi/Split
Utilities
- Water:Public
Finances and disclosures
- Price:$369,900
- Price per sq. ft.:$267.27
- Tax amount:$4,488
Features and amenities
- Appliances:Dishwasher, Freezer, Microwave, Refrigerator, Stove
- Laundry features:Main Level
- Amenities:Smoke Detectors
Parking
- Parking description:Attached, Garage, Two Car Garage
- Garage:Yes
- Garage spaces:2
New listings near 15423 Aurora Avenue
- New
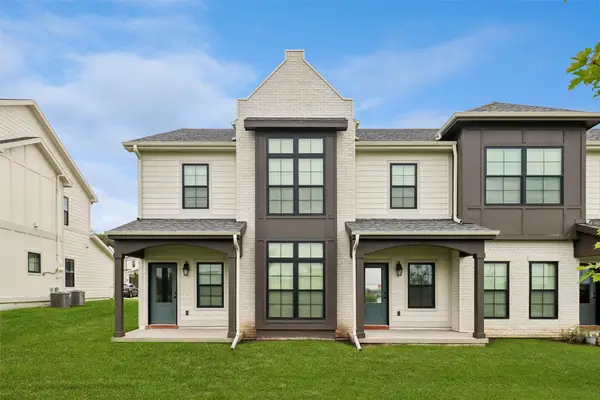 $299,900Active3 beds 3 baths1,467 sq. ft.
14144 Wilden Drive, Urbandale, IA 50323
MLS# 749675Listed by: IOWA REALTY MILLS CROSSING - New
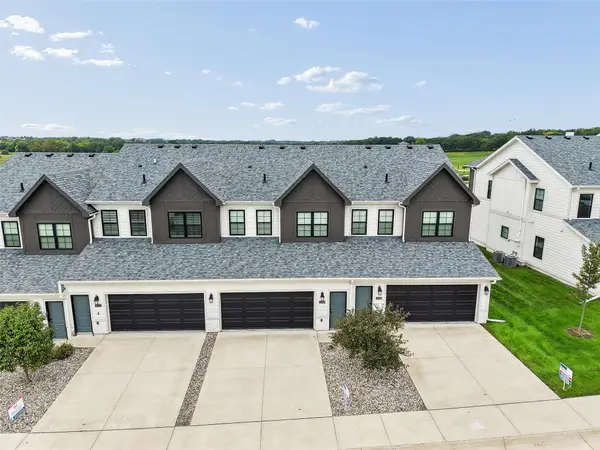 $314,900Active3 beds 3 baths1,513 sq. ft.
14146 Wilden Drive, Urbandale, IA 50323
MLS# 749672Listed by: IOWA REALTY MILLS CROSSING - New
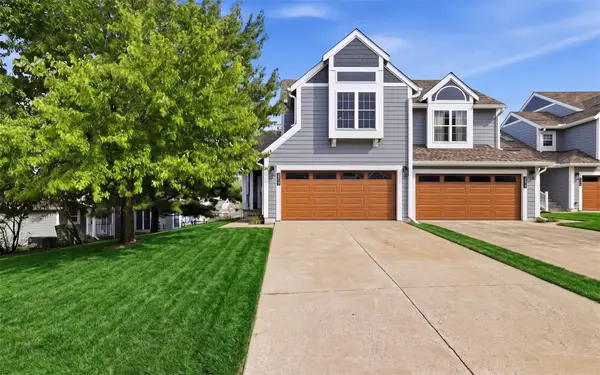 $185,000Active2 beds 4 baths1,666 sq. ft.
2517 82nd Street, Urbandale, IA 50322
MLS# 749571Listed by: KELLER WILLIAMS REALTY GDM - New
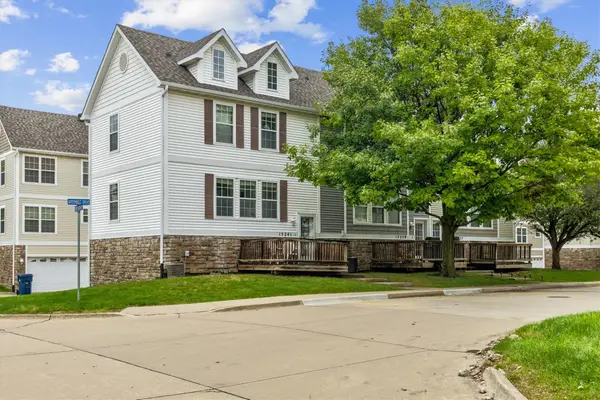 $179,330Active2 beds 2 baths1,056 sq. ft.
15241 Greenbelt Drive, Urbandale, IA 50323
MLS# 749608Listed by: REALTY ONE GROUP IMPACT - Open Sun, 1 to 3pmNew
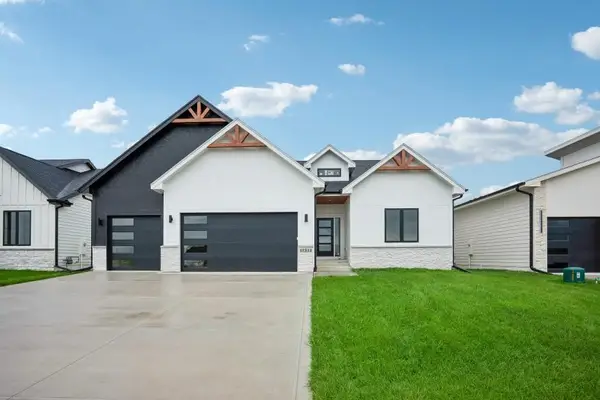 $659,900Active5 beds 3 baths1,789 sq. ft.
17311 Brookview Drive, Urbandale, IA 50263
MLS# 749610Listed by: REALTY ONE GROUP IMPACT - New
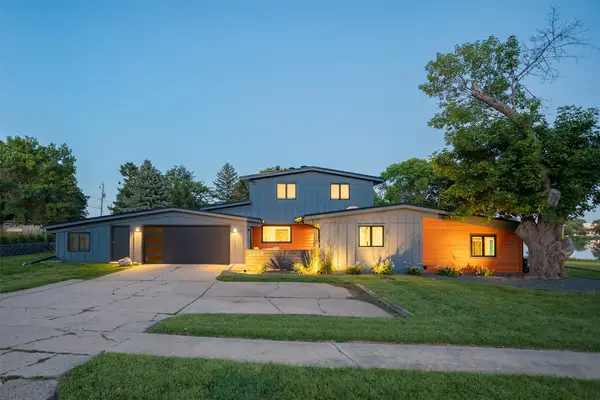 $850,000Active4 beds 3 baths3,541 sq. ft.
2809 Lakeland Drive, Urbandale, IA 50322
MLS# 749442Listed by: BLACK PHOENIX GROUP - New
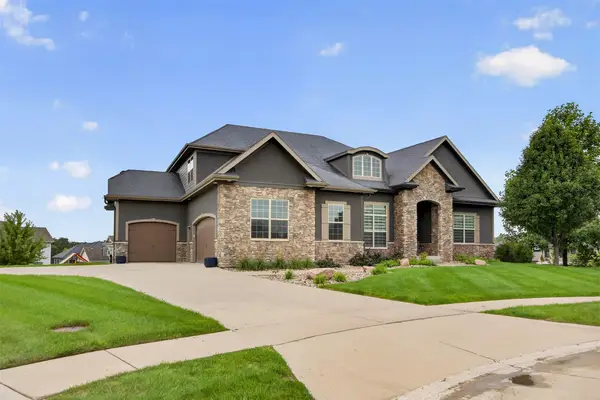 $1,200,000Active4 beds 6 baths3,093 sq. ft.
4700 153rd Court, Urbandale, IA 50323
MLS# 749577Listed by: RE/MAX PRECISION - New
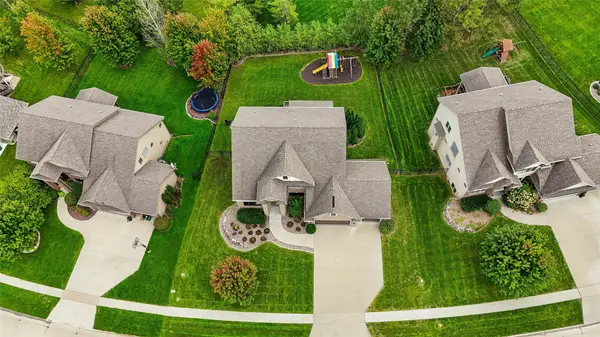 $875,000Active5 beds 5 baths3,236 sq. ft.
3007 152nd Street, Urbandale, IA 50323
MLS# 749575Listed by: IOWA REALTY MILLS CROSSING - New
 $159,900Active2 beds 2 baths1,124 sq. ft.
8130 Dellwood Drive, Urbandale, IA 50322
MLS# 749565Listed by: IOWA REALTY MILLS CROSSING


Protect your home and budget from life's surprises with an Assurant Home Warranty, backed by a partner that supports you through every step of homeownership. Explore Plans.
© 2026 Better Homes and Gardens Real Estate LLC. An Anywhere Real Estate company. All rights reserved. Better Homes and Gardens® Real Estate is a registered trademark owned by Meredith Operations Corporation, licensed to Better Homes and Gardens Real Estate LLC and used with permission. Better Homes and Gardens Real Estate LLC fully supports the principles of the Fair Housing Act and the Equal Opportunity Act. Listing information is deemed reliable but is not guaranteed accurate.
Each office is independently owned and operated.
Any services or products provided by third parties are not provided by, affiliated with or related to Better Homes and Gardens Real Estate LLC, or its affiliated companies.