
17226 Northview Drive, Urbandale, IA 50323
Local realty services provided by:Better Homes and Gardens Real Estate Innovations
17226 Northview Drive,Urbandale, IA 50323
$494,990
- 4 Beds
- 3 Baths
- 2,225 sq. ft.
- Single family
- Active
Listed by: ricky grubb
Office: realty one group impact
MLS#:740623
Source:IA_DMAAR
Price summary
- Price:$494,990
- Price per sq. ft.:$222.47
- Monthly HOA dues:$12.5
About this home
Jerry’s Homes is offering a promotion on select homes. $10,000 to put towards appliances, blinds, closing costs, rate buy-down, or upgrades. It’s... $10k, YOUR WAY *Eligible to those who have a mutually agreed-upon offer signed by 5:00pm on November 6, 2026. Agreements may not have contingencies to qualify for the promotion. Money to be used with Jerry’s Homes’ preferred partners. Some restrictions may apply. Jerry's Homes will not exchange cash in lieu of promotion. House must close by December 31, 2026. Information subject to change. See agent for details.
This Richland Plan from Jerrys Homes in Bentley Ridge, is an open concept, two story entry, large kitchen with adjacent family room. If you like to entertain you will love this layout. A 4 bedroom, 3 bath floorplan also includes a main level multi-purpose room that works as a study or office. This home has all the bells and whistles with over 2200 Finished Sq. Ft. The spacious master suite boasts a bath including a double vanity, tile shower, bubble tub and large walk in closet. Wait – there is a more – a convenient second floor laundry room! Come check out the extensive features of this home. Home warranty included. Jerrys Homes has been building in the Des Moines area for 60 years....
Contact an agent
Home facts
- Year built:2026
- Listing ID #:740623
- Added:136 day(s) ago
- Updated:September 28, 2026 at 10:40 AM
Rooms and interior
- Bedrooms:4
- Total bathrooms:3
- Full bathrooms:1
- Half bathrooms:1
- Flooring:Carpet, Tile
- Kitchen Description:Dishwasher, Microwave, Stove
- Basement:Yes
- Basement Description:Egress Windows, Unfinished
- Living area:2,225 sq. ft.
Heating and cooling
- Cooling:Central Air
- Heating:Forced Air, Gas, Natural Gas
- Central air:Yes
Structure and exterior
- Roof:Asphalt, Shingle
- Year built:2026
- Building area:2,225 sq. ft.
- Lot area:0.21 Acres
- Architectural Style:Two Story
- Construction Materials:Stone, Wood Siding
- Exterior Features:Sprinkler Irrigation
- Foundation Description:Poured
- Levels:2 Story
Utilities
- Water:Public
- Sewer:Public Sewer
Finances and disclosures
- Price:$494,990
- Price per sq. ft.:$222.47
Features and amenities
- Appliances:Dishwasher, Microwave, Stove
- Laundry features:Upper Level
Parking
- Parking description:Attached, Garage, Three Car Garage
- Garage:Yes
- Garage spaces:3
New listings near 17226 Northview Drive
- New
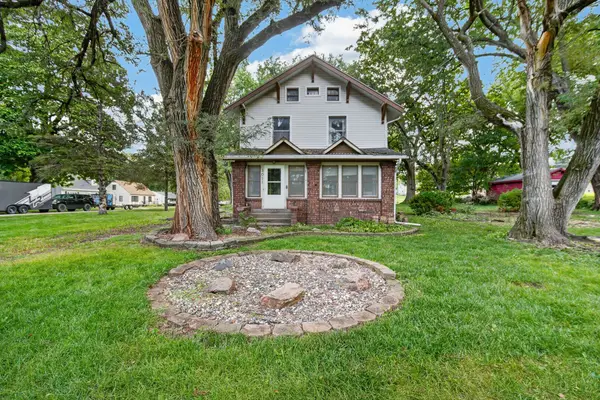 $300,000Active3 beds 2 baths2,024 sq. ft.
3011 64th Street, Urbandale, IA 50322
MLS# 750040Listed by: RE/MAX PRECISION - New
 $180,000Active2 beds 3 baths1,080 sq. ft.
4457 88th Street #E, Urbandale, IA 50322
MLS# 749772Listed by: CENTURY 21 SIGNATURE - New
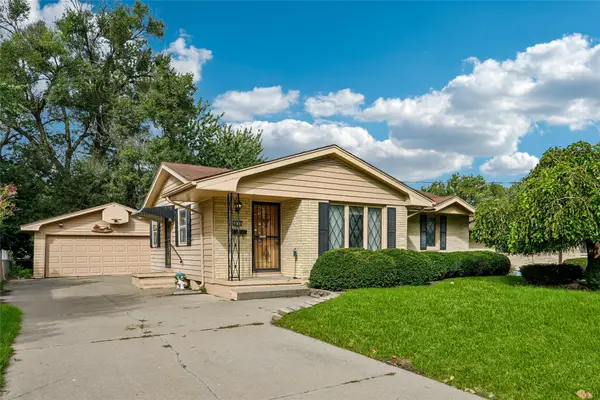 $190,000Active3 beds 1 baths1,004 sq. ft.
4024 64th Street, Urbandale, IA 50322
MLS# 749954Listed by: RE/MAX CONCEPTS - New
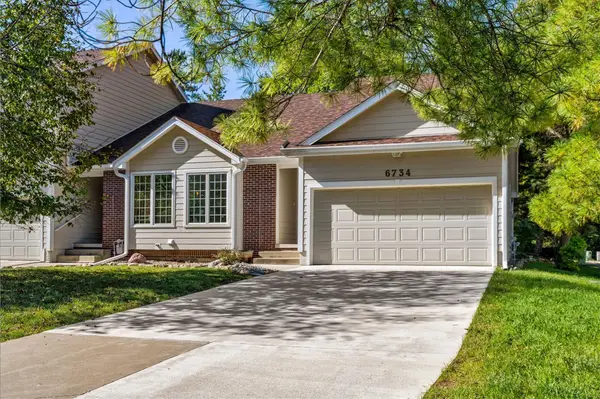 $234,500Active2 beds 3 baths1,172 sq. ft.
6734 Sutton Circle, Urbandale, IA 50322
MLS# 749957Listed by: RE/MAX PRECISION - New
 $690,000Active5 beds 5 baths2,812 sq. ft.
3524 149th Street, Urbandale, IA 50323
MLS# 749937Listed by: CENTURY 21 SIGNATURE - New
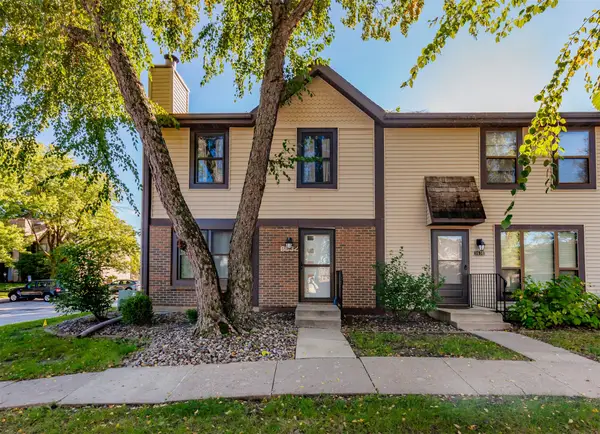 $185,000Active2 beds 3 baths1,232 sq. ft.
8632 Alpine Drive #A, Urbandale, IA 50322
MLS# 749946Listed by: RE/MAX CONCEPTS - New
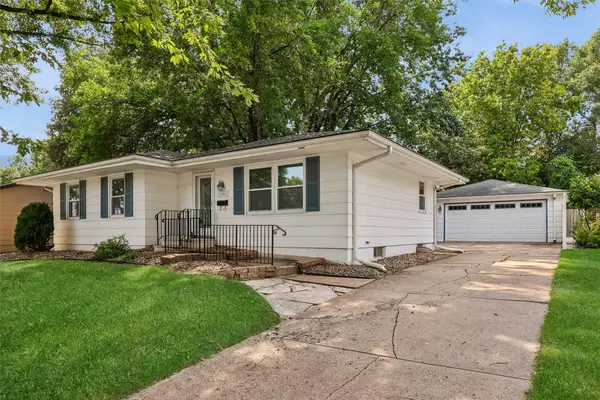 $279,000Active3 beds 2 baths1,064 sq. ft.
2808 78th Street, Urbandale, IA 50322
MLS# 749926Listed by: RE/MAX REVOLUTION - New
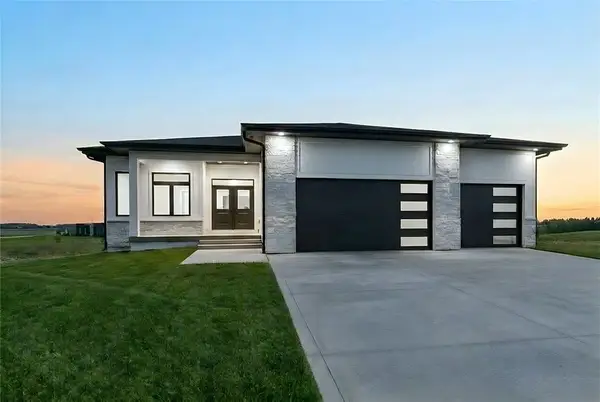 $624,900Active5 beds 3 baths1,804 sq. ft.
17203 Brookview Drive, Urbandale, IA 50323
MLS# 749930Listed by: RE/MAX PRECISION - New
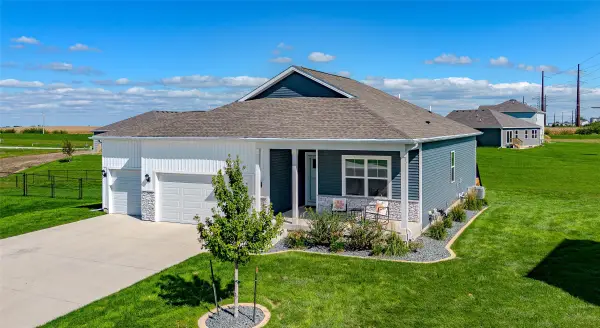 $417,500Active4 beds 3 baths1,491 sq. ft.
14400 Ironwood Court, Urbandale, IA 50111
MLS# 749932Listed by: RE/MAX CONCEPTS - New
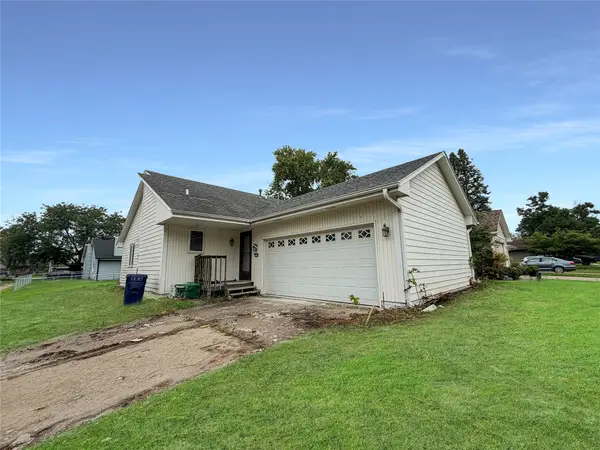 $199,500Active2 beds 1 baths1,252 sq. ft.
4506 83rd Street, Urbandale, IA 50322
MLS# 749910Listed by: REAL BROKER, LLC


Protect your home and budget from life's surprises with an Assurant Home Warranty, backed by a partner that supports you through every step of homeownership. Explore Plans.
© 2026 Better Homes and Gardens Real Estate LLC. An Anywhere Real Estate company. All rights reserved. Better Homes and Gardens® Real Estate is a registered trademark owned by Meredith Operations Corporation, licensed to Better Homes and Gardens Real Estate LLC and used with permission. Better Homes and Gardens Real Estate LLC fully supports the principles of the Fair Housing Act and the Equal Opportunity Act. Listing information is deemed reliable but is not guaranteed accurate.
Each office is independently owned and operated.
Any services or products provided by third parties are not provided by, affiliated with or related to Better Homes and Gardens Real Estate LLC, or its affiliated companies.