
17531 N Valley Drive, Urbandale, IA 50263
Local realty services provided by:Better Homes and Gardens Real Estate Innovations
17531 N Valley Drive,Urbandale, IA 50263
$969,000
- 6 Beds
- 4 Baths
- 2,133 sq. ft.
- Single family
- Active
Listed by: ramiz dedic
Office: re/max precision
MLS#:753001
Source:IA_DMAAR
Price summary
- Price:$969,000
- Price per sq. ft.:$454.29
- Monthly HOA dues:$12.5
About this home
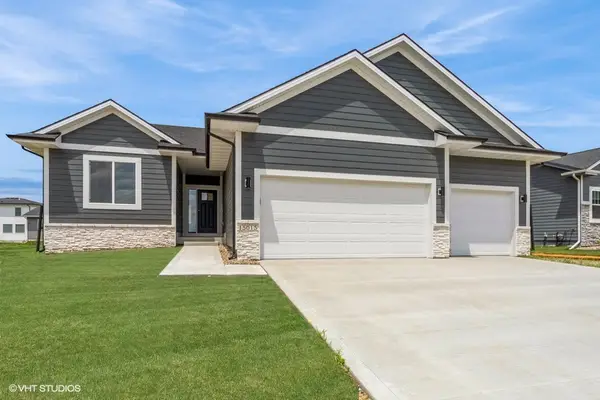
Check out this stunning New Walkout Ranch backing to a Pond build by DB Homes located in Bentley Ridge Urbandale. Over 3800 square feet of finished living space,6 bedrooms,4 bathrooms, wet bar, large pantry with grocery pass thru door.10' ceiling, inviting family room featuring LVP flooring, tray celling, gas fireplace with built ins. The open concept flows seamlessly into the spacious kitchen complete with quarts countertop, large island, dining area that leads to covered screened maintenance free composite deck. Master Bedroom with try celling, walk in closet, double vanity, large shower and free-standing tub. Two additional bedrooms, full bathroom, laundry completes the maim level. The walk to lover level expends your space with second family room, fireplace, wet bar,3 more bedrooms and 2 full bathrooms. Appliances are included, as well Irrigated yard. In addition to the extraordinary quality that DB Homes offers.
All information obtained from seller and public record.
Contact an agent
Home facts
- Year built:2026
- Listing ID #:753001
- Added:1 day(s) ago
- Updated:November 16, 2026 at 05:48 PM
Rooms and interior
- Bedrooms:6
- Total bathrooms:4
- Full bathrooms:4
- Flooring:Tile
- Kitchen Description:Built-In Oven, Cooktop, Dishwasher, Microwave, Refrigerator
- Basement:Yes
- Basement Description:Finished, Walk Out Access
- Living area:2,133 sq. ft.
Heating and cooling
- Cooling:Central Air
- Heating:Forced Air, Gas
- Central air:Yes
Structure and exterior
- Roof:Asphalt, Shingle
- Year built:2026
- Building area:2,133 sq. ft.
- Lot area:0.28 Acres
- Lot Features:Rectangular Lot
- Architectural Style:Ranch
- Construction Materials:Stone, Stucco
- Exterior Features:Covered, Deck, Enclosed Porch, Porch, Screened
- Foundation Description:Poured
Utilities
- Water:Public
- Sewer:Public Sewer
Finances and disclosures
- Price:$969,000
- Price per sq. ft.:$454.29
- Tax amount:$17
Features and amenities
- Appliances:Built-In Oven, Cooktop, Dishwasher, Microwave, Refrigerator
- Amenities:Wet Bar
Parking
- Parking description:Attached, Garage
- Garage:Yes
- Garage spaces:4
New listings near 17531 N Valley Drive
- New
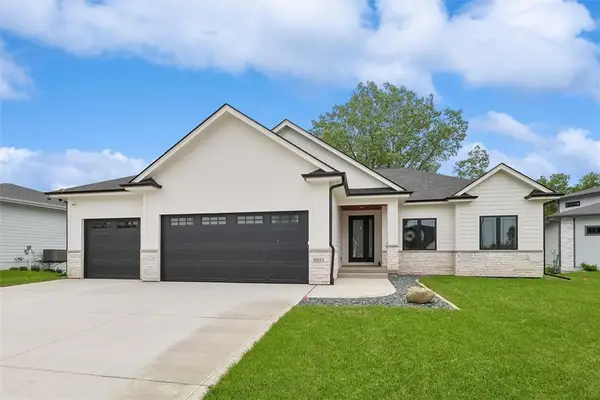 $894,000Active5 beds 3 baths2,035 sq. ft.
5011 153rd Street, Urbandale, IA 50323
MLS# 753012Listed by: RE/MAX CONCEPTS - New
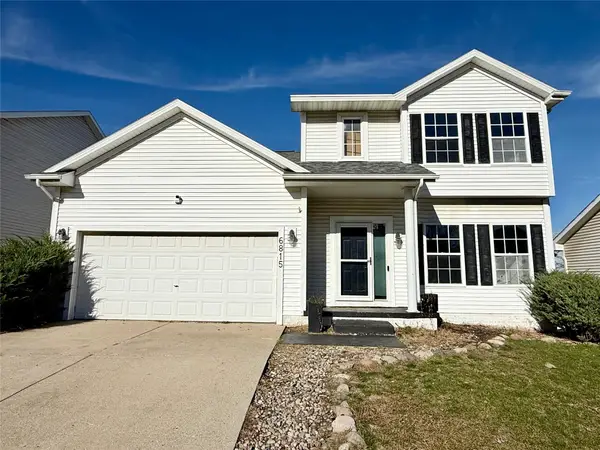 $329,900Active3 beds 3 baths1,292 sq. ft.
6815 Northview Drive, Urbandale, IA 50322
MLS# 752720Listed by: NEXTHOME YOUR WAY - New
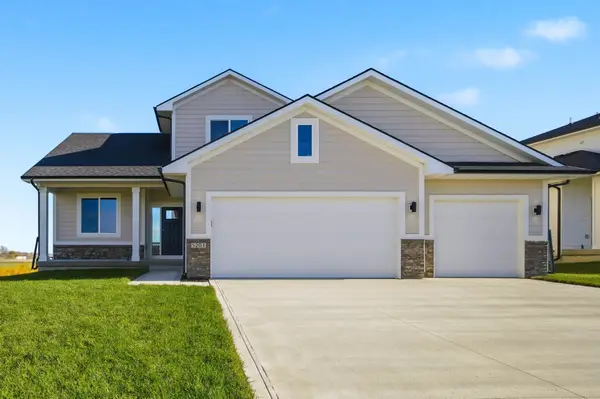 $539,900Active4 beds 3 baths2,683 sq. ft.
5201 172nd Street, Urbandale, IA 50323
MLS# 752896Listed by: RE/MAX PRECISION - New
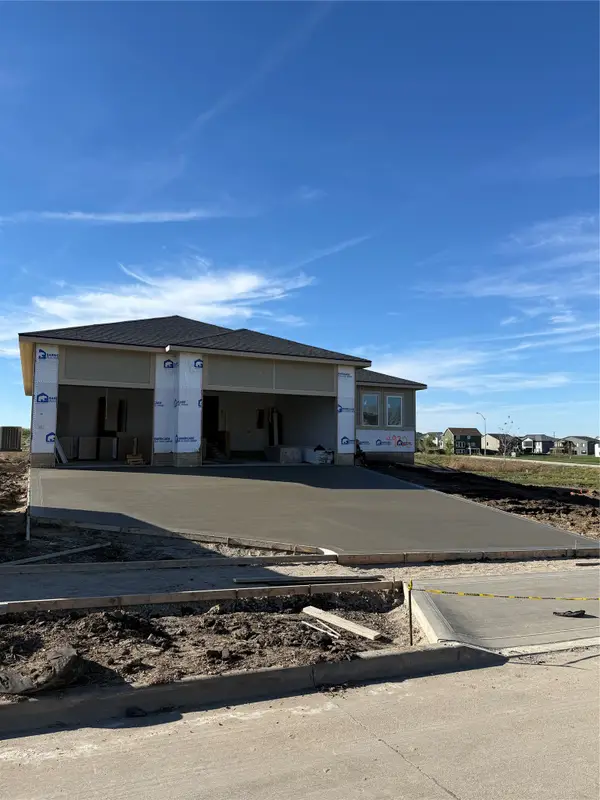 $619,900Active5 beds 4 baths1,852 sq. ft.
4922 162nd Street, Urbandale, IA 50323
MLS# 752926Listed by: RE/MAX CONCEPTS - New
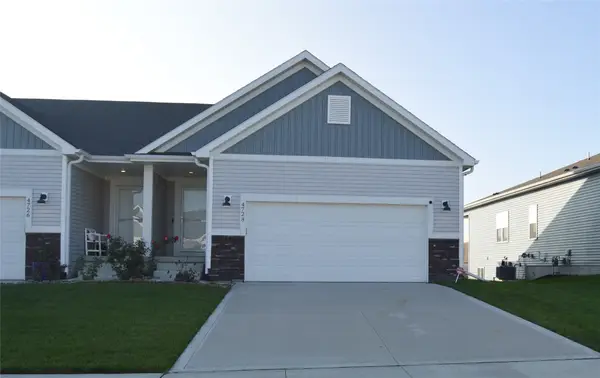 $340,000Active4 beds 3 baths1,236 sq. ft.
4728 172nd Street, Urbandale, IA 50323
MLS# 752287Listed by: MOECKL REALTY LLC - New
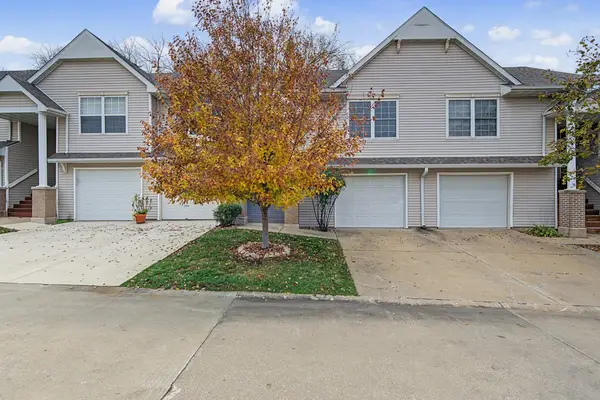 $223,333Active2 beds 2 baths832 sq. ft.
4844 63rd Street, Urbandale, IA 50322
MLS# 752760Listed by: RE/MAX REAL ESTATE CENTER - New
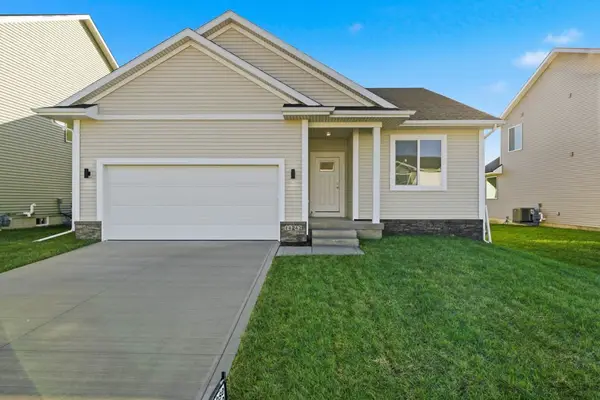 $389,900Active4 beds 3 baths1,490 sq. ft.
14242 Northpark Drive, Urbandale, IA 50323
MLS# 752815Listed by: RE/MAX PRECISION - New
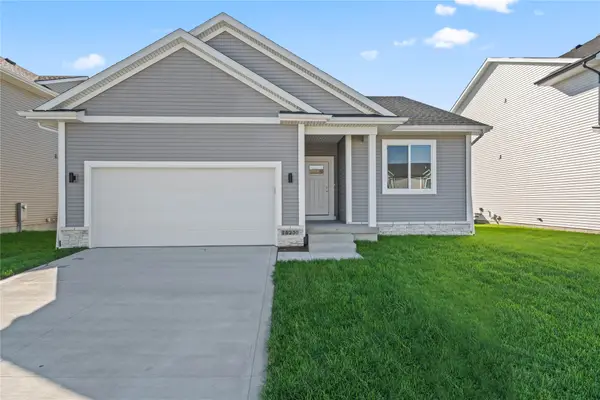 $359,900Active3 beds 2 baths1,489 sq. ft.
14230 Northpark Drive, Urbandale, IA 50323
MLS# 752817Listed by: RE/MAX PRECISION - New
 $539,900Active5 beds 4 baths2,139 sq. ft.
15015 Springbrook Trail, Urbandale, IA 50323
MLS# 752818Listed by: RE/MAX PRECISION


Protect your home and budget from life's surprises with an Assurant Home Warranty, backed by a partner that supports you through every step of homeownership. Explore Plans.
© 2026 Better Homes and Gardens Real Estate LLC. An Anywhere Real Estate company. All rights reserved. Better Homes and Gardens® Real Estate is a registered trademark owned by Meredith Operations Corporation, licensed to Better Homes and Gardens Real Estate LLC and used with permission. Better Homes and Gardens Real Estate LLC fully supports the principles of the Fair Housing Act and the Equal Opportunity Act. Listing information is deemed reliable but is not guaranteed accurate.
Each office is independently owned and operated.
Any services or products provided by third parties are not provided by, affiliated with or related to Better Homes and Gardens Real Estate LLC, or its affiliated companies.