
17555 Brookview Drive, Urbandale, IA 50263
Local realty services provided by:Better Homes and Gardens Real Estate Innovations
17555 Brookview Drive,Urbandale, IA 50263
$644,900
- 4 Beds
- 4 Baths
- 1,702 sq. ft.
- Single family
- Active
Upcoming open houses
- Sun, Nov 2212:00 pm - 01:30 pm
Listed by: kelsey weltzin
Office: keller williams ankeny metro
MLS#:753218
Source:IA_DMAAR
Price summary
- Price:$644,900
- Price per sq. ft.:$378.91
- Monthly HOA dues:$12.5
About this home
Thoughtful design and standout details make this home a special place to gather, relax, and enjoy! The main level welcomes you with vaulted ceilings and nearly floor to ceiling windows that fill the living room with light, while custom built-ins add warmth and character. The kitchen is ready for everything from busy mornings to hosting, with quartz countertops, an oversized island, a premium appliance package, a custom wood range hood, and a full pantry with custom shelving. The oversized island offers ample room for meal prep and serving, while the custom pantry shelving keeps everyday ingredients organized and close at hand. The primary suite offers a beautiful accent wall, a glass enclosed walk-in shower, and an oversized walk-in closet. Main level laundry adds everyday convenience, and a second bedroom with its own ensuite plus an additional half bath complete the main floor. Downstairs, the spacious living area is ready for movie nights and entertaining, with a wet bar, accent wall, and striking fireplace. Two oversized bedrooms with walk-in closets featuring custom shelving offer additional flexibility. Step outside to the covered, screened-in, composite deck, where the fireplace creates a cozy spot to unwind! Stairs lead down to an open patio for even more gathering space. A fully heated garage with a 220V outlet, irrigation system, and dual zone HVAC add comfort and convenience throughout. Come see all this home has to offer!...
Contact an agent
Home facts
- Year built:2026
- Listing ID #:753218
- Added:1 day(s) ago
- Updated:November 20, 2026 at 06:02 PM
Rooms and interior
- Bedrooms:4
- Total bathrooms:4
- Full bathrooms:2
- Half bathrooms:1
- Flooring:Carpet, Tile
- Dining Description:Dining Area
- Kitchen Description:Dishwasher, Microwave, Refrigerator, Stove
- Basement:Yes
- Basement Description:Daylight, Finished, Unfinished
- Living area:1,702 sq. ft.
Heating and cooling
- Cooling:Central Air
- Heating:Forced Air, Gas, Natural Gas
- Central air:Yes
Structure and exterior
- Roof:Asphalt, Shingle
- Year built:2026
- Building area:1,702 sq. ft.
- Lot area:0.2 Acres
- Lot Features:Rectangular Lot
- Architectural Style:Ranch
- Exterior Features:Deck, Enclosed Porch, Porch, Screened
- Foundation Description:Poured
Utilities
- Water:Public
- Sewer:Public Sewer
Finances and disclosures
- Price:$644,900
- Price per sq. ft.:$378.91
- Tax amount:$12
Features and amenities
- Appliances:Dishwasher, Microwave, Refrigerator, Stove
- Laundry features:Main Level
- Amenities:Fire Alarm, Smoke Detectors
Parking
- Parking description:Attached, Garage, Three Car Garage
- Garage:Yes
- Garage spaces:3
New listings near 17555 Brookview Drive
- New
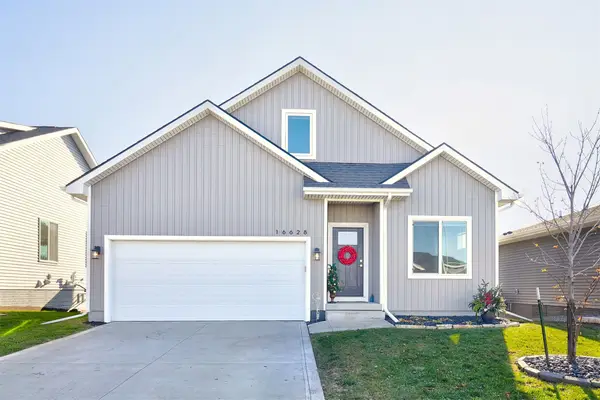 $339,900Active3 beds 4 baths1,611 sq. ft.
16628 Goodman Drive, Urbandale, IA 50323
MLS# 753250Listed by: RE/MAX PRECISION - Open Sun, 1:30 to 3pmNew
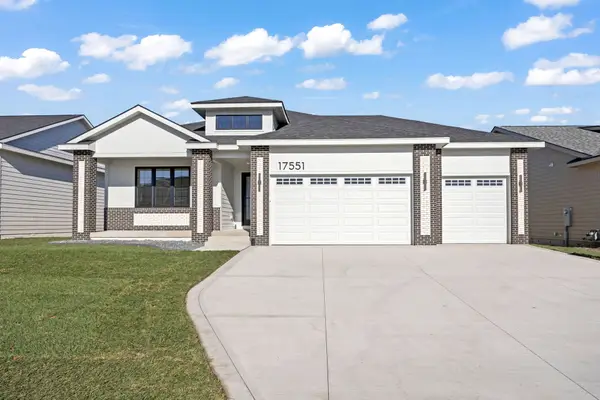 $635,000Active4 beds 4 baths1,743 sq. ft.
17551 Brookview Drive, Urbandale, IA 50263
MLS# 753232Listed by: KELLER WILLIAMS ANKENY METRO - Open Sun, 2 to 4pmNew
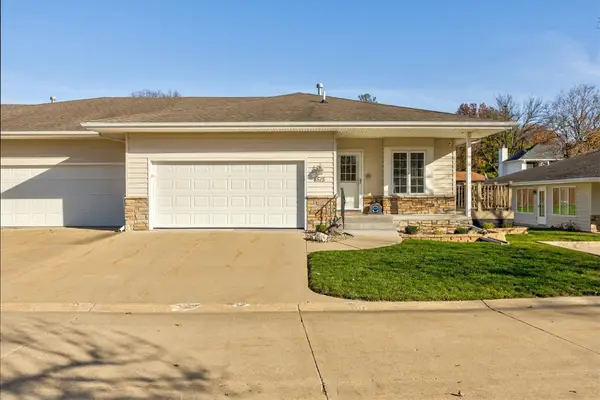 $305,000Active3 beds 3 baths1,194 sq. ft.
4515 79th Street, Urbandale, IA 50322
MLS# 752993Listed by: EPIQUE REALTY - New
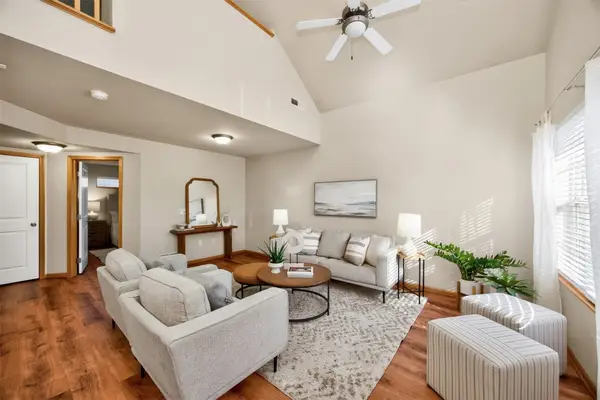 $238,000Active3 beds 3 baths1,471 sq. ft.
15321 Townsend Avenue, Urbandale, IA 50323
MLS# 753171Listed by: WEICHERT, REALTORS - THE 515 AGENCY - New
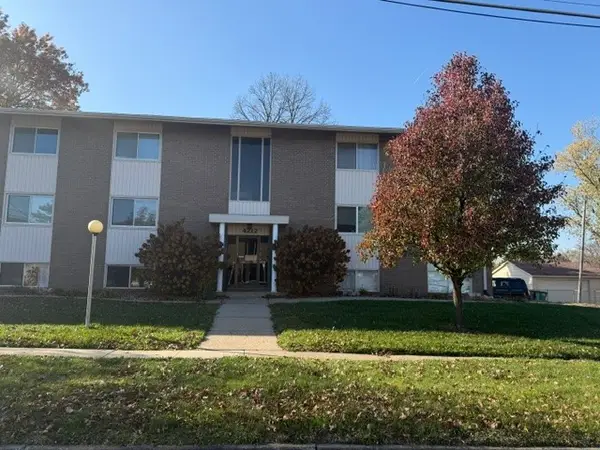 $70,000Active2 beds 2 baths960 sq. ft.
4212 62nd Street #1, Urbandale, IA 50322
MLS# 753160Listed by: CENTURY 21 SIGNATURE - Open Sun, 1 to 3pmNew
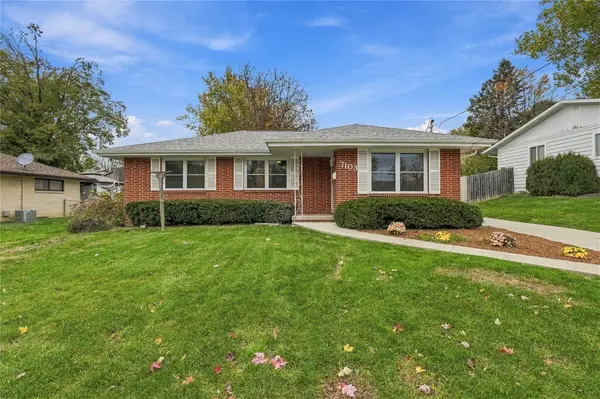 $280,000Active3 beds 2 baths1,040 sq. ft.
7103 Maple Drive, Urbandale, IA 50322
MLS# 753129Listed by: RE/MAX CONCEPTS - New
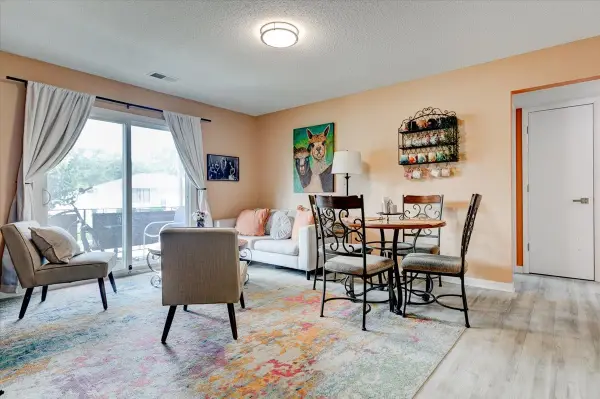 $105,000Active2 beds 2 baths896 sq. ft.
4209 65th Street #3, Urbandale, IA 50322
MLS# 753148Listed by: KELLER WILLIAMS REALTY GDM - Open Sun, 1 to 3pmNew
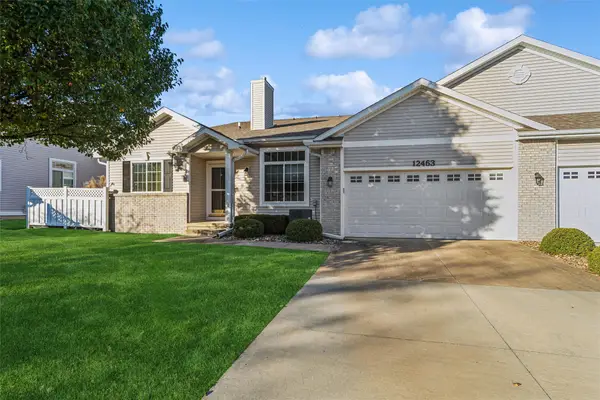 $300,000Active3 beds 3 baths1,454 sq. ft.
12463 Douglas Parkway, Urbandale, IA 50323
MLS# 753109Listed by: IOWA REALTY MILLS CROSSING 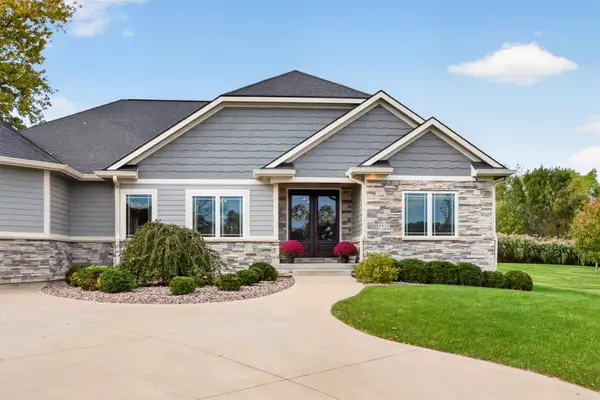 $989,000Pending6 beds 5 baths2,611 sq. ft.
3410 142nd Street, Urbandale, IA 50323
MLS# 753061Listed by: CENTURY 21 SIGNATURE


Protect your home and budget from life's surprises with an Assurant Home Warranty, backed by a partner that supports you through every step of homeownership. Explore Plans.
© 2026 Better Homes and Gardens Real Estate LLC. An Anywhere Real Estate company. All rights reserved. Better Homes and Gardens® Real Estate is a registered trademark owned by Meredith Operations Corporation, licensed to Better Homes and Gardens Real Estate LLC and used with permission. Better Homes and Gardens Real Estate LLC fully supports the principles of the Fair Housing Act and the Equal Opportunity Act. Listing information is deemed reliable but is not guaranteed accurate.
Each office is independently owned and operated.
Any services or products provided by third parties are not provided by, affiliated with or related to Better Homes and Gardens Real Estate LLC, or its affiliated companies.