
2413 Patricia Drive #2413, Urbandale, IA 50322
Local realty services provided by:Better Homes and Gardens Real Estate Innovations
2413 Patricia Drive #2413,Urbandale, IA 50322
$144,900
- 2 Beds
- 2 Baths
- 979 sq. ft.
- Condominium
- Active
Upcoming open houses
- Thu, Nov 1205:00 pm - 07:00 pm
Listed by: jared queckboerner, cody greenfield
Office: re/max precision
MLS#:752740
Source:IA_DMAAR
Price summary
- Price:$144,900
- Price per sq. ft.:$148.01
- Monthly HOA dues:$235
About this home
Enjoy low-maintenance living in this inviting 2-bedroom, 1.5-bathroom condo in a convenient Urbandale location! The comfortable living area features a cozy fireplace, perfect for relaxing or entertaining. Step outside to enjoy the covered patio or take advantage of the added convenience of in-unit laundry. Parking is a plus with a detached one-car garage and an additional uncovered parking space. Whether you're a first-time buyer, looking to downsize, or ready to stop renting, this condo offers comfort, convenience, and an affordable opportunity for homeownership. Conveniently located near shopping, dining, parks, and major roadways. All information obtained from seller and public records.
Contact an agent
Home facts
- Year built:1997
- Listing ID #:752740
- Added:1 day(s) ago
- Updated:November 11, 2026 at 02:46 AM
Rooms and interior
- Bedrooms:2
- Total bathrooms:2
- Full bathrooms:1
- Half bathrooms:1
- Flooring:Carpet
- Dining Description:Dining Area
- Kitchen Description:Cooktop, Dishwasher, Freezer, Microwave, Refrigerator, Stove
- Living area:979 sq. ft.
Heating and cooling
- Cooling:Central Air
- Heating:Forced Air, Gas, Natural Gas
- Central air:Yes
Structure and exterior
- Roof:Asphalt, Shingle
- Year built:1997
- Building area:979 sq. ft.
- Lot area:0.1 Acres
- Construction Materials:Vinyl Siding
- Exterior Features:Covered, Deck, Open, Patio
- Foundation Description:Poured
Finances and disclosures
- Price:$144,900
- Price per sq. ft.:$148.01
- Tax amount:$2,390
Features and amenities
- Appliances:Cooktop, Dishwasher, Dryer, Freezer, Microwave, Refrigerator, Stove, Washer
- Laundry features:Dryer, Washer
- Amenities:Fire Alarm, Smoke Detectors
Parking
- Parking description:Detached, Garage, One Car Garage
- Garage:Yes
- Garage spaces:1
New listings near 2413 Patricia Drive #2413
- New
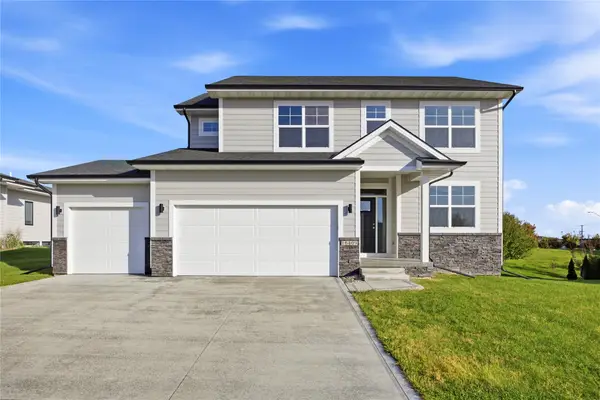 $438,900Active4 beds 3 baths2,028 sq. ft.
16409 Deerview Drive, Urbandale, IA 50323
MLS# 752730Listed by: RE/MAX PRECISION - New
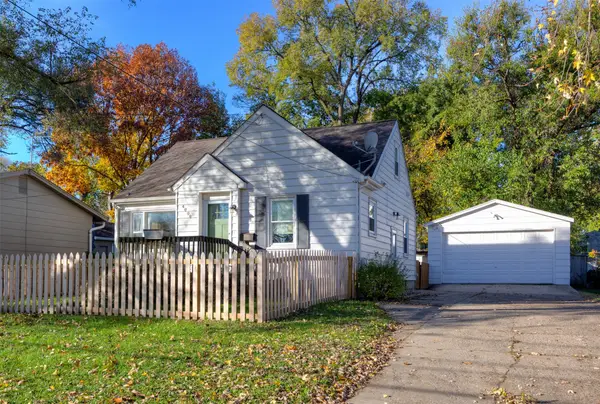 $300,000Active3 beds 2 baths1,175 sq. ft.
4008 67th Street, Urbandale, IA 50322
MLS# 752766Listed by: RE/MAX CONCEPTS - New
 $750,000Active4.16 Acres
5319 175th Street, Urbandale, IA 50263
MLS# 752761Listed by: IOWA REALTY MILLS CROSSING - New
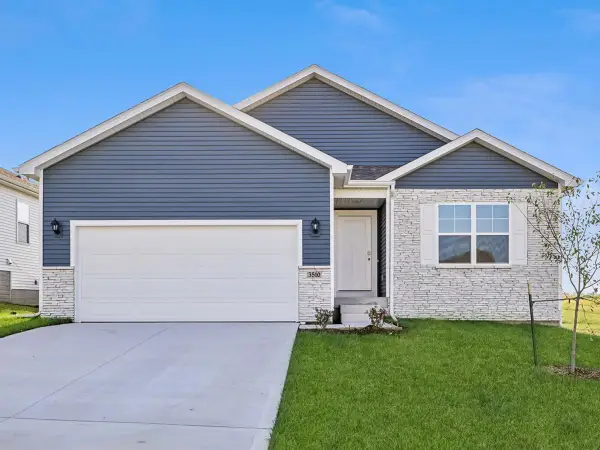 $381,990Active5 beds 3 baths1,498 sq. ft.
5152 168th Street, Urbandale, IA 50322
MLS# 752612Listed by: DRH REALTY OF IOWA, LLC - New
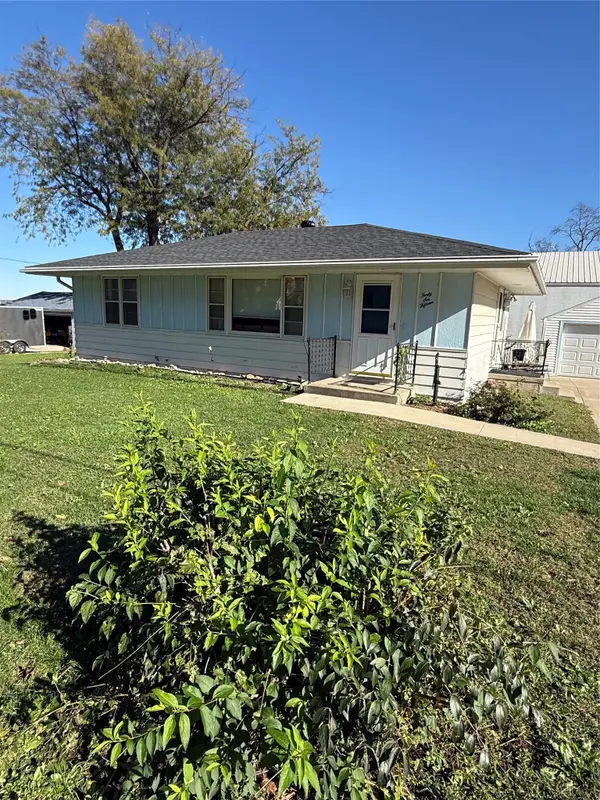 $200,000Active3 beds 2 baths912 sq. ft.
4615 60th Street, Urbandale, IA 50322
MLS# 752629Listed by: SPIRE REAL ESTATE - New
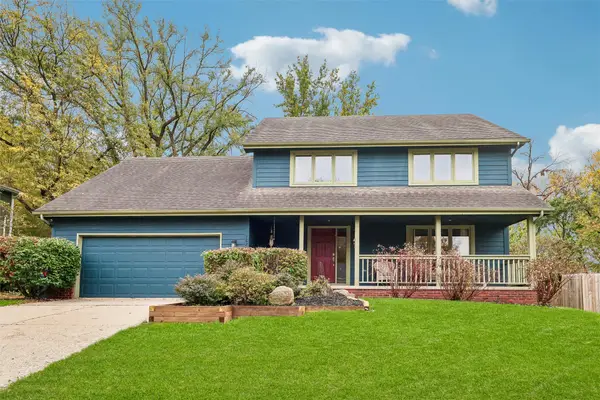 $409,900Active4 beds 3 baths2,215 sq. ft.
7024 Holcomb Avenue, Urbandale, IA 50322
MLS# 752598Listed by: RE/MAX PRECISION - New
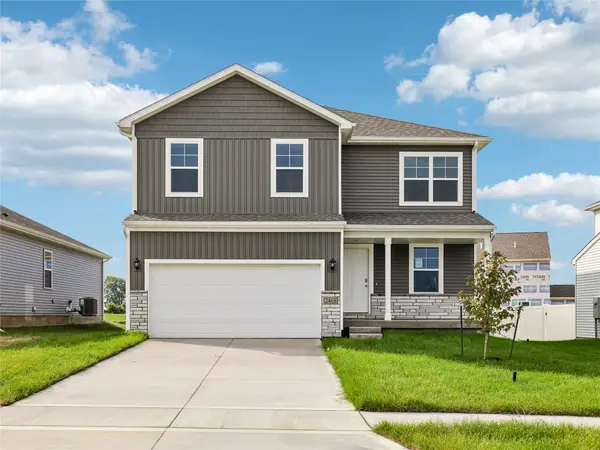 $367,990Active4 beds 3 baths2,053 sq. ft.
5156 168th Street, Urbandale, IA 50323
MLS# 752607Listed by: DRH REALTY OF IOWA, LLC - New
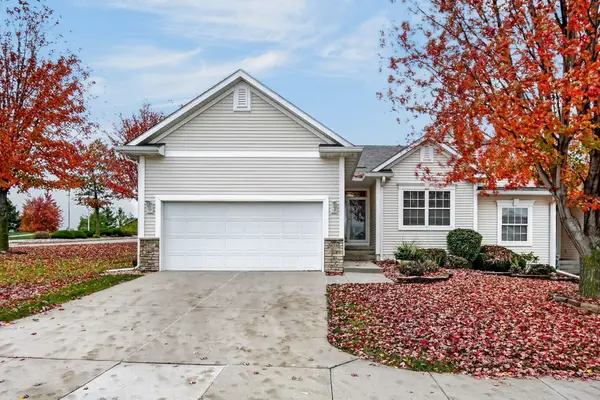 $289,900Active4 beds 3 baths1,414 sq. ft.
14331 Alpine Drive, Urbandale, IA 50323
MLS# 752608Listed by: RE/MAX PRECISION - New
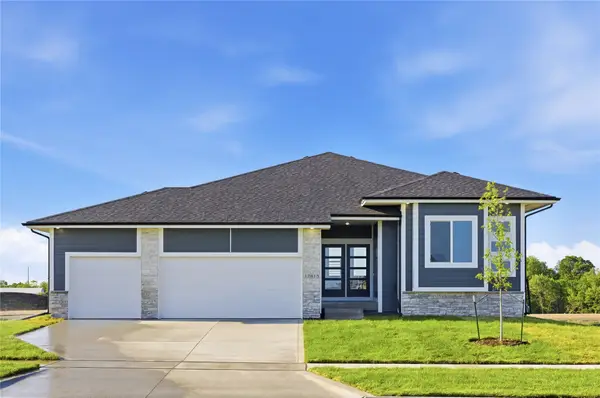 $499,900Active4 beds 3 baths1,700 sq. ft.
17815 Hickory Drive, Urbandale, IA 50263
MLS# 752511Listed by: RE/MAX PRECISION


Protect your home and budget from life's surprises with an Assurant Home Warranty, backed by a partner that supports you through every step of homeownership. Explore Plans.
© 2026 Better Homes and Gardens Real Estate LLC. An Anywhere Real Estate company. All rights reserved. Better Homes and Gardens® Real Estate is a registered trademark owned by Meredith Operations Corporation, licensed to Better Homes and Gardens Real Estate LLC and used with permission. Better Homes and Gardens Real Estate LLC fully supports the principles of the Fair Housing Act and the Equal Opportunity Act. Listing information is deemed reliable but is not guaranteed accurate.
Each office is independently owned and operated.
Any services or products provided by third parties are not provided by, affiliated with or related to Better Homes and Gardens Real Estate LLC, or its affiliated companies.