
4118 146th Street, Urbandale, IA 50323
Local realty services provided by:Better Homes and Gardens Real Estate Innovations
4118 146th Street,Urbandale, IA 50323
$415,000
- 4 Beds
- 3 Baths
- 1,476 sq. ft.
- Single family
- Active
Listed by: julie quandt
Office: re/max precision
MLS#:746128
Source:IA_DMAAR
Price summary
- Price:$415,000
- Price per sq. ft.:$281.17
About this home
Move-in ready and meticulously maintained, this 4-bedroom, 3-bath walkout ranch in the heart of Urbandale offers an ideal combination of space & style--perfect for everyday living. Located in the Waukee School District; Walnut Hills Elementary w/ a Northwest HS feeder PLUS only a 5-min. walk to Walnut Creek Shelter & Park, the location truly can't be beat. The bright main level features a spacious living room, eat-in kitchen, and a private primary suite complete w/ trey ceilings, a walk-in closet & dual vanity. 2 add'l bedrooms, laundry & a full bath finish the main level living. The finished walkout lower level is an entertainer's dream with an expansive family room, bar area perfect for game days and gatherings, a 4th bedroom, full bath, and abundant storage. Updates include a new roof (2021), garage doors (2023), and water heater (2025)--so you can spend less time on maintenance and more time making memories. All information obtained from seller and public records.
Contact an agent
Home facts
- Year built:2011
- Listing ID #:746128
- Added:53 day(s) ago
- Updated:September 19, 2026 at 03:07 PM
Rooms and interior
- Bedrooms:4
- Total bathrooms:3
- Full bathrooms:2
- Flooring:Carpet, Tile
- Kitchen Description:Dishwasher, Microwave, Refrigerator, Stove
- Basement:Yes
- Basement Description:Finished, Walk Out Access
- Living area:1,476 sq. ft.
Heating and cooling
- Cooling:Central Air
- Heating:Forced Air, Gas, Natural Gas
- Central air:Yes
Structure and exterior
- Roof:Asphalt, Shingle
- Year built:2011
- Building area:1,476 sq. ft.
- Lot area:0.2 Acres
- Lot Features:Rectangular Lot
- Architectural Style:Ranch
- Construction Materials:Stone, Vinyl Siding
- Exterior Features:Deck
- Foundation Description:Poured
Utilities
- Water:Public
- Sewer:Public Sewer
Finances and disclosures
- Price:$415,000
- Price per sq. ft.:$281.17
- Tax amount:$5,344
Features and amenities
- Appliances:Dishwasher, Dryer, Microwave, Refrigerator, Stove, Washer
- Laundry features:Dryer, Main Level, Washer
- Amenities:Smoke Detectors
Parking
- Parking description:Attached, Garage, Three Car Garage
- Garage:Yes
- Garage spaces:3
New listings near 4118 146th Street
- New
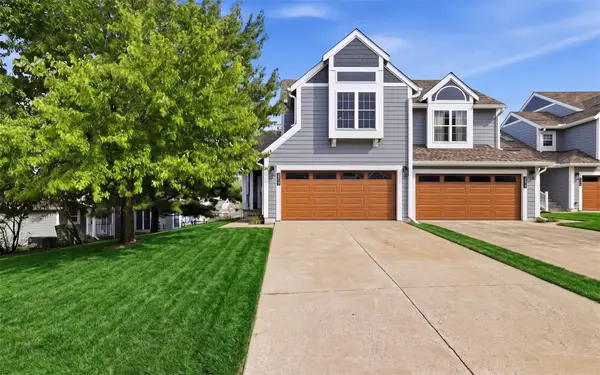 $185,000Active2 beds 4 baths1,666 sq. ft.
2517 82nd Street, Urbandale, IA 50322
MLS# 749571Listed by: KELLER WILLIAMS REALTY GDM - New
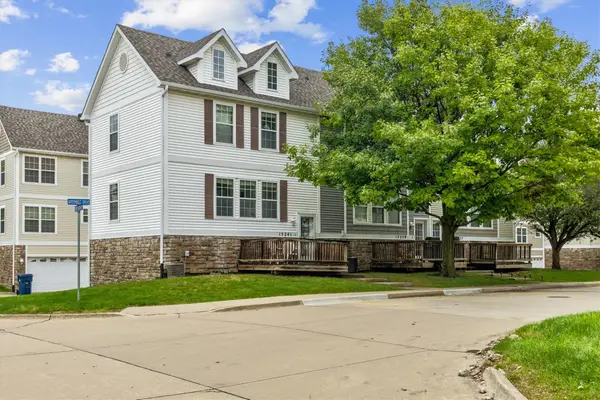 $179,330Active2 beds 2 baths1,056 sq. ft.
15241 Greenbelt Drive, Urbandale, IA 50323
MLS# 749608Listed by: REALTY ONE GROUP IMPACT - New
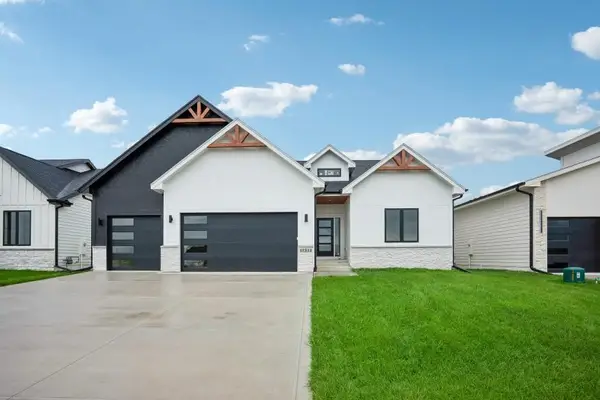 $659,900Active5 beds 3 baths1,789 sq. ft.
17311 Brookview Drive, Urbandale, IA 50263
MLS# 749610Listed by: REALTY ONE GROUP IMPACT - New
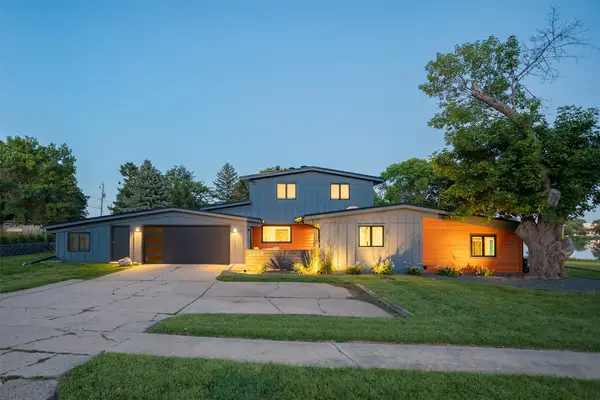 $850,000Active4 beds 3 baths3,541 sq. ft.
2809 Lakeland Drive, Urbandale, IA 50322
MLS# 749442Listed by: BLACK PHOENIX GROUP - New
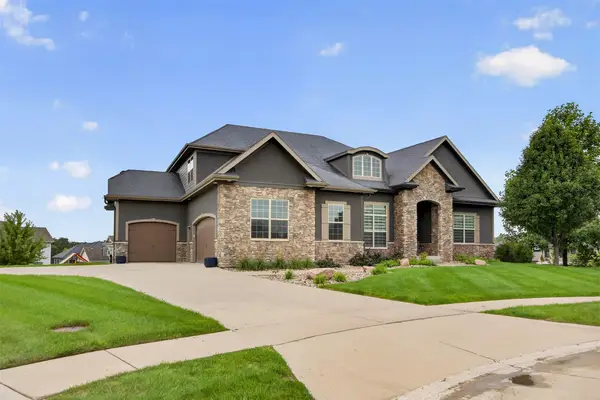 $1,200,000Active4 beds 6 baths3,093 sq. ft.
4700 153rd Court, Urbandale, IA 50323
MLS# 749577Listed by: RE/MAX PRECISION - Open Sun, 1 to 3pmNew
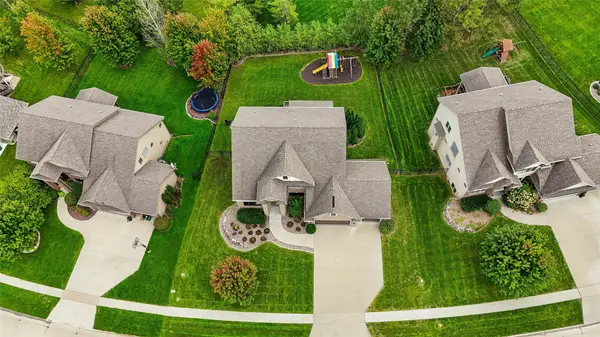 $875,000Active5 beds 5 baths3,236 sq. ft.
3007 152nd Street, Urbandale, IA 50323
MLS# 749575Listed by: IOWA REALTY MILLS CROSSING - New
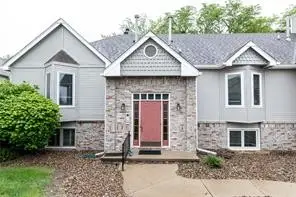 $159,900Active2 beds 2 baths1,124 sq. ft.
8130 Dellwood Drive, Urbandale, IA 50322
MLS# 749565Listed by: IOWA REALTY MILLS CROSSING - New
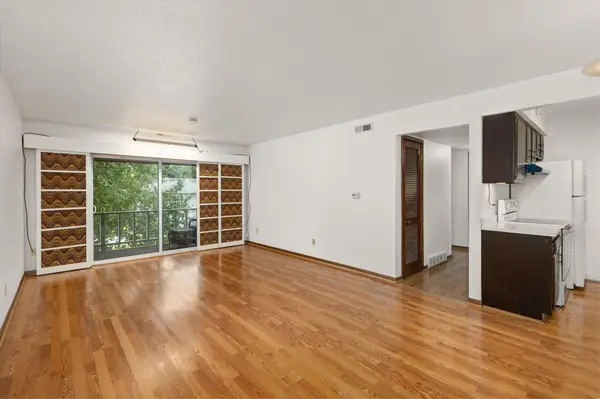 $95,000Active2 beds 2 baths958 sq. ft.
7815 Douglas Avenue #304, Urbandale, IA 50322
MLS# 749449Listed by: RUDE REALTY - New
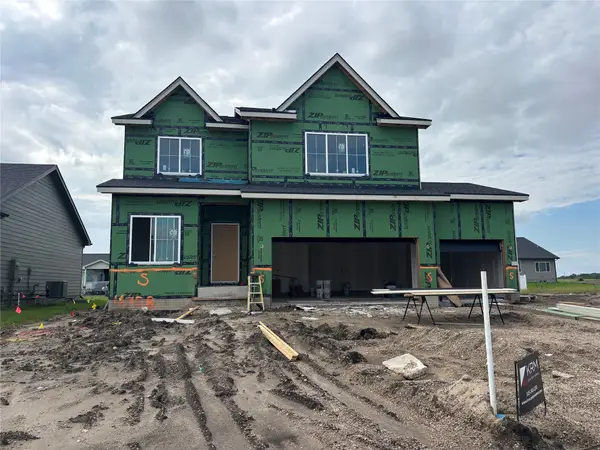 $499,900Active4 beds 3 baths2,260 sq. ft.
4708 177th Street, Urbandale, IA 50323
MLS# 749431Listed by: KELLER WILLIAMS REALTY GDM - New
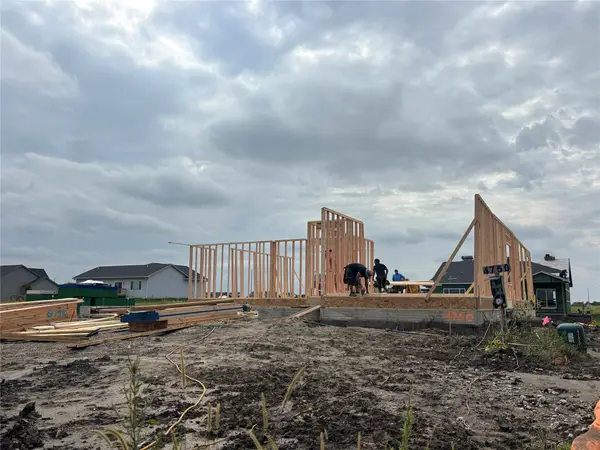 $534,900Active3 beds 3 baths1,949 sq. ft.
4750 177th Street, Urbandale, IA 50323
MLS# 749433Listed by: KELLER WILLIAMS REALTY GDM


Protect your home and budget from life's surprises with an Assurant Home Warranty, backed by a partner that supports you through every step of homeownership. Explore Plans.
© 2026 Better Homes and Gardens Real Estate LLC. An Anywhere Real Estate company. All rights reserved. Better Homes and Gardens® Real Estate is a registered trademark owned by Meredith Operations Corporation, licensed to Better Homes and Gardens Real Estate LLC and used with permission. Better Homes and Gardens Real Estate LLC fully supports the principles of the Fair Housing Act and the Equal Opportunity Act. Listing information is deemed reliable but is not guaranteed accurate.
Each office is independently owned and operated.
Any services or products provided by third parties are not provided by, affiliated with or related to Better Homes and Gardens Real Estate LLC, or its affiliated companies.