
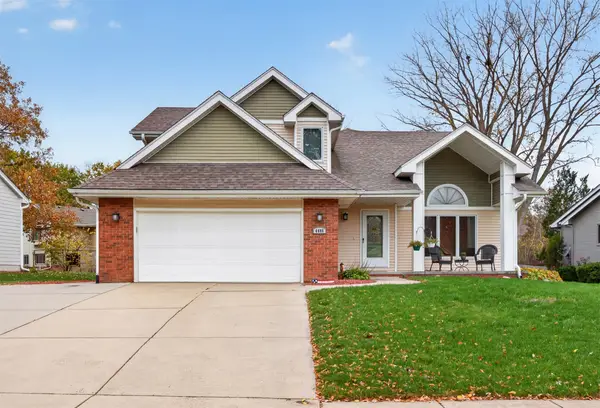
4460 90th Street, Urbandale, IA 50322
Local realty services provided by:Better Homes and Gardens Real Estate Innovations
4460 90th Street,Urbandale, IA 50322
$397,000
- 4 Beds
- 4 Baths
- - sq. ft.
- Single family
- Sold
Listed by: jessica molina
Office: realty one group impact
MLS#:743775
Source:IA_DMAAR
Sorry, we are unable to map this address
Price summary
- Price:$397,000
About this home
Welcome home to this stunning 5 bedroom, 4 bathroom home tucked away on a quiet cul-de-sac in the desirable Cross Creek neighborhood! Inside you will find hardwood floors throughout the main level, a beautiful kitchen with granite countertops, a dine in area, and a formal dining room. Enjoy the family room with a fireplace, plus an additional bonus living area, and half bath. Upstairs, the primary suite has its own private balcony! The bedrooms feature walk-in closets in three bedrooms and a double closet with organizers in the fourth. The brand new finished basement offers a 5th non-conforming bedroom and a newly finished half bath. Step outside onto your 350 sq ft. deck, perfect for all of your entertaining needs. Ask about the nearby walking trails that connect to major city trails! This home truly checks every box for space, style, and location!
Contact an agent
Home facts
- Year built:1988
- Listing ID #:743775
- Added:138 day(s) ago
- Updated:November 10, 2026 at 07:30 AM
Rooms and interior
- Bedrooms:4
- Total bathrooms:4
- Full bathrooms:2
- Half bathrooms:2
- Flooring:Hardwood, Laminate
- Dining Description:Dining Area, Separate Formal Dining Room
- Kitchen Description:Dishwasher, Microwave, Refrigerator, Stove
- Basement:Yes
- Basement Description:Finished
Heating and cooling
- Cooling:Central Air
- Heating:Forced Air, Gas, Natural Gas
- Central air:Yes
Structure and exterior
- Roof:Asphalt, Shingle
- Year built:1988
- Lot Features:Cul-De-Sac, Rectangular Lot
- Architectural Style:Two Story
- Construction Materials:Wood Siding
- Exterior Features:Deck, Fire Pit
- Foundation Description:Poured
- Levels:2 Story
Utilities
- Water:Public
- Sewer:Public Sewer
Finances and disclosures
- Price:$397,000
- Tax amount:$5,650
Features and amenities
- Appliances:Dishwasher, Dryer, Microwave, Refrigerator, Stove, Washer
- Laundry features:Dryer, Washer
- Amenities:Smoke Detectors
Parking
- Parking description:Attached, Garage, Two Car Garage
- Garage:Yes
- Garage spaces:2
New listings near 4460 90th Street
- New
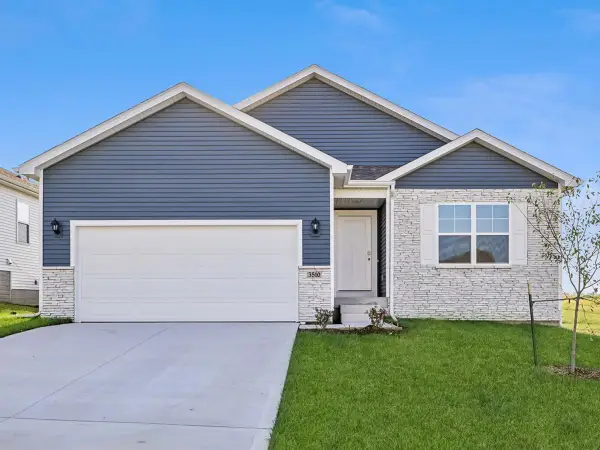 $381,990Active5 beds 3 baths1,498 sq. ft.
5152 168th Street, Urbandale, IA 50322
MLS# 752612Listed by: DRH REALTY OF IOWA, LLC - New
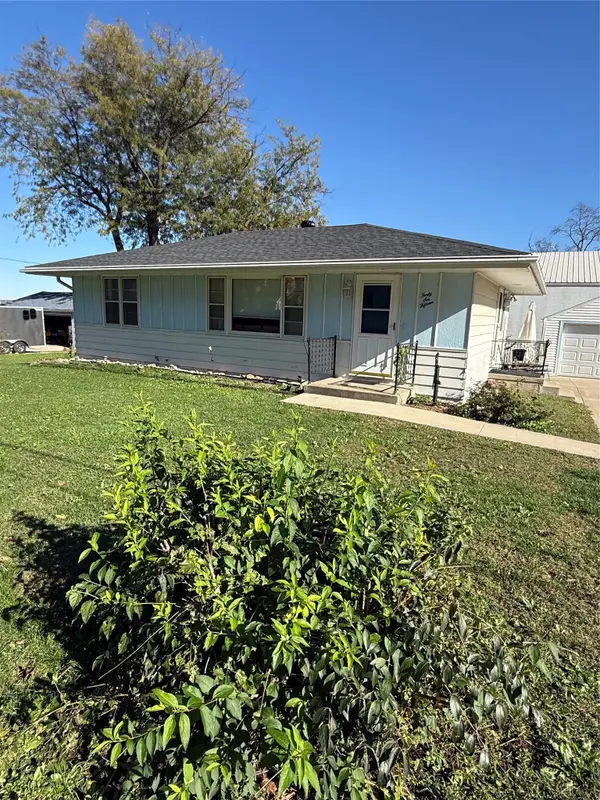 $200,000Active3 beds 2 baths912 sq. ft.
4615 60th Street, Urbandale, IA 50322
MLS# 752629Listed by: SPIRE REAL ESTATE - New
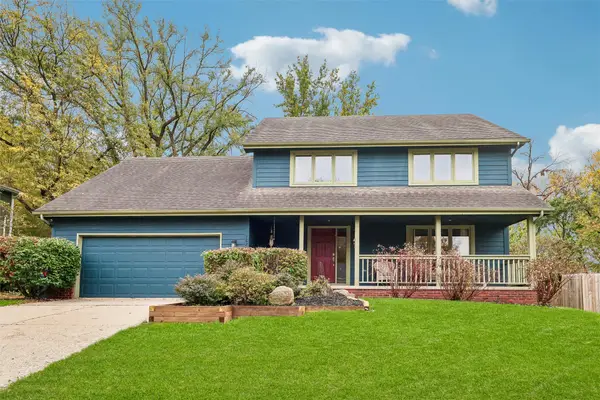 $409,900Active4 beds 3 baths2,215 sq. ft.
7024 Holcomb Avenue, Urbandale, IA 50322
MLS# 752598Listed by: RE/MAX PRECISION - New
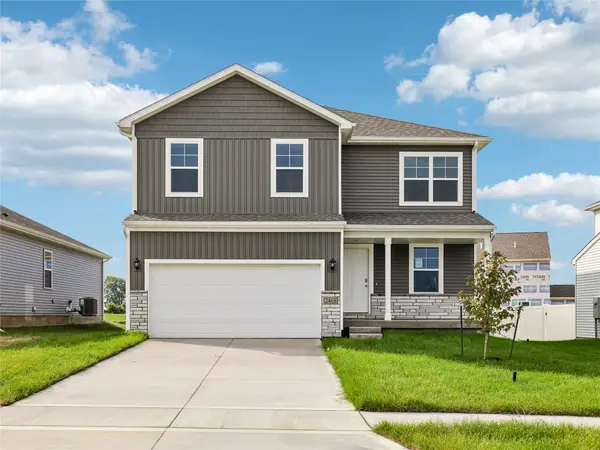 $367,990Active4 beds 3 baths2,053 sq. ft.
5156 168th Street, Urbandale, IA 50323
MLS# 752607Listed by: DRH REALTY OF IOWA, LLC - New
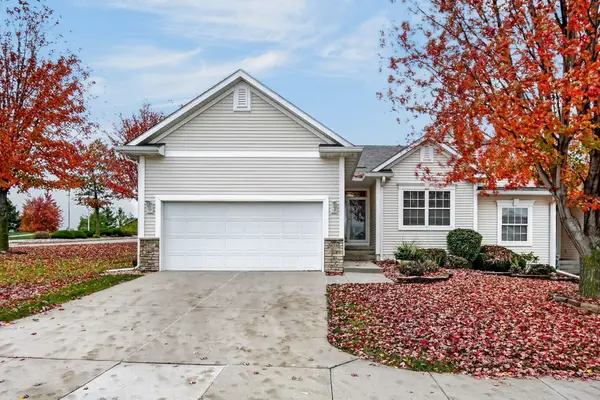 $289,900Active4 beds 3 baths1,414 sq. ft.
14331 Alpine Drive, Urbandale, IA 50323
MLS# 752608Listed by: RE/MAX PRECISION - New
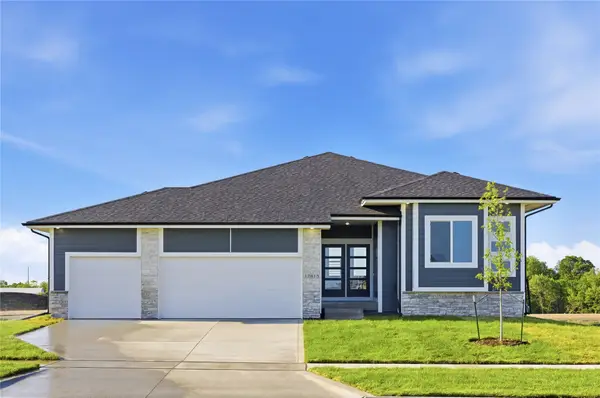 $499,900Active4 beds 3 baths1,700 sq. ft.
17815 Hickory Drive, Urbandale, IA 50263
MLS# 752511Listed by: RE/MAX PRECISION - New
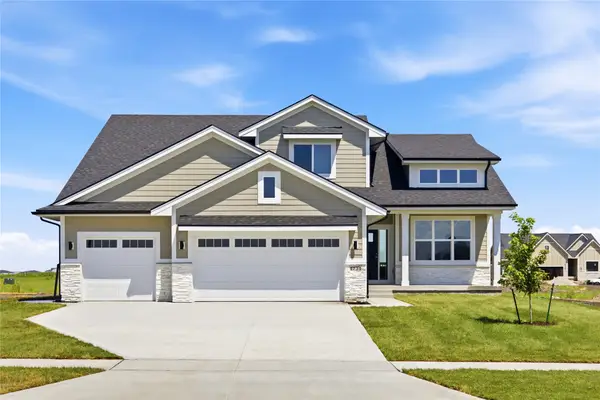 $589,900Active4 beds 3 baths2,683 sq. ft.
4731 179th Street, Urbandale, IA 50263
MLS# 752498Listed by: RE/MAX PRECISION - New
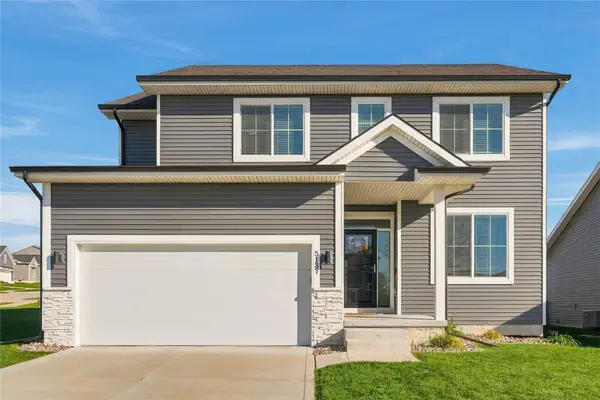 $399,000Active5 beds 4 baths1,965 sq. ft.
5137 155th Street, Urbandale, IA 50323
MLS# 752501Listed by: RE/MAX PRECISION - New
 $414,900Active4 beds 3 baths2,086 sq. ft.
4406 95th Street, Urbandale, IA 50322
MLS# 752437Listed by: LPT REALTY, LLC - New
 $534,900Active5 beds 3 baths1,731 sq. ft.
17317 Brookview Drive, Urbandale, IA 50323
MLS# 752415Listed by: RE/MAX PRECISION


Protect your home and budget from life's surprises with an Assurant Home Warranty, backed by a partner that supports you through every step of homeownership. Explore Plans.
© 2026 Better Homes and Gardens Real Estate LLC. An Anywhere Real Estate company. All rights reserved. Better Homes and Gardens® Real Estate is a registered trademark owned by Meredith Operations Corporation, licensed to Better Homes and Gardens Real Estate LLC and used with permission. Better Homes and Gardens Real Estate LLC fully supports the principles of the Fair Housing Act and the Equal Opportunity Act. Listing information is deemed reliable but is not guaranteed accurate.
Each office is independently owned and operated.
Any services or products provided by third parties are not provided by, affiliated with or related to Better Homes and Gardens Real Estate LLC, or its affiliated companies.