
4506 63rd Street, Urbandale, IA 50322
Local realty services provided by:Better Homes and Gardens Real Estate Innovations
4506 63rd Street,Urbandale, IA 50322
$280,000
- 4 Beds
- 2 Baths
- 1,007 sq. ft.
- Single family
- Pending
Listed by: anthony lyne
Office: re/max concepts
MLS#:749479
Source:IA_DMAAR
Price summary
- Price:$280,000
- Price per sq. ft.:$278.05
About this home
Oversized garage, new roof, new furnace, new a/c, new water heater, new flooring, updated main floor, new driveway, fireplace in basement, etc
Contact an agent
Home facts
- Year built:1966
- Listing ID #:749479
- Added:2 day(s) ago
- Updated:September 20, 2026 at 08:16 AM
Rooms and interior
- Bedrooms:4
- Total bathrooms:2
- Full bathrooms:1
- Dining Description:Dining Area
- Kitchen Description:Cooktop, Dishwasher, Microwave, Refrigerator, Stove
- Basement:Yes
- Basement Description:Finished
- Living area:1,007 sq. ft.
Heating and cooling
- Cooling:Central Air
- Heating:Forced Air, Gas, Natural Gas
- Central air:Yes
Structure and exterior
- Roof:Asphalt, Shingle
- Year built:1966
- Building area:1,007 sq. ft.
- Lot area:0.19 Acres
- Lot Features:Rectangular Lot
- Architectural Style:Split Foyer
- Construction Materials:Brick, Vinyl Siding
- Foundation Description:Poured
- Levels:Multi/Split
Utilities
- Water:Public
- Sewer:Public Sewer
Finances and disclosures
- Price:$280,000
- Price per sq. ft.:$278.05
- Tax amount:$5,100
Features and amenities
- Appliances:Cooktop, Dishwasher, Dryer, Microwave, Refrigerator, Stove, Washer
- Laundry features:Dryer, Washer
Parking
- Parking description:Detached, Garage, Two Car Garage
- Garage:Yes
- Garage spaces:2
New listings near 4506 63rd Street
- New
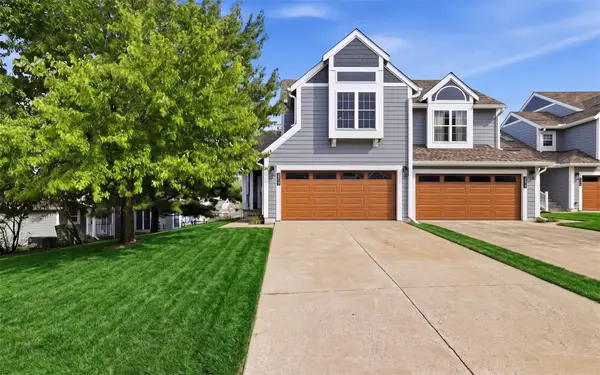 $185,000Active2 beds 4 baths1,666 sq. ft.
2517 82nd Street, Urbandale, IA 50322
MLS# 749571Listed by: KELLER WILLIAMS REALTY GDM - New
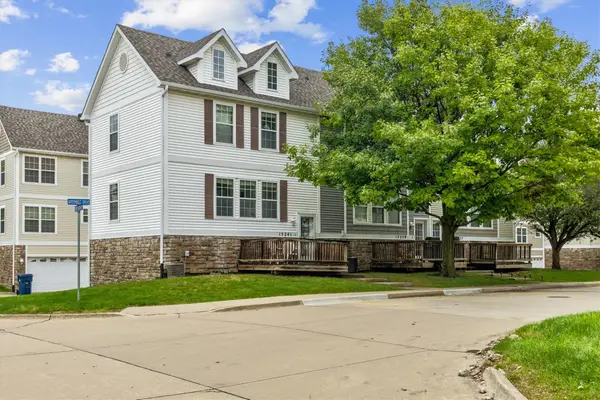 $179,330Active2 beds 2 baths1,056 sq. ft.
15241 Greenbelt Drive, Urbandale, IA 50323
MLS# 749608Listed by: REALTY ONE GROUP IMPACT - New
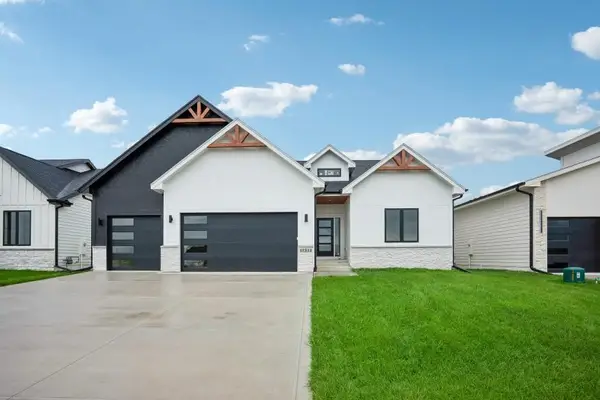 $659,900Active5 beds 3 baths1,789 sq. ft.
17311 Brookview Drive, Urbandale, IA 50263
MLS# 749610Listed by: REALTY ONE GROUP IMPACT - New
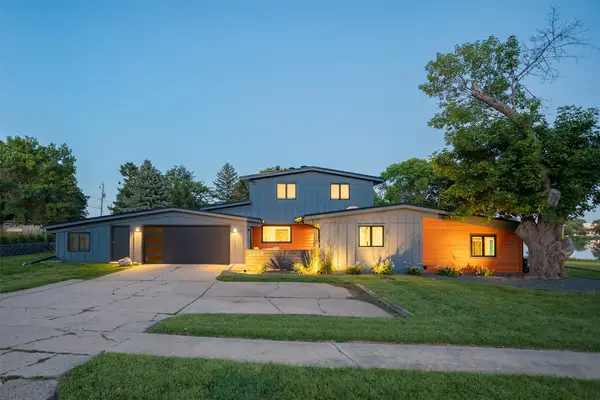 $850,000Active4 beds 3 baths3,541 sq. ft.
2809 Lakeland Drive, Urbandale, IA 50322
MLS# 749442Listed by: BLACK PHOENIX GROUP - New
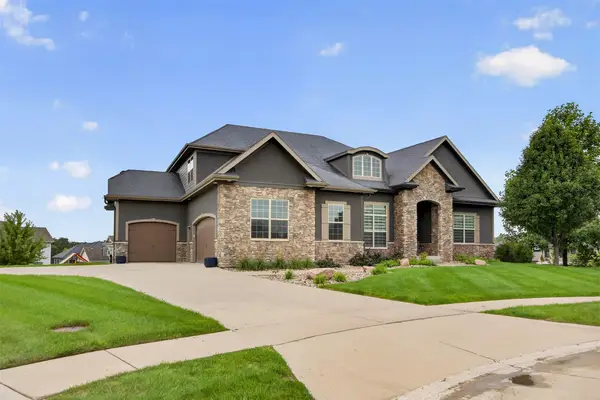 $1,200,000Active4 beds 6 baths3,093 sq. ft.
4700 153rd Court, Urbandale, IA 50323
MLS# 749577Listed by: RE/MAX PRECISION - Open Sun, 1 to 3pmNew
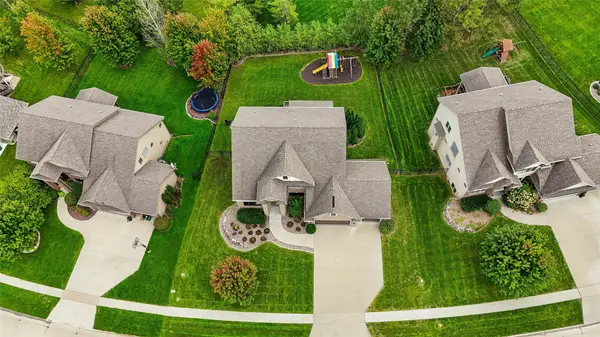 $875,000Active5 beds 5 baths3,236 sq. ft.
3007 152nd Street, Urbandale, IA 50323
MLS# 749575Listed by: IOWA REALTY MILLS CROSSING - New
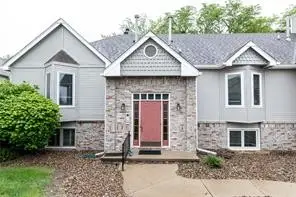 $159,900Active2 beds 2 baths1,124 sq. ft.
8130 Dellwood Drive, Urbandale, IA 50322
MLS# 749565Listed by: IOWA REALTY MILLS CROSSING - New
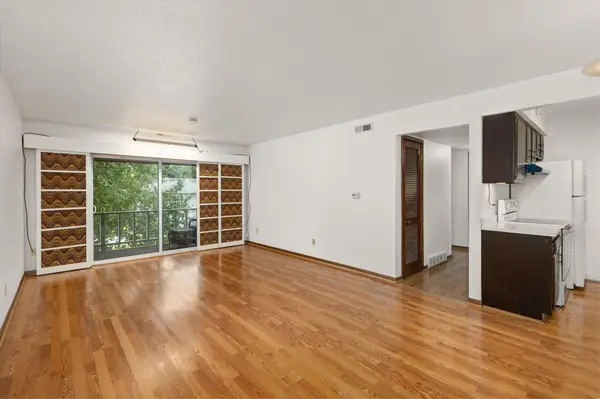 $95,000Active2 beds 2 baths958 sq. ft.
7815 Douglas Avenue #304, Urbandale, IA 50322
MLS# 749449Listed by: RUDE REALTY - New
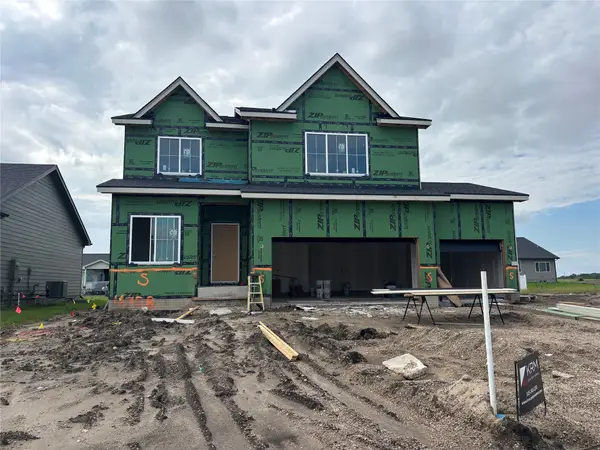 $499,900Active4 beds 3 baths2,260 sq. ft.
4708 177th Street, Urbandale, IA 50323
MLS# 749431Listed by: KELLER WILLIAMS REALTY GDM - New
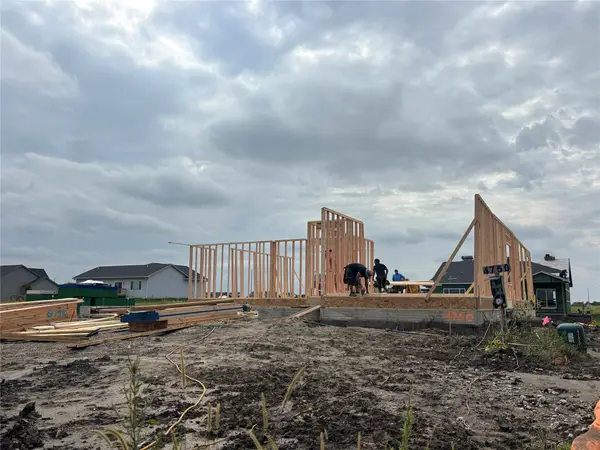 $534,900Active3 beds 3 baths1,949 sq. ft.
4750 177th Street, Urbandale, IA 50323
MLS# 749433Listed by: KELLER WILLIAMS REALTY GDM


Protect your home and budget from life's surprises with an Assurant Home Warranty, backed by a partner that supports you through every step of homeownership. Explore Plans.
© 2026 Better Homes and Gardens Real Estate LLC. An Anywhere Real Estate company. All rights reserved. Better Homes and Gardens® Real Estate is a registered trademark owned by Meredith Operations Corporation, licensed to Better Homes and Gardens Real Estate LLC and used with permission. Better Homes and Gardens Real Estate LLC fully supports the principles of the Fair Housing Act and the Equal Opportunity Act. Listing information is deemed reliable but is not guaranteed accurate.
Each office is independently owned and operated.
Any services or products provided by third parties are not provided by, affiliated with or related to Better Homes and Gardens Real Estate LLC, or its affiliated companies.