
4632 Centennial Boulevard, Urbandale, IA 50323
Local realty services provided by:Better Homes and Gardens Real Estate Innovations
4632 Centennial Boulevard,Urbandale, IA 50323
$845,000
- 5 Beds
- 4 Baths
- 1,957 sq. ft.
- Single family
- Active
Upcoming open houses
- Sun, Oct 1102:00 pm - 04:00 pm
Listed by: cari johnson, brenda johnson
Office: re/max precision
MLS#:744802
Source:IA_DMAAR
Price summary
- Price:$845,000
- Price per sq. ft.:$431.78
- Monthly HOA dues:$14.58
About this home
Experience exceptional custom living in Acadia by the award-winning Accurate Development, where every home is thoughtfully designed and uniquely placed to complement its homesite. This elegant ranch showcases a stunning vaulted great room that flows seamlessly into the gourmet kitchen, spacious dining area, and covered deck. Luxury vinyl plank flooring spans the main living areas, while the chef's kitchen features a large island with seating for five, stainless steel appliances, and a generous walk-in pantry. The private owner's retreat offers a coffered ceiling, spa-inspired bath with soaking tub, oversized tiled glass shower, walk-in closet, and convenient adjacent laundry. Two additional main-level bedrooms or a private office provide flexibility. A striking U-shaped staircase leads to a light-filled lower level with beautiful windows, family room, gaming area, walk-behind wet bar with refrigerator, two additional flex rooms, and space for a future theater or fitness studio. Complete with irrigation and central vacuum. Located across from the community park, Acadia is known for its mature trees, winding streets, beautiful landscaping, parks, and trails. Minutes from the new DM Christian campus, I-35/80, shopping, dining, and located within the highly regarded Waukee School District.
All information obtained from seller and public records....
Contact an agent
Home facts
- Year built:2026
- Listing ID #:744802
- Added:90 day(s) ago
- Updated:October 08, 2026 at 04:05 PM
Rooms and interior
- Bedrooms:5
- Total bathrooms:4
- Full bathrooms:2
- Flooring:Carpet, Tile
- Dining Description:Dining Area
- Kitchen Description:Dishwasher, Freezer, Microwave, Refrigerator, Stove
- Basement:Yes
- Basement Description:Daylight, Finished
- Living area:1,957 sq. ft.
Heating and cooling
- Cooling:Central Air
- Heating:Forced Air, Gas, Natural Gas
- Central air:Yes
Structure and exterior
- Roof:Asphalt, Shingle
- Year built:2026
- Building area:1,957 sq. ft.
- Lot Features:Rectangular Lot
- Architectural Style:Ranch
- Construction Materials:Frame, Stone
- Exterior Features:Covered, Deck
- Foundation Description:Poured
Utilities
- Water:Public
- Sewer:Public Sewer
Finances and disclosures
- Price:$845,000
- Price per sq. ft.:$431.78
- Tax amount:$964
Features and amenities
- Appliances:Dishwasher, Freezer, Microwave, Refrigerator, Stove
- Laundry features:Main Level
- Amenities:Central Vacuum, Smoke Detectors, Wet Bar
Parking
- Parking description:Attached, Garage, Three Car Garage
- Garage:Yes
- Garage spaces:3
New listings near 4632 Centennial Boulevard
- New
 $869,000Active4 beds 4 baths2,262 sq. ft.
16319 Ironwood Lane, Urbandale, IA 50263
MLS# 750766Listed by: RE/MAX PRECISION - New
 $364,900Active4 beds 4 baths1,650 sq. ft.
10106 Hickory Lane, Urbandale, IA 50322
MLS# 750769Listed by: LPT REALTY, LLC - New
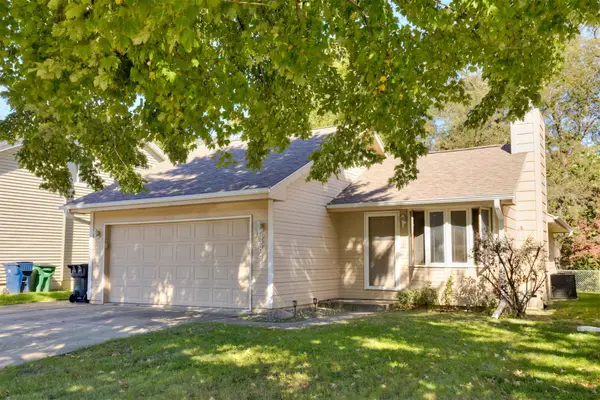 $289,900Active3 beds 3 baths1,076 sq. ft.
3841 92nd Drive, Urbandale, IA 50322
MLS# 750707Listed by: RE/MAX CONCEPTS - New
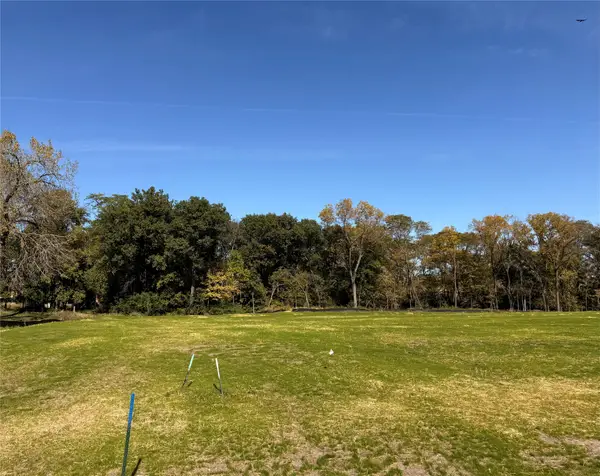 $365,000Active0.94 Acres
13721 Quail Ridge Drive, Urbandale, IA 50323
MLS# 750717Listed by: HUBBELL HOMES OF IOWA, LLC - Open Sun, 1 to 3pmNew
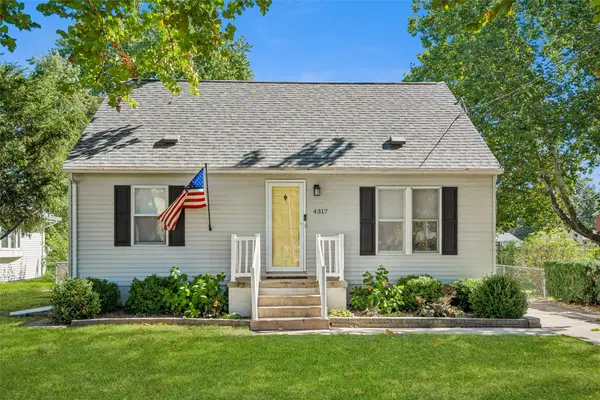 $259,900Active3 beds 2 baths1,190 sq. ft.
4317 70th Street, Urbandale, IA 50322
MLS# 750622Listed by: REALTY ONE GROUP IMPACT - New
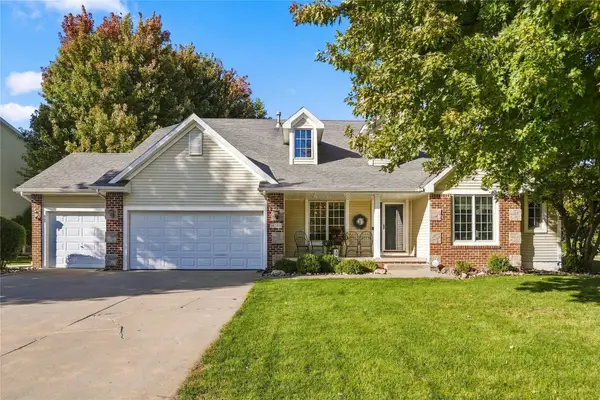 $525,000Active4 beds 4 baths2,466 sq. ft.
14203 Oak Brook Drive, Urbandale, IA 50323
MLS# 750652Listed by: PLATINUM REALTY LLC - New
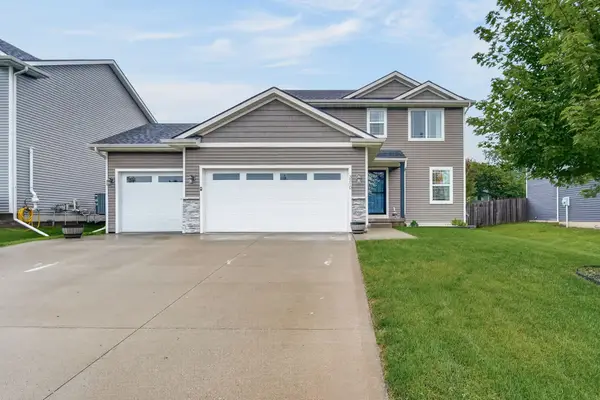 $399,000Active3 beds 4 baths1,568 sq. ft.
3210 88th Street, Urbandale, IA 50322
MLS# 750628Listed by: BOUTIQUE REAL ESTATE - New
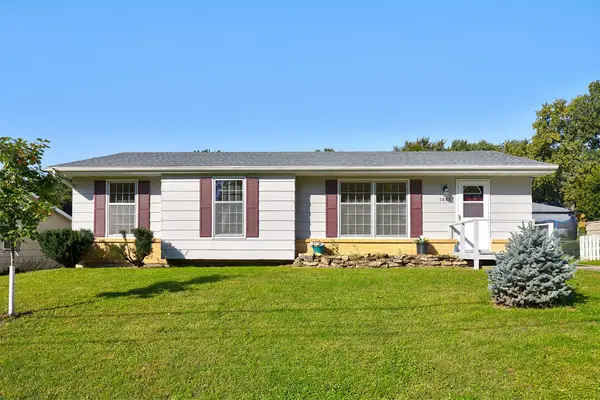 $285,000Active3 beds 2 baths1,117 sq. ft.
3828 79th Street, Urbandale, IA 50322
MLS# 750612Listed by: RE/MAX PRECISION - New
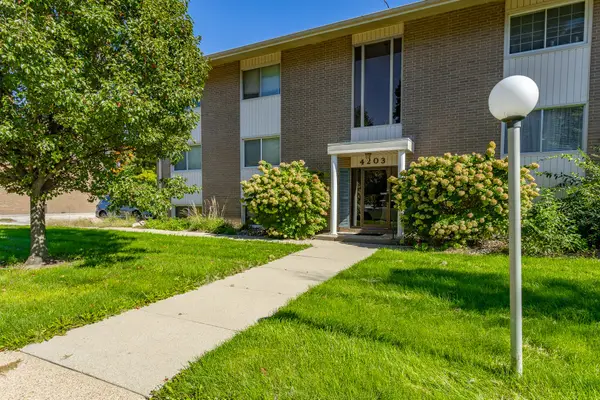 $120,000Active2 beds 2 baths960 sq. ft.
4203 62nd Street #6, Urbandale, IA 50322
MLS# 750604Listed by: RE/MAX CONCEPTS - Open Sun, 1 to 3pmNew
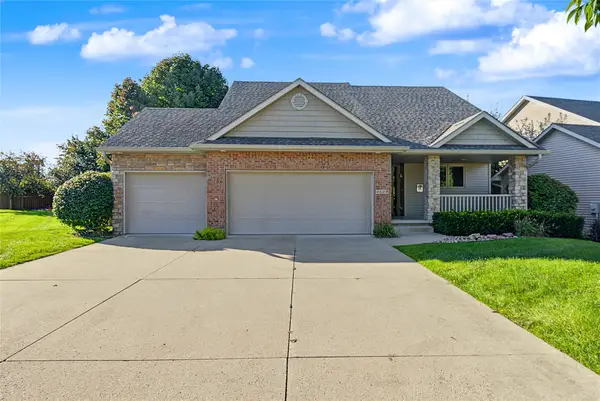 $435,000Active4 beds 3 baths1,575 sq. ft.
4608 154th Street, Urbandale, IA 50323
MLS# 750607Listed by: RE/MAX CONCEPTS


Protect your home and budget from life's surprises with an Assurant Home Warranty, backed by a partner that supports you through every step of homeownership. Explore Plans.
© 2026 Better Homes and Gardens Real Estate LLC. An Anywhere Real Estate company. All rights reserved. Better Homes and Gardens® Real Estate is a registered trademark owned by Meredith Operations Corporation, licensed to Better Homes and Gardens Real Estate LLC and used with permission. Better Homes and Gardens Real Estate LLC fully supports the principles of the Fair Housing Act and the Equal Opportunity Act. Listing information is deemed reliable but is not guaranteed accurate.
Each office is independently owned and operated.
Any services or products provided by third parties are not provided by, affiliated with or related to Better Homes and Gardens Real Estate LLC, or its affiliated companies.