
4640 161 Court, Urbandale, IA 50323
Local realty services provided by:Better Homes and Gardens Real Estate Innovations
4640 161 Court,Urbandale, IA 50323
$945,000
- 5 Beds
- 4 Baths
- 2,177 sq. ft.
- Single family
- Active
Upcoming open houses
- Sun, Sep 2002:00 pm - 04:00 pm
Listed by: cari johnson, brenda johnson
Office: re/max precision
MLS#:745929
Source:IA_DMAAR
Price summary
- Price:$945,000
- Price per sq. ft.:$434.08
- Monthly HOA dues:$14.58
About this home
Nestled on a quiet cul-de-sac in Acadia, this ranch home offers a flat backyard with peaceful views of a grove of pine trees. The thoughtfully designed main level features 3 bedrooms, or 2 bedrooms plus a private den, an open great room, and front dining area filled with natural light. The spacious kitchen includes two sinks, abundant workspace, and a window overlooking the backyard. The secluded owner's suite provides a private retreat with convenient access to the laundry room. A unique staircase leads to the finished lower-level featuring a second family room, expansive game area with wet bar, two bonus rooms, and ample space for a future theater room. The side-load 3-car garage creates exceptional curb appeal. Enjoy this one-of-a-kind floor plan in the sought-after Acadia community with easy access to shopping, dining, parks, and Waukee schools. All information obtained from seller and public records.
Contact an agent
Home facts
- Year built:2026
- Listing ID #:745929
- Added:56 day(s) ago
- Updated:September 19, 2026 at 03:07 PM
Rooms and interior
- Bedrooms:5
- Total bathrooms:4
- Full bathrooms:3
- Flooring:Carpet, Tile
- Dining Description:Dining Area
- Kitchen Description:Dishwasher, Microwave, Refrigerator
- Basement:Yes
- Basement Description:Daylight, Egress Windows, Finished
- Living area:2,177 sq. ft.
Heating and cooling
- Cooling:Central Air
- Heating:Forced Air, Gas, Natural Gas
- Central air:Yes
Structure and exterior
- Roof:Asphalt, Shingle
- Year built:2026
- Building area:2,177 sq. ft.
- Lot area:0.41 Acres
- Lot Features:Cul-De-Sac, Rectangular Lot
- Architectural Style:Ranch
- Construction Materials:Frame, Stone
- Foundation Description:Poured
Utilities
- Water:Public
- Sewer:Public Sewer
Finances and disclosures
- Price:$945,000
- Price per sq. ft.:$434.08
- Tax amount:$1,086
Features and amenities
- Appliances:Dishwasher, Microwave, Refrigerator
- Laundry features:Main Level
- Amenities:Central Vacuum, Smoke Detectors, Wet Bar
Parking
- Parking description:Attached, Garage, Three Car Garage
- Garage:Yes
- Garage spaces:3
New listings near 4640 161 Court
- New
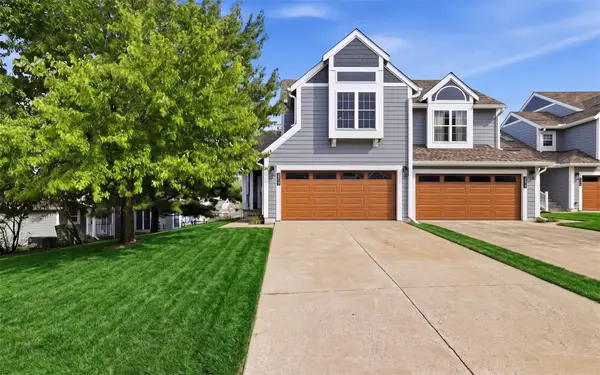 $185,000Active2 beds 4 baths1,666 sq. ft.
2517 82nd Street, Urbandale, IA 50322
MLS# 749571Listed by: KELLER WILLIAMS REALTY GDM - New
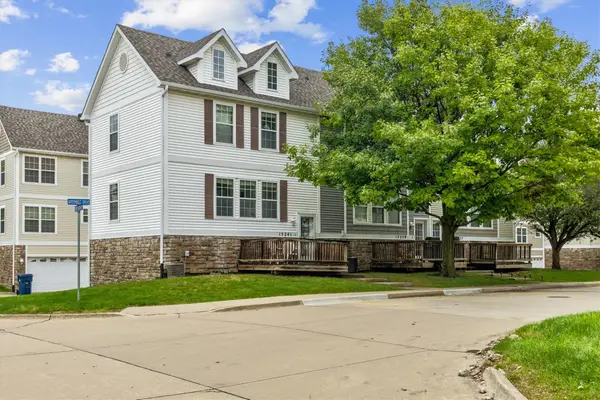 $179,330Active2 beds 2 baths1,056 sq. ft.
15241 Greenbelt Drive, Urbandale, IA 50323
MLS# 749608Listed by: REALTY ONE GROUP IMPACT - New
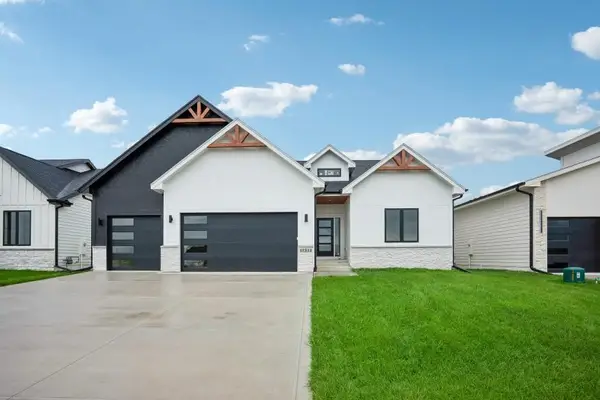 $659,900Active5 beds 3 baths1,789 sq. ft.
17311 Brookview Drive, Urbandale, IA 50263
MLS# 749610Listed by: REALTY ONE GROUP IMPACT - New
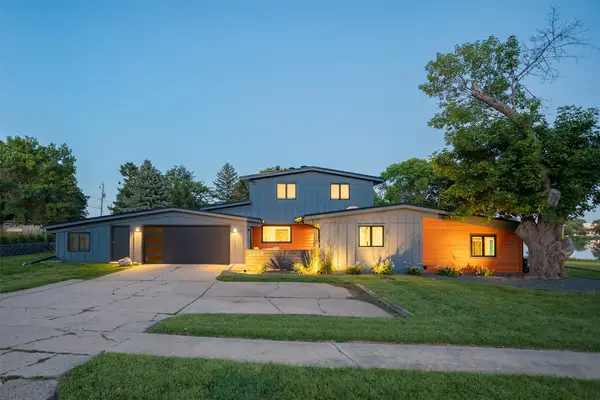 $850,000Active4 beds 3 baths3,541 sq. ft.
2809 Lakeland Drive, Urbandale, IA 50322
MLS# 749442Listed by: BLACK PHOENIX GROUP - New
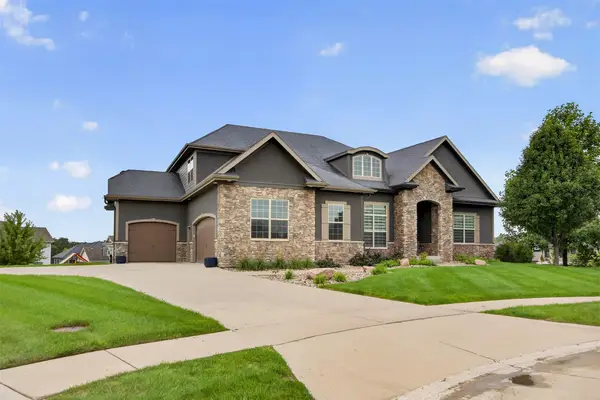 $1,200,000Active4 beds 6 baths3,093 sq. ft.
4700 153rd Court, Urbandale, IA 50323
MLS# 749577Listed by: RE/MAX PRECISION - Open Sun, 1 to 3pmNew
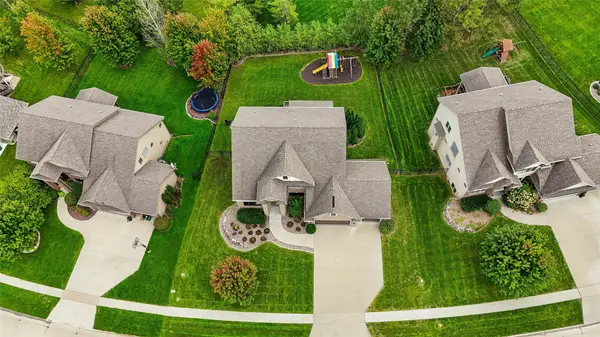 $875,000Active5 beds 5 baths3,236 sq. ft.
3007 152nd Street, Urbandale, IA 50323
MLS# 749575Listed by: IOWA REALTY MILLS CROSSING - New
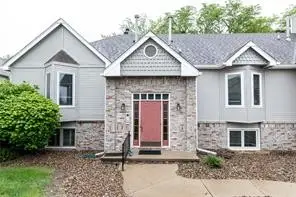 $159,900Active2 beds 2 baths1,124 sq. ft.
8130 Dellwood Drive, Urbandale, IA 50322
MLS# 749565Listed by: IOWA REALTY MILLS CROSSING - New
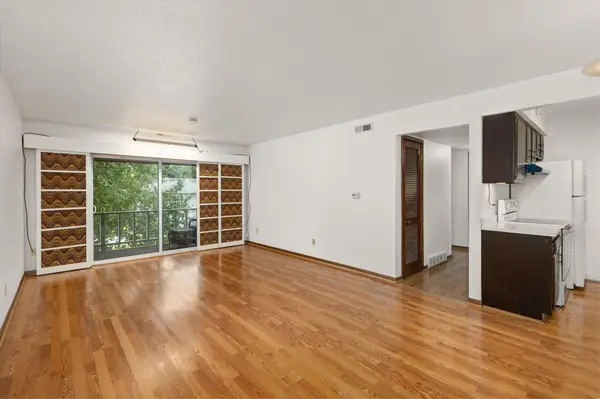 $95,000Active2 beds 2 baths958 sq. ft.
7815 Douglas Avenue #304, Urbandale, IA 50322
MLS# 749449Listed by: RUDE REALTY - New
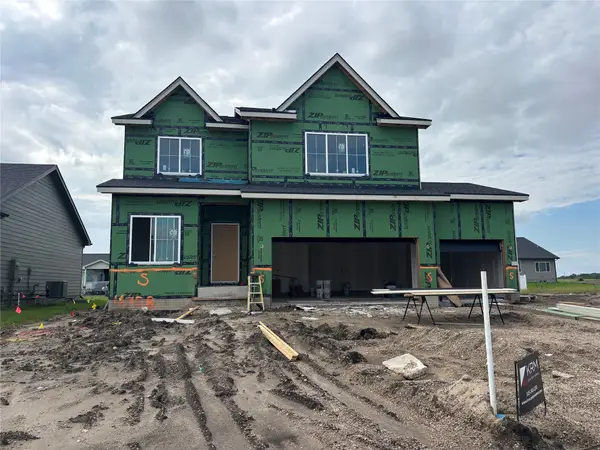 $499,900Active4 beds 3 baths2,260 sq. ft.
4708 177th Street, Urbandale, IA 50323
MLS# 749431Listed by: KELLER WILLIAMS REALTY GDM - New
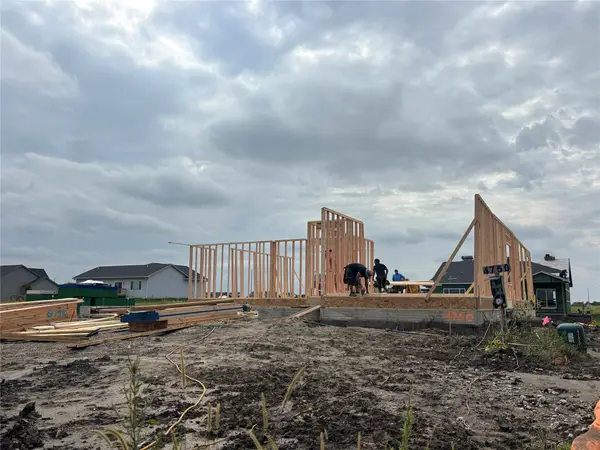 $534,900Active3 beds 3 baths1,949 sq. ft.
4750 177th Street, Urbandale, IA 50323
MLS# 749433Listed by: KELLER WILLIAMS REALTY GDM


Protect your home and budget from life's surprises with an Assurant Home Warranty, backed by a partner that supports you through every step of homeownership. Explore Plans.
© 2026 Better Homes and Gardens Real Estate LLC. An Anywhere Real Estate company. All rights reserved. Better Homes and Gardens® Real Estate is a registered trademark owned by Meredith Operations Corporation, licensed to Better Homes and Gardens Real Estate LLC and used with permission. Better Homes and Gardens Real Estate LLC fully supports the principles of the Fair Housing Act and the Equal Opportunity Act. Listing information is deemed reliable but is not guaranteed accurate.
Each office is independently owned and operated.
Any services or products provided by third parties are not provided by, affiliated with or related to Better Homes and Gardens Real Estate LLC, or its affiliated companies.