
5006 148th Circle, Urbandale, IA 50323
Local realty services provided by:Better Homes and Gardens Real Estate Innovations
5006 148th Circle,Urbandale, IA 50323
$765,000
- 4 Beds
- 4 Baths
- 1,840 sq. ft.
- Single family
- Active
Listed by: julie moore
Office: re/max concepts
MLS#:747343
Source:IA_DMAAR
Price summary
- Price:$765,000
- Price per sq. ft.:$415.76
About this home
Fabulous opportunity w/ this barely lived in, pet free, custom built 4 BR, modern executive ranch w/ almost 3,000 SF. Located on a cul-de-sac & built by 1 of DM's top home builders, this stunning walkout home has upgrades from top to bottom. Highlights include 2X6 construction, 4” spray foam insulated ext walls, extra thick 6” concrete on driveway, sidewalk & both patios. Insulated garage attic, electric heater in garage, epoxy floors & belt driven wifi garage door openers w/ cameras & battery back up. Xtra deep 3rd car gar. Fiber cement siding, commercial sized gutters, deck w/ composite flooring & powder coated aluminum railings. Irrig syst. More upgrades on the inside-2 stage heating/cooling, engineered wood flooring & upgraded carpet/pad, Hunter Douglas custom shades , new upgraded frig & dishwasher, tiled showers in baths, custom built wood closet shelving, comm grade washer/dryer & radon mitigation syst! Awesome location w/ tree-lined yard & stamped patio for firepit. Main floor features spacious entry & open floorplan. Wall of windows in the family room, tall ceilings & electric fireplace. Gorgeous kitchen w/ awesome custom pantry featuring coffee bar, extra cabinets & open shelving for extra storage. Good sized eating area w/ sliders to covered deck. Primary suite has great space, bath w/tiled walk-in shower & dual sinks. Large closet has door to laundry room for easy living. Lower level has 2 BR, 2 BA, family room w/ fireplace, built in bar & slider to patio...
Contact an agent
Home facts
- Year built:2021
- Listing ID #:747343
- Added:54 day(s) ago
- Updated:October 08, 2026 at 04:05 PM
Rooms and interior
- Bedrooms:4
- Total bathrooms:4
- Full bathrooms:3
- Flooring:Carpet, Hardwood, Tile
- Dining Description:Dining Area
- Kitchen Description:Dishwasher, Microwave, Refrigerator, Stove
- Basement:Yes
- Basement Description:Finished, Walk Out Access
- Living area:1,840 sq. ft.
Heating and cooling
- Cooling:Central Air
- Heating:Forced Air, Gas, Natural Gas
- Central air:Yes
Structure and exterior
- Roof:Asphalt, Shingle
- Year built:2021
- Building area:1,840 sq. ft.
- Lot area:0.29 Acres
- Architectural Style:Ranch
- Construction Materials:Stone
- Exterior Features:Covered, Deck, Open, Patio, Sprinkler Irrigation
- Foundation Description:Poured
Utilities
- Water:Public
- Sewer:Public Sewer
Finances and disclosures
- Price:$765,000
- Price per sq. ft.:$415.76
- Tax amount:$10,186
Features and amenities
- Appliances:Dishwasher, Dryer, Microwave, Refrigerator, Stove, Washer
- Laundry features:Dryer, Main Level, Washer
- Amenities:Smoke Detectors, Wet Bar, Window Treatments
Parking
- Parking description:Attached, Garage, Three Car Garage
- Garage:Yes
- Garage spaces:3
New listings near 5006 148th Circle
- New
 $869,000Active4 beds 4 baths2,262 sq. ft.
16319 Ironwood Lane, Urbandale, IA 50263
MLS# 750766Listed by: RE/MAX PRECISION - New
 $364,900Active4 beds 4 baths1,650 sq. ft.
10106 Hickory Lane, Urbandale, IA 50322
MLS# 750769Listed by: LPT REALTY, LLC - New
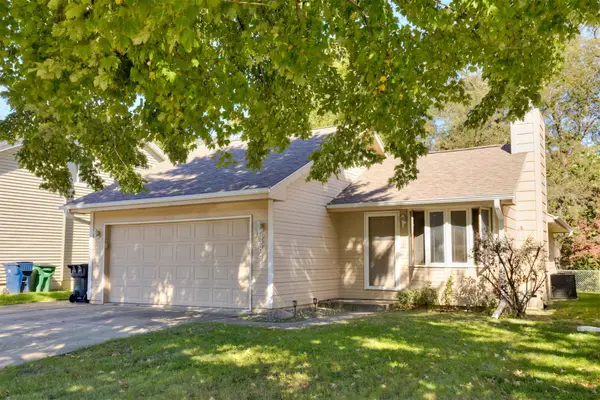 $289,900Active3 beds 3 baths1,076 sq. ft.
3841 92nd Drive, Urbandale, IA 50322
MLS# 750707Listed by: RE/MAX CONCEPTS - New
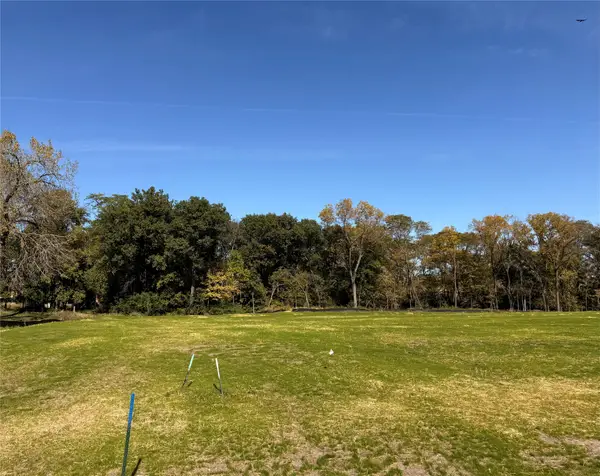 $365,000Active0.94 Acres
13721 Quail Ridge Drive, Urbandale, IA 50323
MLS# 750717Listed by: HUBBELL HOMES OF IOWA, LLC - Open Sun, 1 to 3pmNew
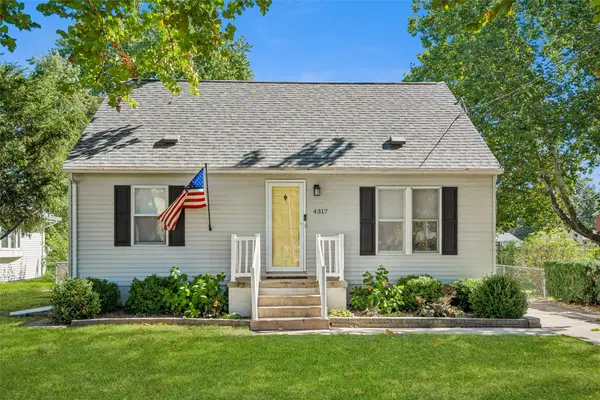 $259,900Active3 beds 2 baths1,190 sq. ft.
4317 70th Street, Urbandale, IA 50322
MLS# 750622Listed by: REALTY ONE GROUP IMPACT - New
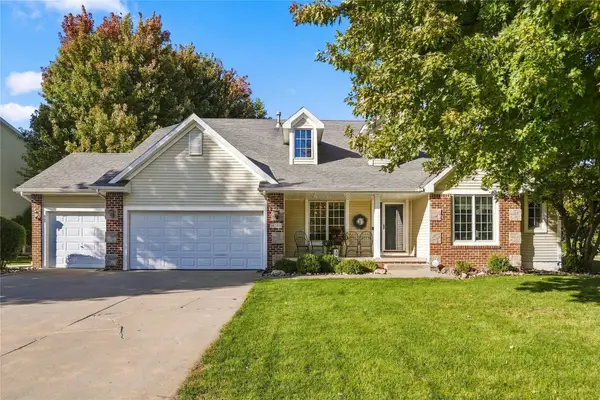 $525,000Active4 beds 4 baths2,466 sq. ft.
14203 Oak Brook Drive, Urbandale, IA 50323
MLS# 750652Listed by: PLATINUM REALTY LLC - New
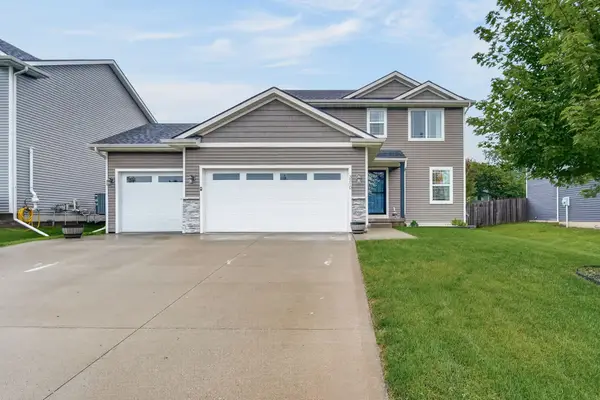 $399,000Active3 beds 4 baths1,568 sq. ft.
3210 88th Street, Urbandale, IA 50322
MLS# 750628Listed by: BOUTIQUE REAL ESTATE - New
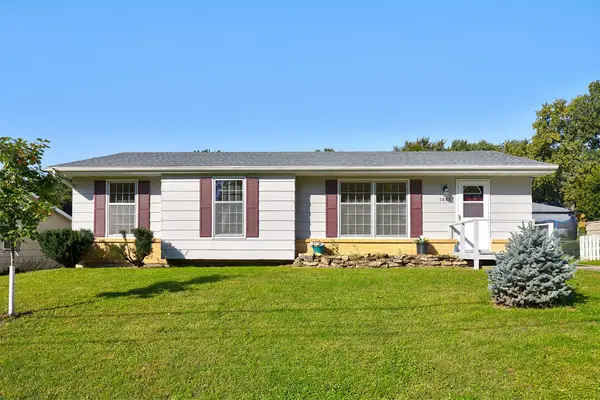 $285,000Active3 beds 2 baths1,117 sq. ft.
3828 79th Street, Urbandale, IA 50322
MLS# 750612Listed by: RE/MAX PRECISION - New
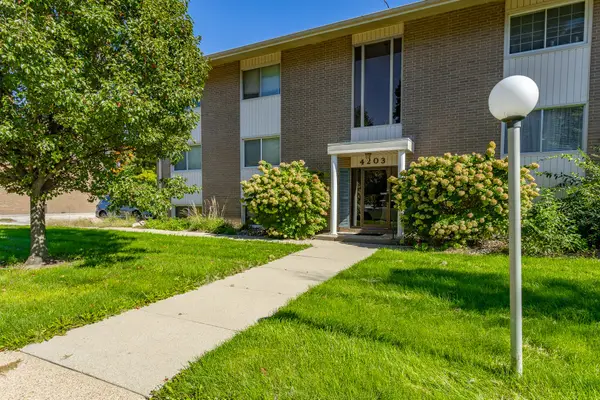 $120,000Active2 beds 2 baths960 sq. ft.
4203 62nd Street #6, Urbandale, IA 50322
MLS# 750604Listed by: RE/MAX CONCEPTS - Open Sun, 1 to 3pmNew
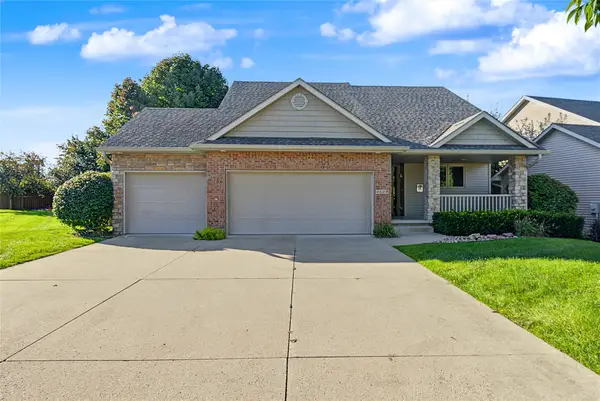 $435,000Active4 beds 3 baths1,575 sq. ft.
4608 154th Street, Urbandale, IA 50323
MLS# 750607Listed by: RE/MAX CONCEPTS


Protect your home and budget from life's surprises with an Assurant Home Warranty, backed by a partner that supports you through every step of homeownership. Explore Plans.
© 2026 Better Homes and Gardens Real Estate LLC. An Anywhere Real Estate company. All rights reserved. Better Homes and Gardens® Real Estate is a registered trademark owned by Meredith Operations Corporation, licensed to Better Homes and Gardens Real Estate LLC and used with permission. Better Homes and Gardens Real Estate LLC fully supports the principles of the Fair Housing Act and the Equal Opportunity Act. Listing information is deemed reliable but is not guaranteed accurate.
Each office is independently owned and operated.
Any services or products provided by third parties are not provided by, affiliated with or related to Better Homes and Gardens Real Estate LLC, or its affiliated companies.