
5415 145th Street, Urbandale, IA 50323
Local realty services provided by:Better Homes and Gardens Real Estate Innovations
5415 145th Street,Urbandale, IA 50323
$419,900
- 4 Beds
- 4 Baths
- 1,659 sq. ft.
- Single family
- Active
Upcoming open houses
- Sun, Oct 1101:00 pm - 03:00 pm
Listed by: randy kramer
Office: iowa realty mills crossing
MLS#:747666
Source:IA_DMAAR
Price summary
- Price:$419,900
- Price per sq. ft.:$253.1
- Monthly HOA dues:$20.83
About this home
Why start from scratch when you can get an almost new home with over $45,000 in upgrades added to an already loaded former model home? This 4 bedroom 3.5 bath ranch home is in better than new condition! The open flow, light filled, main level is exactly what current living demands featuring a modern kitchen with stainless appliances, quartz counters, tons of storage and large functional island open to the spacious great room (with electric fireplace) and dining area. The private primary bedroom is the perfect retreat including a walk in closet with built in shelving, dual sinks, tile floors and spacious walk in tiled shower. There are two other bedrooms on the opposite side of the home with access to a beautiful full bath with double sinks. Other main level features are a drop zone as you enter the home with custom storage and a built in washer/dryer. There is also a separate half bath on this floor perfect guest use! The lower level finish includes another bedroom, full bathroom with custom shower, and wet bar along with a second large family room/play space and private work out room. The home also includes a large 3 car garage, irrigation system, back patio with built in grilling station, extensive landscaping, a fenced backyard, radon mitigation, reverse osmosis system, and custom window coverings. All this is nearly impossible to find at this bargain price point!...
Contact an agent
Home facts
- Year built:2020
- Listing ID #:747666
- Added:49 day(s) ago
- Updated:October 09, 2026 at 01:53 AM
Rooms and interior
- Bedrooms:4
- Total bathrooms:4
- Full bathrooms:1
- Half bathrooms:1
- Flooring:Carpet, Tile
- Dining Description:Dining Area
- Kitchen Description:Dishwasher, Microwave, Refrigerator, Stove
- Basement:Yes
- Basement Description:Egress Windows, Partially Finished
- Living area:1,659 sq. ft.
Heating and cooling
- Cooling:Central Air
- Heating:Forced Air, Gas, Natural Gas
- Central air:Yes
Structure and exterior
- Roof:Asphalt, Shingle
- Year built:2020
- Building area:1,659 sq. ft.
- Lot area:0.23 Acres
- Lot Features:Rectangular Lot
- Architectural Style:Ranch
- Construction Materials:Stone, Vinyl Siding
- Foundation Description:Poured
Utilities
- Water:Public
- Sewer:Public Sewer
Finances and disclosures
- Price:$419,900
- Price per sq. ft.:$253.1
- Tax amount:$5,404
Features and amenities
- Appliances:Dishwasher, Dryer, Microwave, Refrigerator, Stove, Washer
- Laundry features:Dryer, Main Level, Washer
- Amenities:Fire Alarm, Smoke Detectors, Wet Bar, Window Treatments
Parking
- Parking description:Attached, Garage, Three Car Garage
- Garage:Yes
- Garage spaces:3
New listings near 5415 145th Street
- New
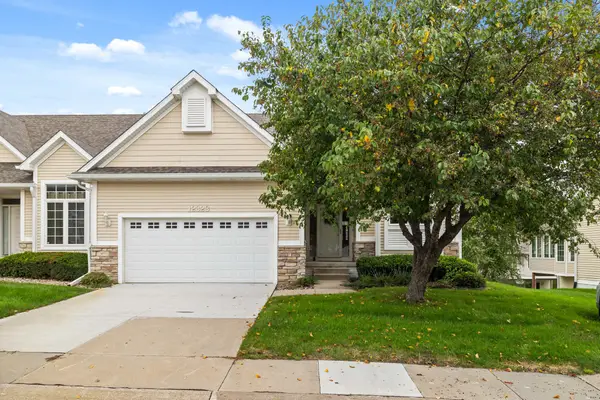 $399,900Active3 beds 3 baths1,392 sq. ft.
12323 Madison Avenue, Urbandale, IA 50323
MLS# 750801Listed by: RE/MAX CONCEPTS - Open Sun, 1 to 3pmNew
 $869,000Active4 beds 4 baths2,262 sq. ft.
16319 Ironwood Lane, Urbandale, IA 50263
MLS# 750766Listed by: RE/MAX PRECISION - Open Sat, 11am to 1pmNew
 $364,900Active4 beds 4 baths1,650 sq. ft.
10106 Hickory Lane, Urbandale, IA 50322
MLS# 750769Listed by: LPT REALTY, LLC - New
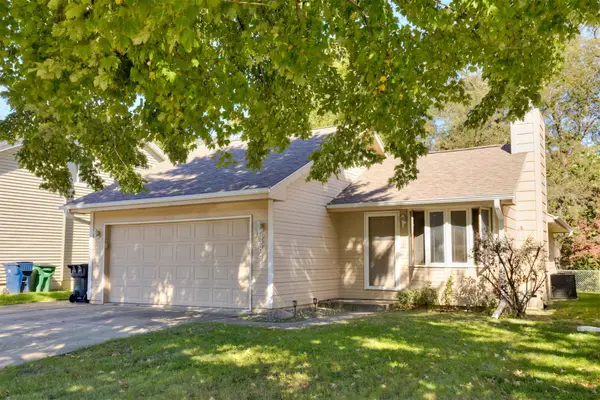 $289,900Active3 beds 3 baths1,076 sq. ft.
3841 92nd Drive, Urbandale, IA 50322
MLS# 750707Listed by: RE/MAX CONCEPTS - New
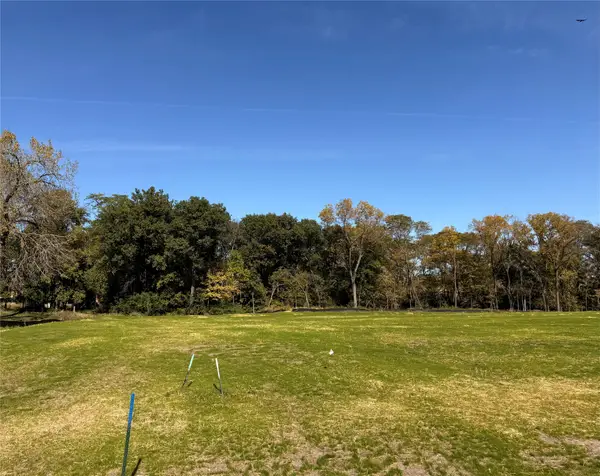 $365,000Active0.94 Acres
13721 Quail Ridge Drive, Urbandale, IA 50323
MLS# 750717Listed by: HUBBELL HOMES OF IOWA, LLC - Open Sun, 1 to 3pmNew
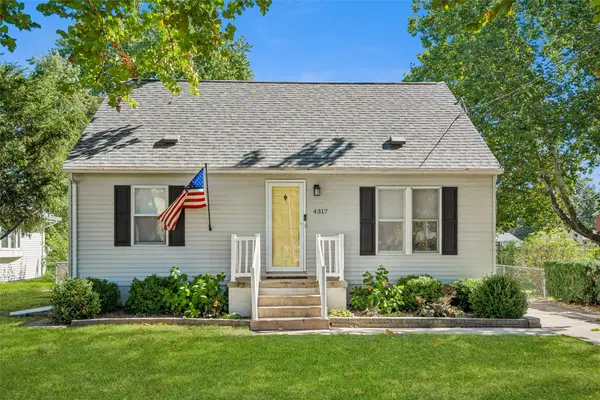 $259,900Active3 beds 2 baths1,190 sq. ft.
4317 70th Street, Urbandale, IA 50322
MLS# 750622Listed by: REALTY ONE GROUP IMPACT - New
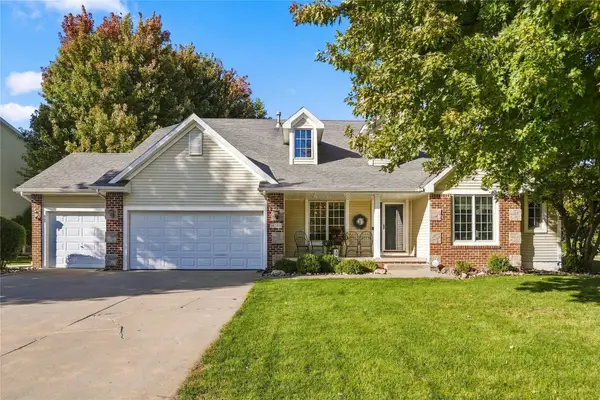 $525,000Active4 beds 4 baths2,466 sq. ft.
14203 Oak Brook Drive, Urbandale, IA 50323
MLS# 750652Listed by: PLATINUM REALTY LLC - New
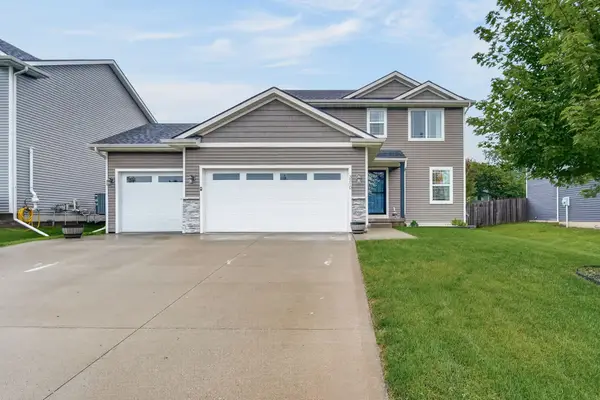 $399,000Active3 beds 4 baths1,568 sq. ft.
3210 88th Street, Urbandale, IA 50322
MLS# 750628Listed by: BOUTIQUE REAL ESTATE - New
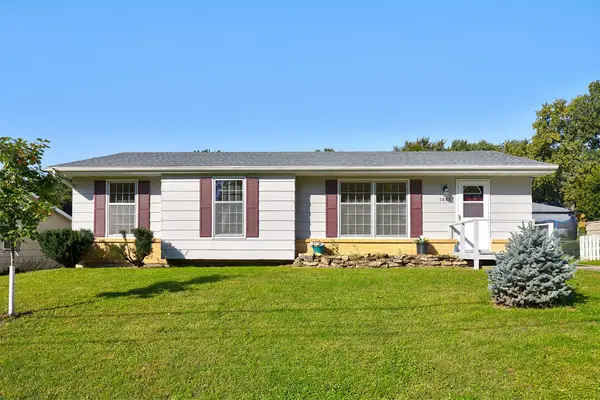 $285,000Active3 beds 2 baths1,117 sq. ft.
3828 79th Street, Urbandale, IA 50322
MLS# 750612Listed by: RE/MAX PRECISION - New
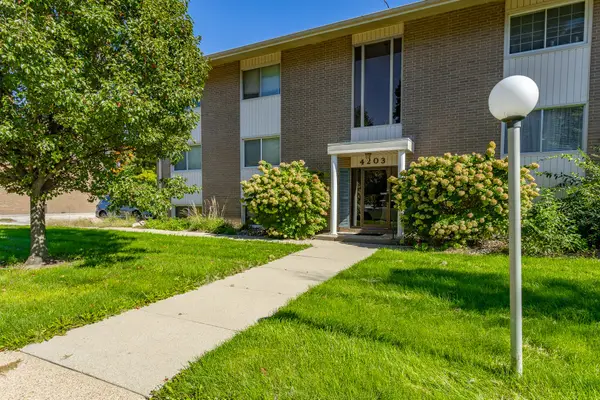 $120,000Active2 beds 2 baths960 sq. ft.
4203 62nd Street #6, Urbandale, IA 50322
MLS# 750604Listed by: RE/MAX CONCEPTS


Protect your home and budget from life's surprises with an Assurant Home Warranty, backed by a partner that supports you through every step of homeownership. Explore Plans.
© 2026 Better Homes and Gardens Real Estate LLC. An Anywhere Real Estate company. All rights reserved. Better Homes and Gardens® Real Estate is a registered trademark owned by Meredith Operations Corporation, licensed to Better Homes and Gardens Real Estate LLC and used with permission. Better Homes and Gardens Real Estate LLC fully supports the principles of the Fair Housing Act and the Equal Opportunity Act. Listing information is deemed reliable but is not guaranteed accurate.
Each office is independently owned and operated.
Any services or products provided by third parties are not provided by, affiliated with or related to Better Homes and Gardens Real Estate LLC, or its affiliated companies.