
6856 Sharon Drive, Urbandale, IA 50322
Local realty services provided by:Better Homes and Gardens Real Estate Innovations
6856 Sharon Drive,Urbandale, IA 50322
$198,000
- 3 Beds
- 2 Baths
- 940 sq. ft.
- Condominium
- Active
Listed by: celeste yeager karan
Office: iowa realty beaverdale
MLS#:745362
Source:IA_DMAAR
Price summary
- Price:$198,000
- Price per sq. ft.:$210.64
- Monthly HOA dues:$430
About this home
New Price and all new mechanicals! Lovely ranch townhome with walk-out lower level in a quiet established community in Johnston school district, near everything. Approximately 1,440 sq. ft. of finished space plus TONS of storage space. It's perfectly live-able, but also a great opportunity for someone who wants to do some updates to make it their own. Three bright bedrooms total, with 2 on the first floor with a jack-and-jill full bath. The lower level features another large sunny bedroom with a full bathroom and a versatile family room. It's a great set-up for multigenerational living or hosting guests. Spacious 2-car attached garage. Enjoy your morning cup in the east-facing 4-seasons room (bring your big plants!), on the deck, or on the sheltered patio. All overlook a central green space with mature trees and abundant wildlife! New roof in 2023. New wood flooring in 2026. New furnace, A/C, and water heater in 2026. 1-year home warranty. Bring us an offer, the seller is ready!
Contact an agent
Home facts
- Year built:1985
- Listing ID #:745362
- Added:94 day(s) ago
- Updated:October 23, 2026 at 12:51 AM
Rooms and interior
- Bedrooms:3
- Total bathrooms:2
- Full bathrooms:2
- Flooring:Hardwood, Tile
- Dining Description:Dining Area
- Kitchen Description:Dishwasher, Microwave, Refrigerator, Stove
- Basement:Yes
- Basement Description:Walk Out Access
- Living area:940 sq. ft.
Heating and cooling
- Cooling:Central Air
- Heating:Forced Air, Gas, Natural Gas
- Central air:Yes
Structure and exterior
- Roof:Asphalt, Shingle
- Year built:1985
- Building area:940 sq. ft.
- Lot area:0.05 Acres
- Architectural Style:Ranch
- Construction Materials:Vinyl Siding
- Foundation Description:Block
Utilities
- Water:Public
- Sewer:Public Sewer
Finances and disclosures
- Price:$198,000
- Price per sq. ft.:$210.64
- Tax amount:$2,432
Features and amenities
- Appliances:Dishwasher, Dryer, Microwave, Refrigerator, Stove, Washer
- Laundry features:Dryer, Washer
- Amenities:Smoke Detectors
Parking
- Parking description:Attached, Garage, Two Car Garage
- Garage:Yes
- Garage spaces:2
New listings near 6856 Sharon Drive
- New
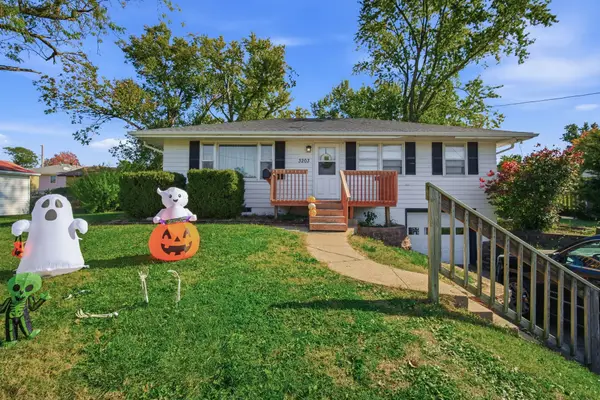 $234,000Active3 beds 1 baths1,044 sq. ft.
3203 Elm Drive, Urbandale, IA 50322
MLS# 751792Listed by: RE/MAX CONCEPTS - New
 $625,000Active5 beds 3 baths1,780 sq. ft.
14510 Catalpa Drive, Urbandale, IA 50323
MLS# 751761Listed by: RE/MAX PRECISION - Open Sun, 1 to 3pmNew
 $299,000Active3 beds 2 baths1,033 sq. ft.
4028 79th Street, Urbandale, IA 50322
MLS# 751630Listed by: LPT REALTY, LLC - New
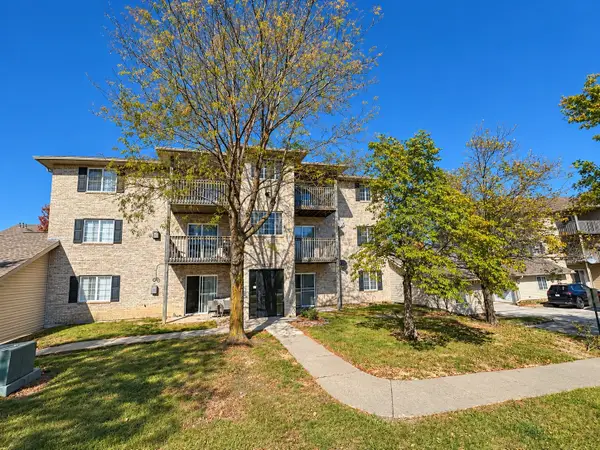 $155,000Active2 beds 1 baths864 sq. ft.
10121 Sutton Drive #10, Urbandale, IA 50322
MLS# 751647Listed by: REAL BROKER, LLC - New
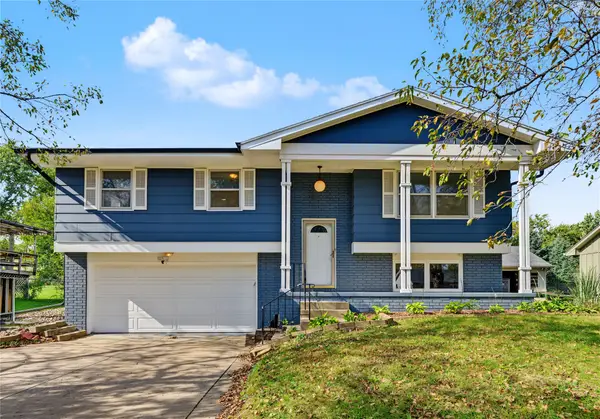 $285,000Active4 beds 2 baths1,085 sq. ft.
4020 79th Street, Urbandale, IA 50322
MLS# 751619Listed by: MY REAL ESTATE COMPANY - New
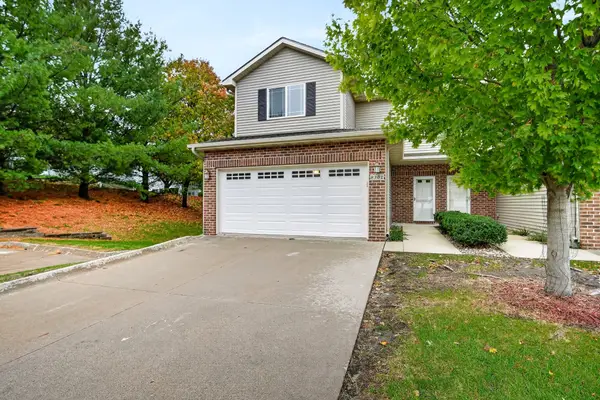 $240,000Active3 beds 3 baths1,457 sq. ft.
8302 Wilden Drive, Urbandale, IA 50322
MLS# 751626Listed by: RE/MAX CONCEPTS - Open Sun, 4 to 6pmNew
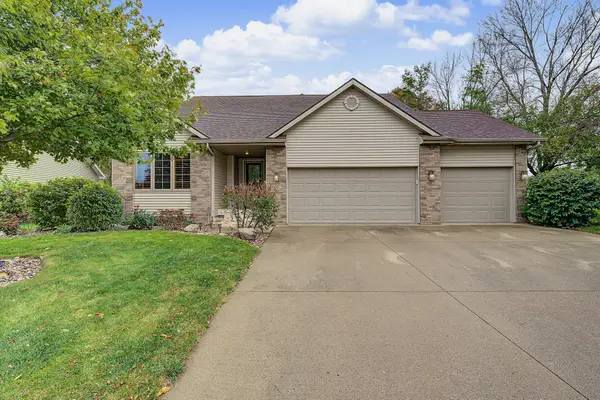 $430,000Active3 beds 3 baths1,503 sq. ft.
4601 154th Street, Urbandale, IA 50323
MLS# 751572Listed by: RE/MAX CONCEPTS - New
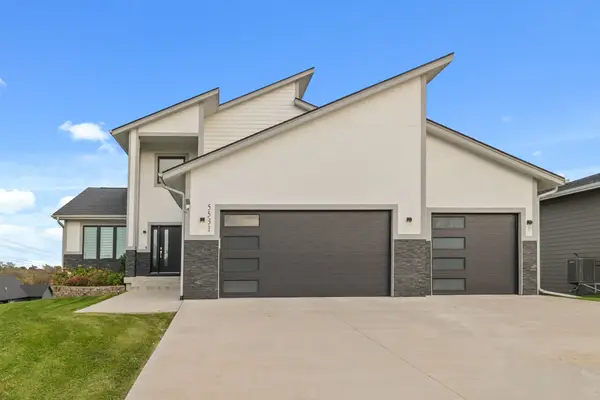 $799,000Active5 beds 5 baths2,711 sq. ft.
5531 164th Street, Urbandale, IA 50323
MLS# 751576Listed by: RE/MAX PRECISION - Open Sun, 1 to 3pmNew
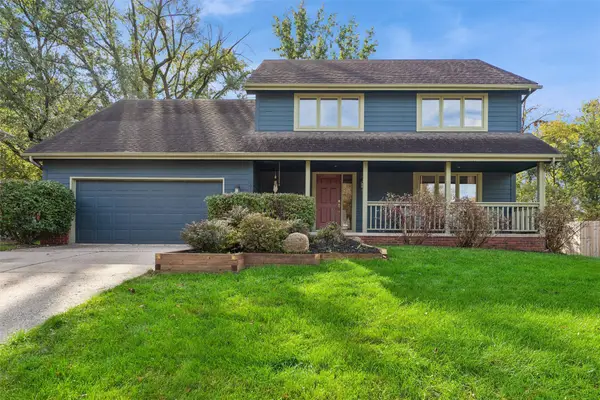 $390,000Active4 beds 3 baths2,215 sq. ft.
7024 Holcomb Avenue, Urbandale, IA 50322
MLS# 751593Listed by: LPT REALTY, LLC - New
 $264,990Active3 beds 3 baths1,575 sq. ft.
14503 Springbrook Trail, Urbandale, IA 50111
MLS# 751519Listed by: RE/MAX PRECISION


Protect your home and budget from life's surprises with an Assurant Home Warranty, backed by a partner that supports you through every step of homeownership. Explore Plans.
© 2026 Better Homes and Gardens Real Estate LLC. An Anywhere Real Estate company. All rights reserved. Better Homes and Gardens® Real Estate is a registered trademark owned by Meredith Operations Corporation, licensed to Better Homes and Gardens Real Estate LLC and used with permission. Better Homes and Gardens Real Estate LLC fully supports the principles of the Fair Housing Act and the Equal Opportunity Act. Listing information is deemed reliable but is not guaranteed accurate.
Each office is independently owned and operated.
Any services or products provided by third parties are not provided by, affiliated with or related to Better Homes and Gardens Real Estate LLC, or its affiliated companies.