
7053 Hickory Lane, Urbandale, IA 50322
Local realty services provided by:Better Homes and Gardens Real Estate Innovations
7053 Hickory Lane,Urbandale, IA 50322
$375,000
- 3 Beds
- 2 Baths
- 1,270 sq. ft.
- Single family
- Active
Listed by: lipovac, amy, jon lipovac
Office: re/max precision
MLS#:751783
Source:IA_DMAAR
Price summary
- Price:$375,000
- Price per sq. ft.:$295.28
About this home
This thoughtfully updated and impeccably maintained 3 bedroom 2 full bath Urbandale home in the coveted Johnston school district offers more lifestyle per square foot than most homes you'll see in this area. Featuring numerous recent updates including hard wood floors, new carpet and pad, electric fireplace, new roof in 2021, new furnace, A/C and water heater in 2019, as well as some new windows. Upgrades to be found include the extra large primary closet, bluetooth speakers in the bathroom, sunroom, patio and inside/outside of the shed. Enjoy proximity to the Urbandale bike trail system just minutes from your own backyard sanctuary with beautiful landscaping, water feature and pergola. The shed is a bonus all its own that's ready to be put to use as a workshop, entertaining space or personal retreat. Newer stainless kitchen appliances included.
All information obtained from seller and public record.
Contact an agent
Home facts
- Year built:1988
- Listing ID #:751783
- Added:1 day(s) ago
- Updated:October 23, 2026 at 04:30 PM
Rooms and interior
- Bedrooms:3
- Total bathrooms:2
- Full bathrooms:2
- Flooring:Carpet, Hardwood
- Dining Description:Dining Area
- Kitchen Description:Dishwasher, Microwave, Refrigerator, Stove
- Living area:1,270 sq. ft.
Heating and cooling
- Cooling:Central Air, Window Units
- Heating:Forced Air, Gas, Natural Gas
- Central air:Yes
Structure and exterior
- Roof:Asphalt, Shingle
- Year built:1988
- Building area:1,270 sq. ft.
- Lot area:0.16 Acres
- Lot Features:Rectangular Lot
- Architectural Style:Two Story
- Construction Materials:Brick
- Exterior Features:Open, Patio
- Foundation Description:Block
- Levels:2 Story
Utilities
- Water:Public
- Sewer:Public Sewer
Finances and disclosures
- Price:$375,000
- Price per sq. ft.:$295.28
- Tax amount:$4,948
Features and amenities
- Appliances:Dishwasher, Microwave, Refrigerator, Stove
- Amenities:Storage, Window Treatments
Parking
- Parking description:Attached, Garage, Two Car Garage
- Garage:Yes
- Garage spaces:2
New listings near 7053 Hickory Lane
- New
 $225,000Active3 beds 1 baths922 sq. ft.
3515 64th Street, Urbandale, IA 50322
MLS# 751823Listed by: VIA GROUP, REALTORS - New
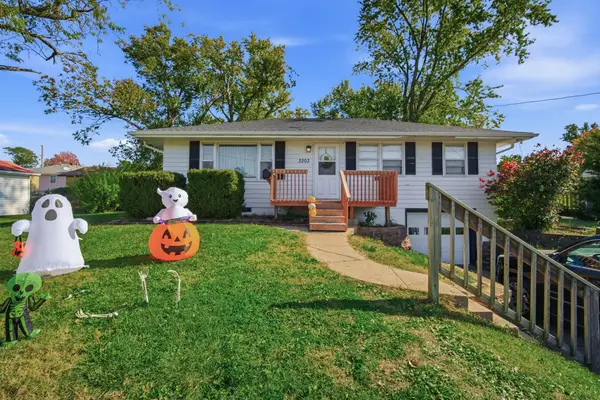 $234,000Active3 beds 1 baths1,044 sq. ft.
3203 Elm Drive, Urbandale, IA 50322
MLS# 751792Listed by: RE/MAX CONCEPTS - New
 $625,000Active5 beds 3 baths1,780 sq. ft.
14510 Catalpa Drive, Urbandale, IA 50323
MLS# 751761Listed by: RE/MAX PRECISION - Open Sun, 1 to 3pmNew
 $299,000Active3 beds 2 baths1,033 sq. ft.
4028 79th Street, Urbandale, IA 50322
MLS# 751630Listed by: LPT REALTY, LLC - New
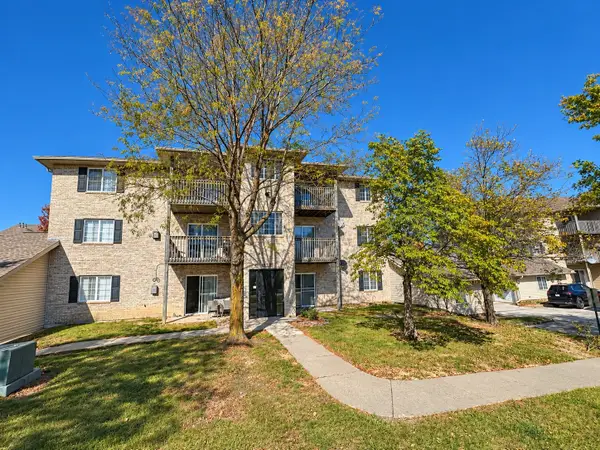 $155,000Active2 beds 1 baths864 sq. ft.
10121 Sutton Drive #10, Urbandale, IA 50322
MLS# 751647Listed by: REAL BROKER, LLC - New
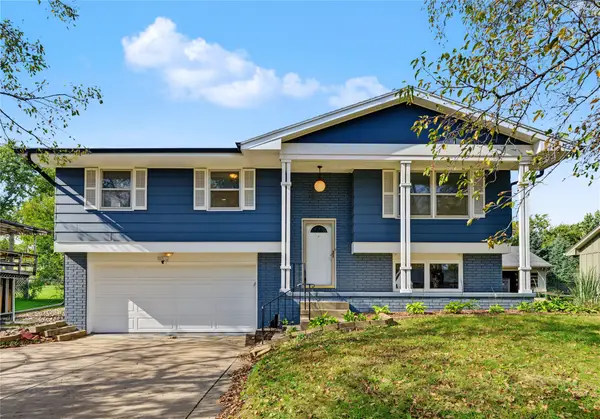 $285,000Active4 beds 2 baths1,085 sq. ft.
4020 79th Street, Urbandale, IA 50322
MLS# 751619Listed by: MY REAL ESTATE COMPANY - New
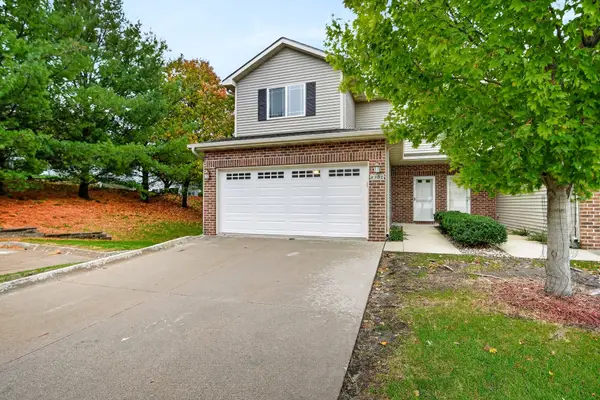 $240,000Active3 beds 3 baths1,457 sq. ft.
8302 Wilden Drive, Urbandale, IA 50322
MLS# 751626Listed by: RE/MAX CONCEPTS - Open Sun, 4 to 6pmNew
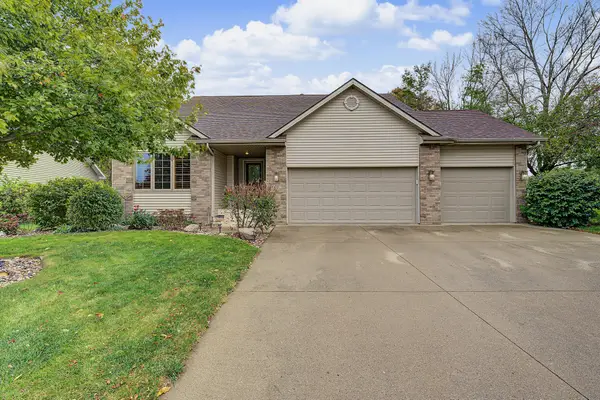 $430,000Active3 beds 3 baths1,503 sq. ft.
4601 154th Street, Urbandale, IA 50323
MLS# 751572Listed by: RE/MAX CONCEPTS - New
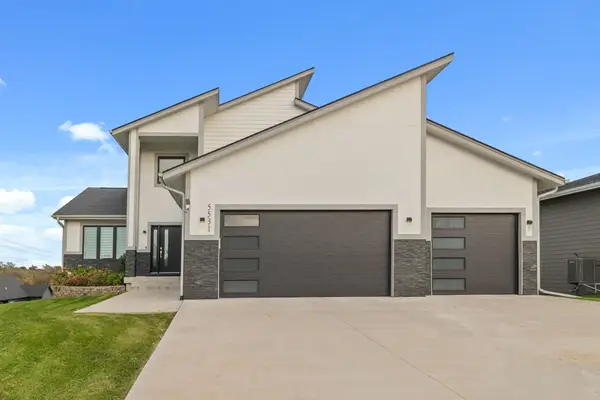 $799,000Active5 beds 5 baths2,711 sq. ft.
5531 164th Street, Urbandale, IA 50323
MLS# 751576Listed by: RE/MAX PRECISION


Protect your home and budget from life's surprises with an Assurant Home Warranty, backed by a partner that supports you through every step of homeownership. Explore Plans.
© 2026 Better Homes and Gardens Real Estate LLC. An Anywhere Real Estate company. All rights reserved. Better Homes and Gardens® Real Estate is a registered trademark owned by Meredith Operations Corporation, licensed to Better Homes and Gardens Real Estate LLC and used with permission. Better Homes and Gardens Real Estate LLC fully supports the principles of the Fair Housing Act and the Equal Opportunity Act. Listing information is deemed reliable but is not guaranteed accurate.
Each office is independently owned and operated.
Any services or products provided by third parties are not provided by, affiliated with or related to Better Homes and Gardens Real Estate LLC, or its affiliated companies.