
7117 Twana Drive, Urbandale, IA 50322
Local realty services provided by:Better Homes and Gardens Real Estate Innovations
7117 Twana Drive,Urbandale, IA 50322
$240,000
- 3 Beds
- 1 Baths
- 1,116 sq. ft.
- Single family
- Active
Listed by: samantha hartley-bullen, shonna murrey
Office: epique realty
MLS#:750238
Source:IA_DMAAR
Price summary
- Price:$240,000
- Price per sq. ft.:$215.05
About this home
Welcome Home! This Urbandale cutie is tucked away in an established Urbandale neighborhood close to schools, parks, trails, shopping and some of the area's favorite local restaurants.
This 3-bedroom, 1-bath ranch offers 1,116 square feet on the main level, plus a full basement and detached 2-car garage. The approximately quarter-acre lot gives you a little breathing room, while the front yard and mature neighborhood setting add to the home's welcoming feel. A fireplace provides a cozy centerpiece inside, and the basement offers additional space and flexibility, just begging for your finishing touches.
And then there's the location. You're close to everything that makes this part of Urbandale convenient ? grab breakfast at 100th St. Corner Cafe, pick up lunch from Palmer's, meet friends at The Urban Grill or Tito's Lounge, or head out for some fresh air at nearby parks and trails.
If you're looking for a home in an established Urbandale neighborhood with a functional layout, extra space and an opportunity to make it your own, come take a look at 7117 Twana Drive....
Contact an agent
Home facts
- Year built:1969
- Listing ID #:750238
- Added:7 day(s) ago
- Updated:October 07, 2026 at 04:04 PM
Rooms and interior
- Bedrooms:3
- Total bathrooms:1
- Full bathrooms:1
- Kitchen Description:Dishwasher, Microwave, Refrigerator, Stove
- Basement:Yes
- Basement Description:Partial, Partially Finished
- Living area:1,116 sq. ft.
Heating and cooling
- Cooling:Central Air
- Heating:Forced Air, Gas, Natural Gas
- Central air:Yes
Structure and exterior
- Roof:Asphalt, Shingle
- Year built:1969
- Building area:1,116 sq. ft.
- Lot area:0.25 Acres
- Lot Features:Rectangular Lot
- Architectural Style:Ranch
- Construction Materials:Brick
- Foundation Description:Block
Utilities
- Water:Public
- Sewer:Public Sewer
Finances and disclosures
- Price:$240,000
- Price per sq. ft.:$215.05
- Tax amount:$4,256
Features and amenities
- Appliances:Dishwasher, Microwave, Refrigerator, Stove
Parking
- Parking description:Detached, Garage, Two Car Garage
- Garage:Yes
- Garage spaces:2
New listings near 7117 Twana Drive
- New
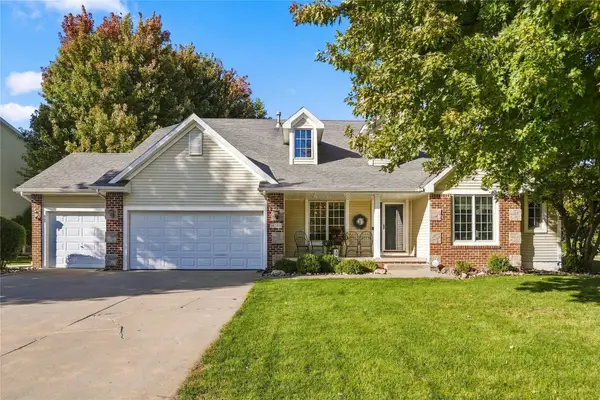 $525,000Active4 beds 4 baths2,466 sq. ft.
14203 Oak Brook Drive, Urbandale, IA 50323
MLS# 750652Listed by: PLATINUM REALTY LLC - New
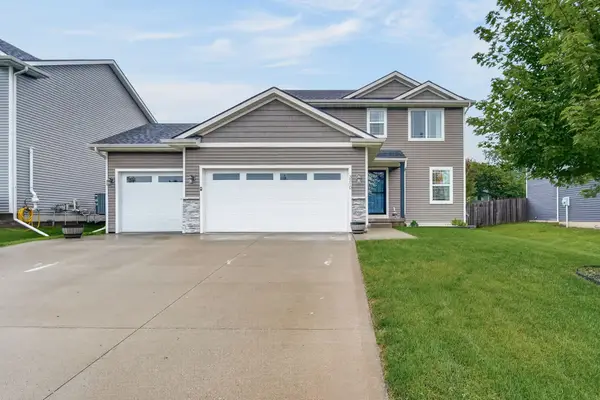 $399,000Active3 beds 4 baths1,568 sq. ft.
3210 88th Street, Urbandale, IA 50322
MLS# 750628Listed by: BOUTIQUE REAL ESTATE - New
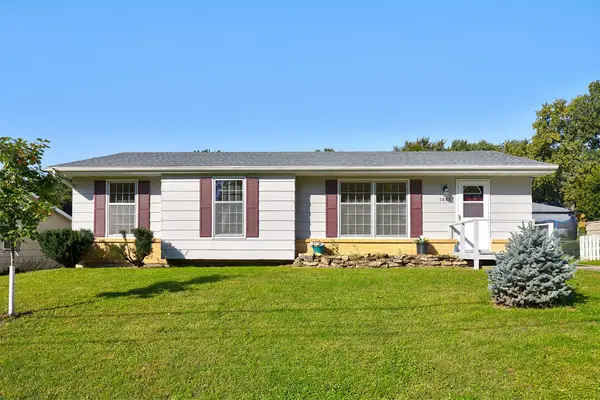 $285,000Active3 beds 2 baths1,117 sq. ft.
3828 79th Street, Urbandale, IA 50322
MLS# 750612Listed by: RE/MAX PRECISION - New
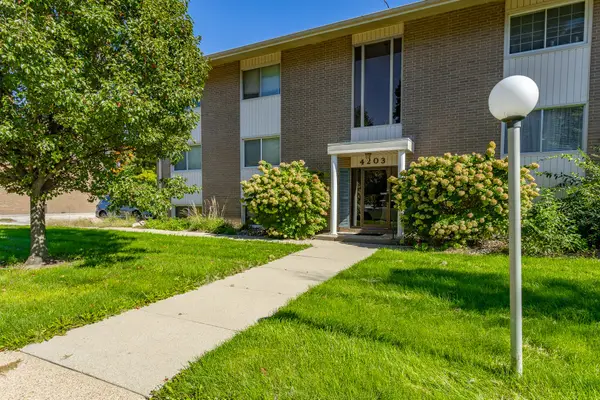 $120,000Active2 beds 2 baths960 sq. ft.
4203 62nd Street #6, Urbandale, IA 50322
MLS# 750604Listed by: RE/MAX CONCEPTS - New
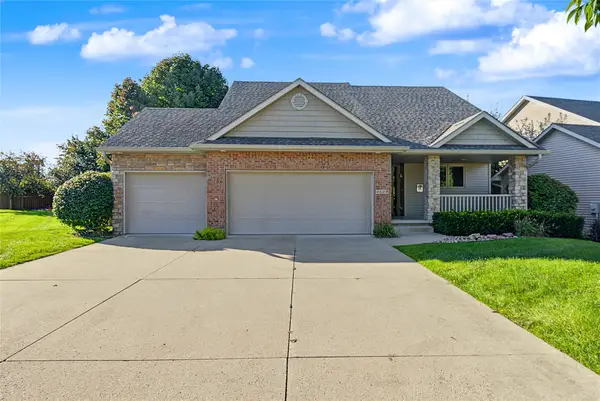 $435,000Active4 beds 3 baths1,575 sq. ft.
4608 154th Street, Urbandale, IA 50323
MLS# 750607Listed by: RE/MAX CONCEPTS - New
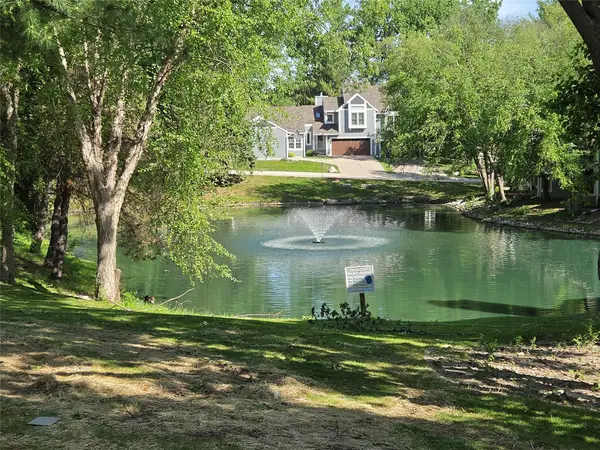 $210,000Active3 beds 3 baths1,414 sq. ft.
8125 Rocklyn Drive, Urbandale, IA 50322
MLS# 750529Listed by: RE/MAX REVOLUTION - Open Sun, 11am to 12:30pmNew
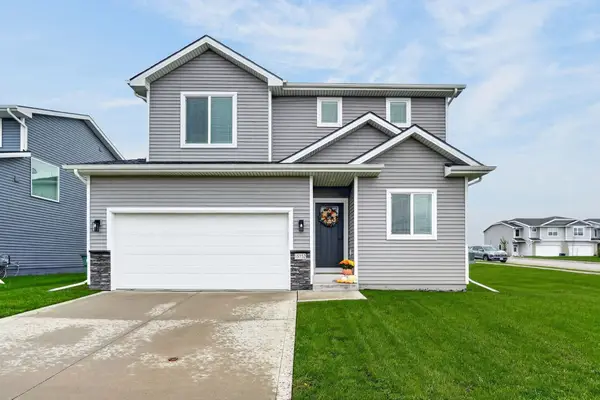 $318,500Active3 beds 3 baths1,580 sq. ft.
15152 Foxglove Lane, Urbandale, IA 50323
MLS# 750512Listed by: RE/MAX CONCEPTS - Open Sun, 1:30 to 3pmNew
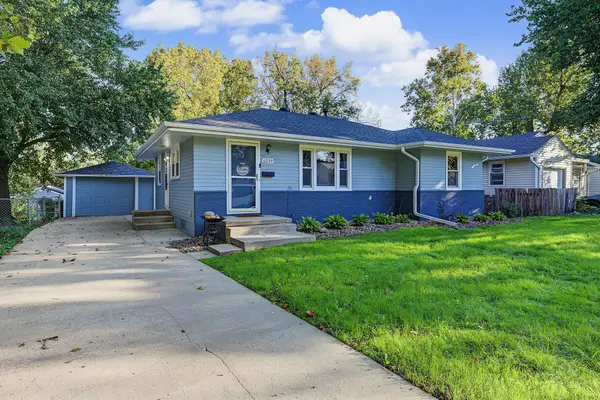 $245,000Active3 beds 2 baths992 sq. ft.
6219 Boston Avenue, Des Moines, IA 50322
MLS# 750366Listed by: RE/MAX PRECISION - New
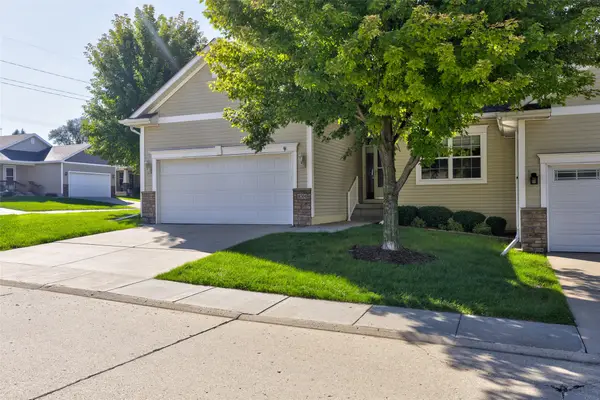 $325,000Active4 beds 3 baths1,358 sq. ft.
14304 Alpine Drive, Urbandale, IA 50323
MLS# 750480Listed by: REALTY ONE GROUP IMPACT - New
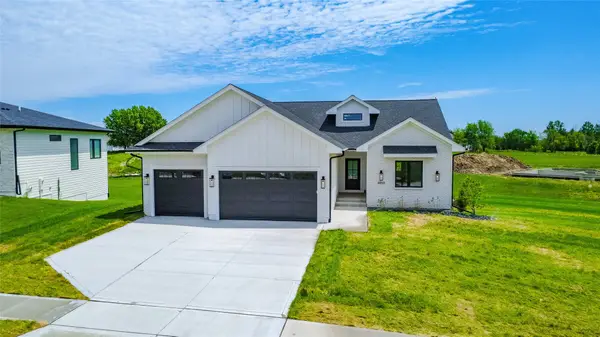 $825,000Active4 beds 5 baths1,913 sq. ft.
4657 NW 174th Street, Urbandale, IA 50263
MLS# 750478Listed by: RE/MAX CONCEPTS


Protect your home and budget from life's surprises with an Assurant Home Warranty, backed by a partner that supports you through every step of homeownership. Explore Plans.
© 2026 Better Homes and Gardens Real Estate LLC. An Anywhere Real Estate company. All rights reserved. Better Homes and Gardens® Real Estate is a registered trademark owned by Meredith Operations Corporation, licensed to Better Homes and Gardens Real Estate LLC and used with permission. Better Homes and Gardens Real Estate LLC fully supports the principles of the Fair Housing Act and the Equal Opportunity Act. Listing information is deemed reliable but is not guaranteed accurate.
Each office is independently owned and operated.
Any services or products provided by third parties are not provided by, affiliated with or related to Better Homes and Gardens Real Estate LLC, or its affiliated companies.