
9102 Valdez Drive, Urbandale, IA 50322
Local realty services provided by:Better Homes and Gardens Real Estate Innovations
9102 Valdez Drive,Urbandale, IA 50322
$345,000
- 4 Beds
- 2 Baths
- 1,542 sq. ft.
- Single family
- Active
Listed by: ben bjorholm
Office: 1 percent lists evolution
MLS#:753256
Source:IA_DMAAR
Price summary
- Price:$345,000
- Price per sq. ft.:$223.74
- Monthly HOA dues:$38
About this home
Beautifully remodeled 1.5-story home offering approximately 2,200 finished square feet, including a finished walkout basement! The inviting living room features vaulted ceilings and a cozy fireplace, while the updated kitchen shines with refreshed countertops and modern lighting. Fresh interior paint, new flooring, and updated bathrooms give the home a clean, move-in-ready feel. The primary bedroom is conveniently located on the main level and features dual closets and an attached bathroom. Enjoy the added living space and versatility of the finished walkout basement, along with a two-car attached garage. Outside, the property backs to a golf course, with mature trees providing a natural buffer and added privacy so you can enjoy the setting without worrying about stray golf balls in your backyard. A bike trail just behind the home adds even more convenience for enjoying the outdoors. Major mechanical updates provide additional peace of mind, including a new roof in 2021, furnace and A/C in 2022, water heater in 2022, and radon mitigation system installed in 2016. With extensive cosmetic updates, important improvements, and a desirable setting, this Urbandale home is ready for its next owner!...
Contact an agent
Home facts
- Year built:1982
- Listing ID #:753256
- Added:1 day(s) ago
- Updated:November 21, 2026 at 01:12 AM
Rooms and interior
- Bedrooms:4
- Total bathrooms:2
- Full bathrooms:2
- Flooring:Carpet
- Dining Description:Dining Area
- Kitchen Description:Dishwasher, Microwave, Refrigerator, Stove
- Basement:Yes
- Basement Description:Finished, Walk Out Access
- Living area:1,542 sq. ft.
Heating and cooling
- Cooling:Central Air
- Heating:Forced Air, Gas, Natural Gas
- Central air:Yes
Structure and exterior
- Roof:Asphalt, Shingle
- Year built:1982
- Building area:1,542 sq. ft.
- Lot area:0.17 Acres
- Exterior Features:Deck
- Foundation Description:Block
Utilities
- Water:Public
- Sewer:Public Sewer
Finances and disclosures
- Price:$345,000
- Price per sq. ft.:$223.74
- Tax amount:$5,460
Features and amenities
- Appliances:Dishwasher, Dryer, Microwave, Refrigerator, Stove, Washer
- Laundry features:Dryer, Washer
- Amenities:Smoke Detectors, Window Treatments
Parking
- Parking description:Attached, Garage, Two Car Garage
- Garage:Yes
- Garage spaces:2
New listings near 9102 Valdez Drive
- New
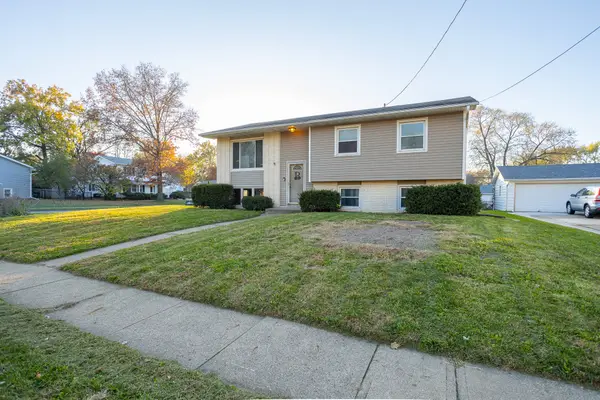 $245,000Active5 beds 2 baths981 sq. ft.
4400 65th Street, Urbandale, IA 50322
MLS# 753253Listed by: RE/MAX CONCEPTS - New
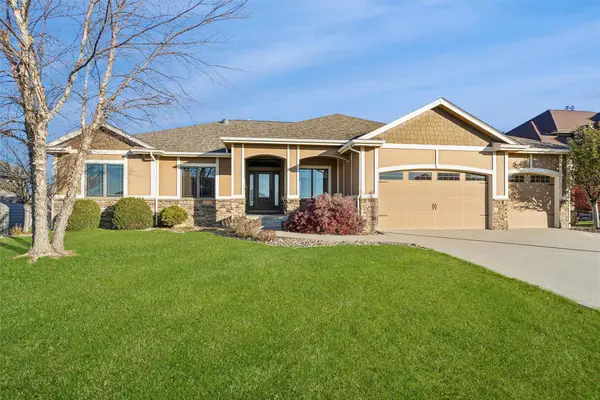 $769,900Active4 beds 4 baths2,297 sq. ft.
15305 Plum Drive, Urbandale, IA 50323
MLS# 753268Listed by: IOWA REALTY MILLS CROSSING - Open Sun, 12 to 1:30pmNew
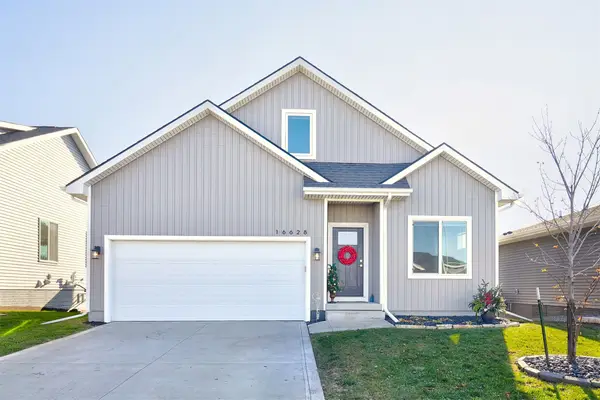 $339,900Active3 beds 4 baths1,611 sq. ft.
16628 Goodman Drive, Urbandale, IA 50323
MLS# 753250Listed by: RE/MAX PRECISION - Open Sun, 12 to 1:30pmNew
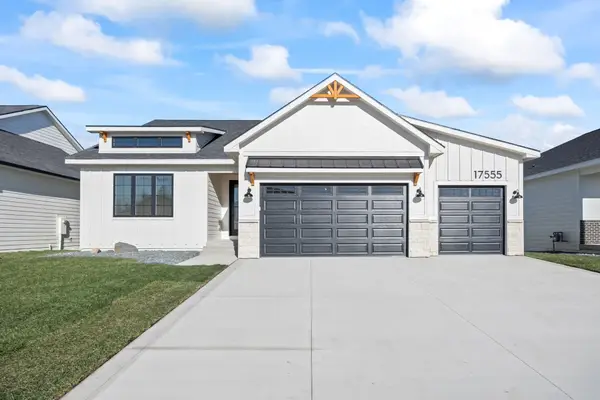 $644,900Active4 beds 4 baths1,702 sq. ft.
17555 Brookview Drive, Urbandale, IA 50263
MLS# 753218Listed by: KELLER WILLIAMS ANKENY METRO - Open Sun, 1:30 to 3pmNew
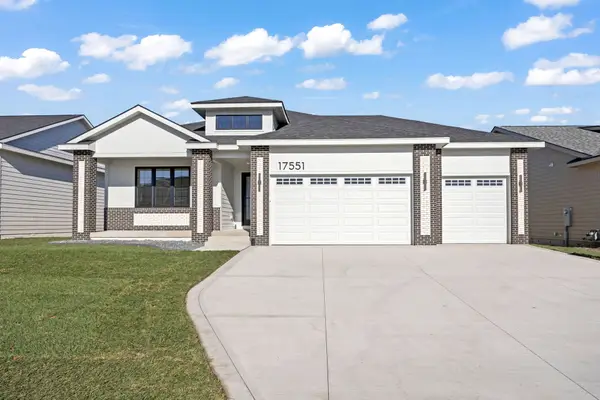 $635,000Active4 beds 4 baths1,743 sq. ft.
17551 Brookview Drive, Urbandale, IA 50263
MLS# 753232Listed by: KELLER WILLIAMS ANKENY METRO - Open Sun, 2 to 4pmNew
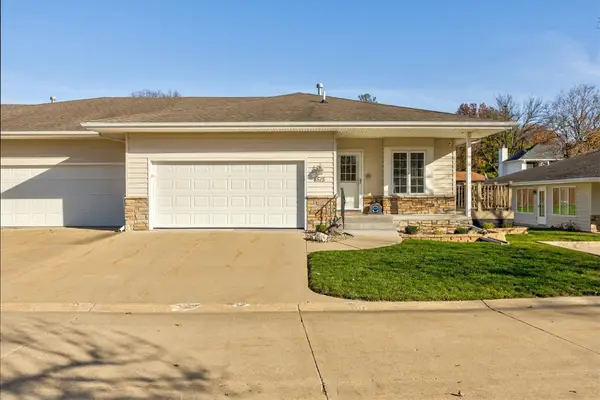 $305,000Active3 beds 3 baths1,194 sq. ft.
4515 79th Street, Urbandale, IA 50322
MLS# 752993Listed by: EPIQUE REALTY - New
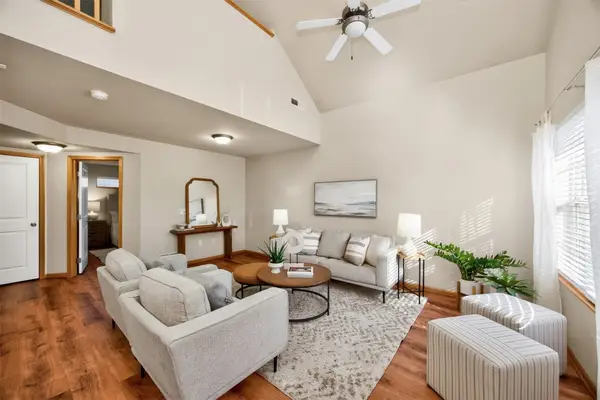 $238,000Active3 beds 3 baths1,471 sq. ft.
15321 Townsend Avenue, Urbandale, IA 50323
MLS# 753171Listed by: WEICHERT, REALTORS - THE 515 AGENCY - New
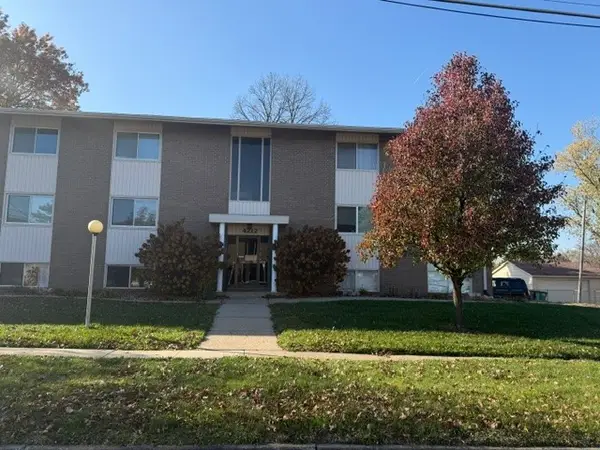 $70,000Active2 beds 2 baths960 sq. ft.
4212 62nd Street #1, Urbandale, IA 50322
MLS# 753160Listed by: CENTURY 21 SIGNATURE - Open Sun, 1 to 3pmNew
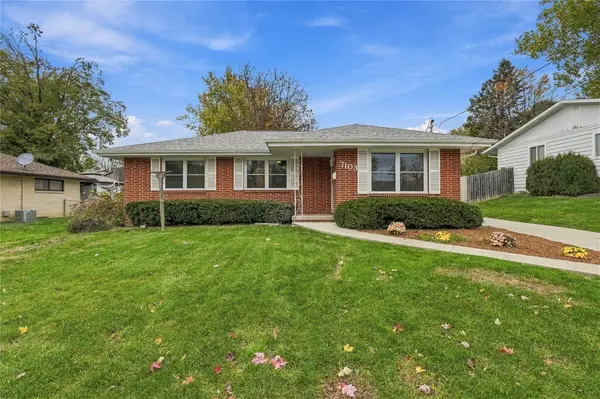 $280,000Active3 beds 2 baths1,040 sq. ft.
7103 Maple Drive, Urbandale, IA 50322
MLS# 753129Listed by: RE/MAX CONCEPTS


Protect your home and budget from life's surprises with an Assurant Home Warranty, backed by a partner that supports you through every step of homeownership. Explore Plans.
© 2026 Better Homes and Gardens Real Estate LLC. An Anywhere Real Estate company. All rights reserved. Better Homes and Gardens® Real Estate is a registered trademark owned by Meredith Operations Corporation, licensed to Better Homes and Gardens Real Estate LLC and used with permission. Better Homes and Gardens Real Estate LLC fully supports the principles of the Fair Housing Act and the Equal Opportunity Act. Listing information is deemed reliable but is not guaranteed accurate.
Each office is independently owned and operated.
Any services or products provided by third parties are not provided by, affiliated with or related to Better Homes and Gardens Real Estate LLC, or its affiliated companies.