
1012 Terrace Court, Van Meter, IA 50261
Local realty services provided by:Better Homes and Gardens Real Estate Innovations
1012 Terrace Court,Van Meter, IA 50261
$1,075,000
- 5 Beds
- 4 Baths
- 1,650 sq. ft.
- Single family
- Pending
Listed by: peter jaques
Office: weichert, realtors - the 515 agency
MLS#:743888
Source:IA_DMAAR
Price summary
- Price:$1,075,000
- Price per sq. ft.:$651.52
About this home
The trim in this home came from trees that stood on this land — harvested, milled, and installed by the people who built it. That detail tells you everything about how this custom ranch was made. Set on 3 private acres in Van Meter, the open main floor is anchored by a custom stone arch framing the kitchen and living room, leathered granite counters, and a 4-car attached garage with in-floor heat. The primary bath features a copper soaking tub set against full slate tile. Step outside to a covered deck overlooking mature timber, a private hot tub deck, and a stone firepit built for gathering. The finished walkout basement adds 10-ft ceilings, 2 bedrooms, 2 bathrooms, a stone fireplace wall, 3-zone radiant in-floor heat, and sliding glass doors to the yard. The 64x40 steel shop has 16-ft sidewalls, full plumbing, and 3 infrared heaters — built for serious work. 3,450 sq ft total. 3 bedrooms plus 2 non-conforming. No HOA. Animal-friendly acreage. Van Meter schools. Jordan Creek Town Center is 18 minutes away (google maps) — close enough when you need it, easy to forget when you don't....
Contact an agent
Home facts
- Year built:2017
- Listing ID #:743888
- Added:103 day(s) ago
- Updated:October 08, 2026 at 07:56 AM
Rooms and interior
- Bedrooms:5
- Total bathrooms:4
- Full bathrooms:2
- Flooring:Tile
- Dining Description:Dining Area
- Basement:Yes
- Basement Description:Finished, Walk Out Access
- Living area:1,650 sq. ft.
Heating and cooling
- Cooling:Geothermal
- Heating:Geothermal, Propane
Structure and exterior
- Roof:Asphalt, Shingle
- Year built:2017
- Building area:1,650 sq. ft.
- Lot area:3 Acres
- Lot Features:Rectangular Lot
- Architectural Style:Ranch
- Construction Materials:Stone, Stucco
- Exterior Features:Covered, Deck, Fire Pit
- Foundation Description:Poured
Utilities
- Water:Rural
- Sewer:Septic Tank
Finances and disclosures
- Price:$1,075,000
- Price per sq. ft.:$651.52
- Tax amount:$9,996
Features and amenities
- Laundry features:Main Level
- Amenities:Storage
Parking
- Parking description:Attached, Detached, Garage
- Garage:Yes
- Garage spaces:4
New listings near 1012 Terrace Court
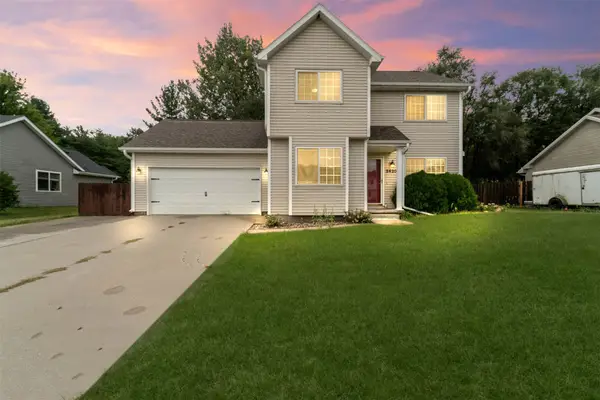 $320,000Active3 beds 3 baths1,419 sq. ft.
2420 Pine Court, Van Meter, IA 50261
MLS# 749596Listed by: BOUTIQUE REAL ESTATE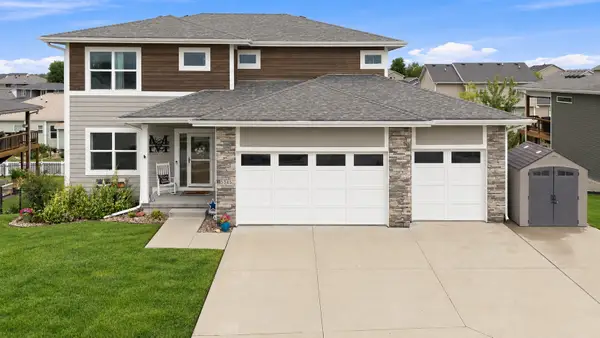 $495,000Active4 beds 4 baths2,131 sq. ft.
5315 Katelyn Avenue, Van Meter, IA 50261
MLS# 749059Listed by: AGENCY IOWA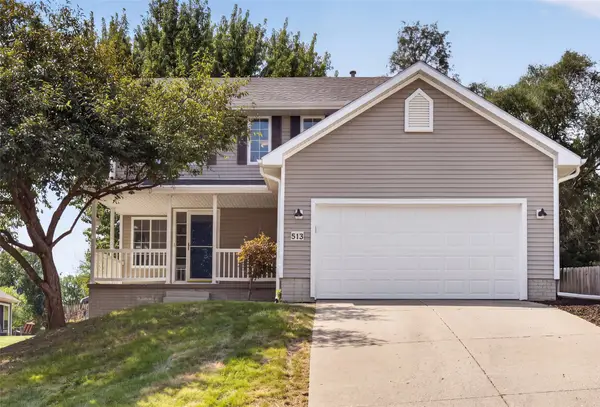 $355,000Active4 beds 4 baths1,860 sq. ft.
513 Park Street, Van Meter, IA 50261
MLS# 749053Listed by: RE/MAX CONCEPTS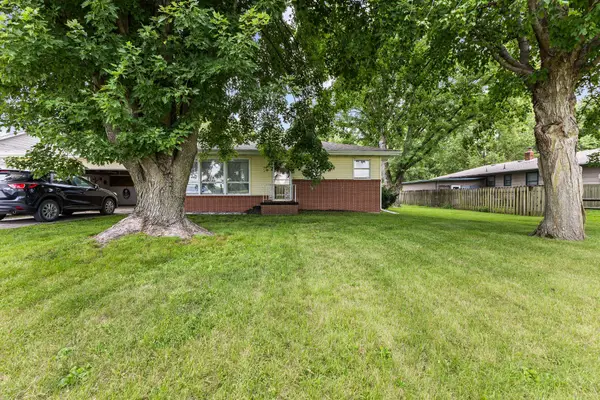 $189,000Active2 beds 1 baths952 sq. ft.
119 Hazel Street, Van Meter, IA 50261
MLS# 747642Listed by: RE/MAX CONCEPTS $279,900Active2.63 Acres
TBD Shagbark Circle, Van Meter, IA 50261
MLS# 747547Listed by: IOWA REALTY MILLS CROSSING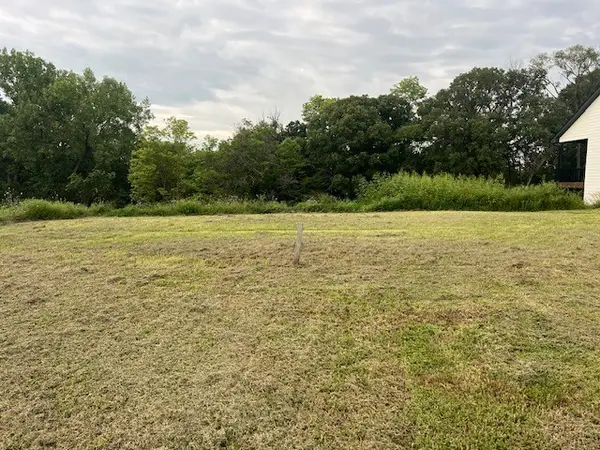 $124,900Active0.27 Acres
821 Richland Court, Van Meter, IA 50261
MLS# 747542Listed by: IOWA REALTY MILLS CROSSING $389,900Active4 beds 3 baths1,391 sq. ft.
4895 Synergy. Street, Van Meter, IA 50261
MLS# 747270Listed by: RE/MAX CONCEPTS $338,900Active3 beds 3 baths1,501 sq. ft.
4835 Synergy Street, Van Meter, IA 50261
MLS# 747258Listed by: MADDEN REALTY $338,900Active3 beds 2 baths1,313 sq. ft.
4825 Synergy Street, Van Meter, IA 50261
MLS# 747250Listed by: MADDEN REALTY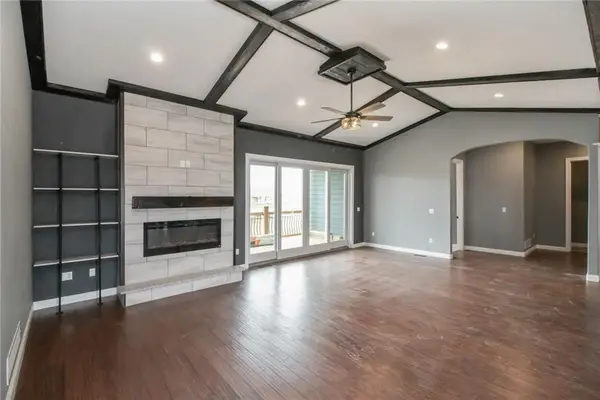 $650,000Active5 beds 5 baths2,377 sq. ft.
5375 Katelyn Avenue, Van Meter, IA 50261
MLS# 746296Listed by: PLATINUM REALTY LLC


Protect your home and budget from life's surprises with an Assurant Home Warranty, backed by a partner that supports you through every step of homeownership. Explore Plans.
© 2026 Better Homes and Gardens Real Estate LLC. An Anywhere Real Estate company. All rights reserved. Better Homes and Gardens® Real Estate is a registered trademark owned by Meredith Operations Corporation, licensed to Better Homes and Gardens Real Estate LLC and used with permission. Better Homes and Gardens Real Estate LLC fully supports the principles of the Fair Housing Act and the Equal Opportunity Act. Listing information is deemed reliable but is not guaranteed accurate.
Each office is independently owned and operated.
Any services or products provided by third parties are not provided by, affiliated with or related to Better Homes and Gardens Real Estate LLC, or its affiliated companies.