
1630 NW Parkside Lane, Waukee, IA 50263
Local realty services provided by:Better Homes and Gardens Real Estate Innovations
1630 NW Parkside Lane,Waukee, IA 50263
$519,900
- 4 Beds
- 3 Baths
- 1,526 sq. ft.
- Single family
- Active
Listed by: erin swift, rob ellerman
Office: re/max concepts
MLS#:744746
Source:IA_DMAAR
Price summary
- Price:$519,900
- Price per sq. ft.:$340.69
- Monthly HOA dues:$45.83
About this home
Welcome home to the new Logan plan, a new ranch-style plan by View Homes designed with modern comfort, thoughtful function, and everyday livability in mind. This beautifully planned 4-bedroom, 3-bath home offers two bedrooms on the main level, including a relaxing private primary suite, plus two additional bedrooms and a full bath in the finished lower level- giving you flexible space for guests, or a home office.
The open-concept main living area feels warm and inviting, creating an easy flow for gathering, entertaining, and everyday living. Durable luxury vinyl plank flooring extends throughout the main living spaces, while the kitchen features a spacious center island, quartz countertops, walk-in pantry, and stainless steel appliances.
Step outside to the covered patio and enjoy a comfortable outdoor space for morning coffee, quiet evenings, or time spent with friends. Built with quality craftsmanship and backed by a 1-2-10 QBW® Home Warranty backed by Liberty Mutual, this home offers lasting value and added peace of mind....
Contact an agent
Home facts
- Year built:2026
- Listing ID #:744746
- Added:91 day(s) ago
- Updated:October 08, 2026 at 04:05 PM
Rooms and interior
- Bedrooms:4
- Total bathrooms:3
- Full bathrooms:2
- Kitchen Description:Dishwasher, Microwave, Refrigerator, Stove
- Basement:Yes
- Basement Description:Egress Windows, Finished
- Living area:1,526 sq. ft.
Heating and cooling
- Cooling:Central Air
- Heating:Forced Air, Gas, Natural Gas
- Central air:Yes
Structure and exterior
- Roof:Asphalt, Shingle
- Year built:2026
- Building area:1,526 sq. ft.
- Lot area:0.33 Acres
- Lot Features:Rectangular Lot
- Architectural Style:Ranch
- Exterior Features:Covered, Patio
- Foundation Description:Poured
Utilities
- Water:Public
- Sewer:Public Sewer
Finances and disclosures
- Price:$519,900
- Price per sq. ft.:$340.69
Features and amenities
- Appliances:Dishwasher, Microwave, Refrigerator, Stove
Parking
- Parking description:Attached, Garage, Three Car Garage
- Garage:Yes
- Garage spaces:3
New listings near 1630 NW Parkside Lane
- New
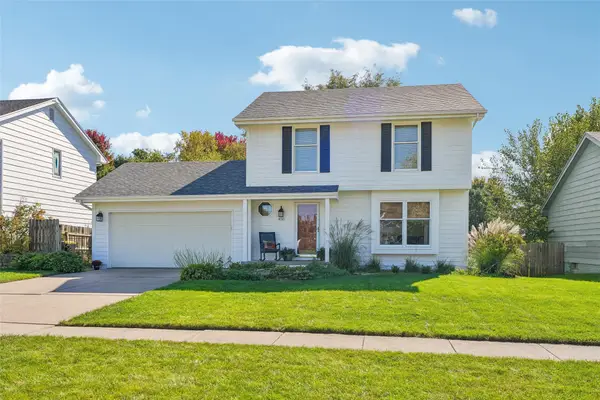 $335,000Active3 beds 3 baths1,429 sq. ft.
450 Bel Aire Drive, Waukee, IA 50263
MLS# 750695Listed by: LPT REALTY, LLC - New
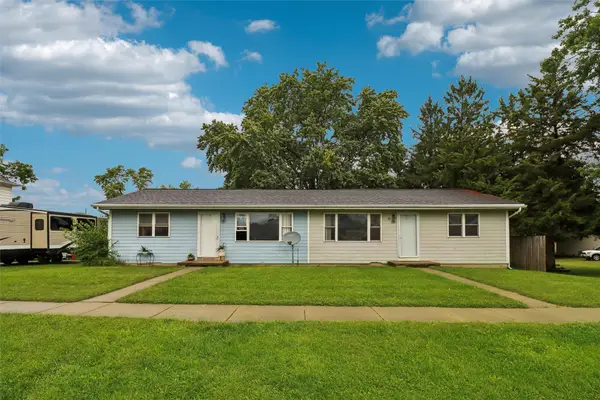 $289,900Active4 beds 2 baths1,440 sq. ft.
535 Laurel Street, Waukee, IA 50263
MLS# 750743Listed by: IOWA REALTY BEAVERDALE - New
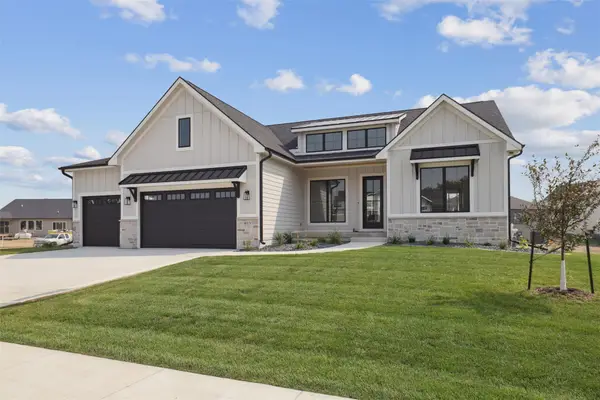 $975,000Active5 beds 4 baths2,022 sq. ft.
805 Canterbury Circle, Waukee, IA 50263
MLS# 750569Listed by: IOWA REALTY MILLS CROSSING - New
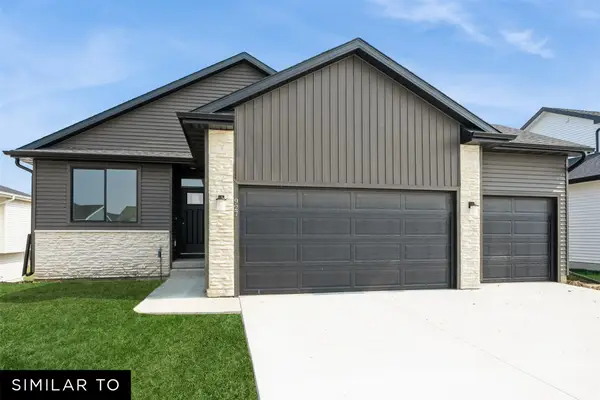 $409,990Active4 beds 3 baths1,298 sq. ft.
1425 Cedar Street, Waukee, IA 50263
MLS# 750376Listed by: REALTY ONE GROUP IMPACT - New
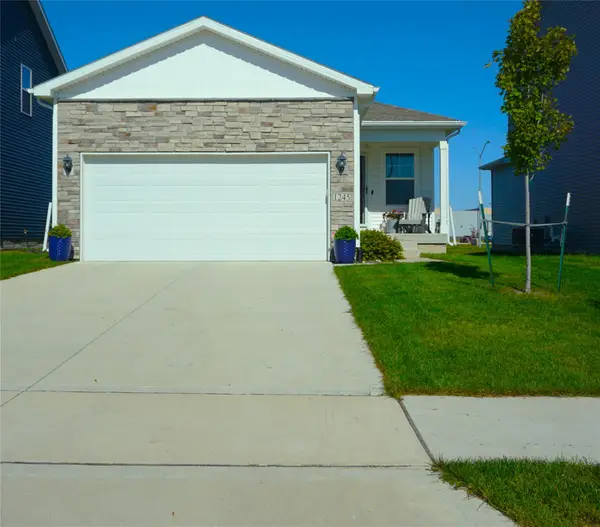 $359,000Active4 beds 3 baths1,418 sq. ft.
1245 NW Williamsburg Lane, Waukee, IA 50263
MLS# 750524Listed by: COVERED BRIDGE REALTY - New
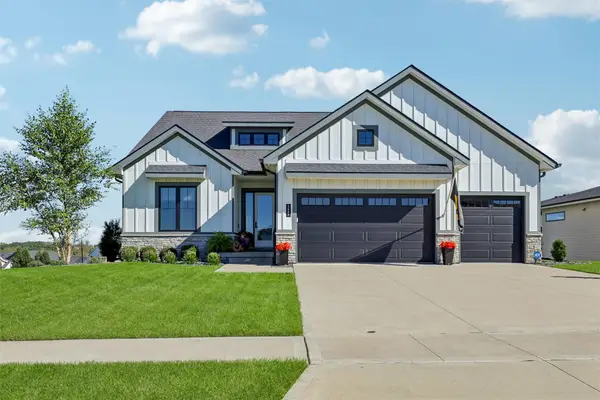 $739,900Active4 beds 4 baths1,882 sq. ft.
2605 Sunflower Drive, Waukee, IA 50263
MLS# 750555Listed by: RE/MAX PRECISION - New
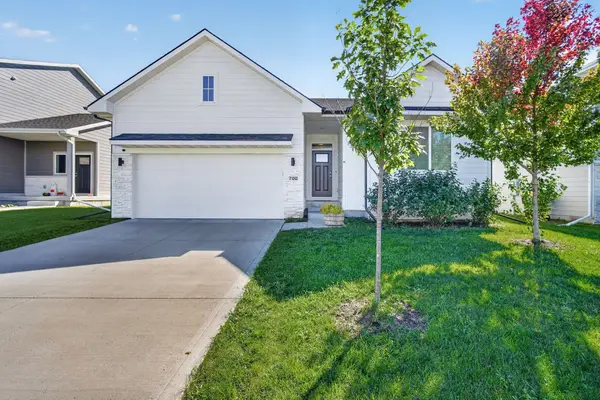 $379,999Active4 beds 3 baths1,248 sq. ft.
700 SE Drumlin Drive, Waukee, IA 50263
MLS# 750518Listed by: RE/MAX PRECISION - Open Sun, 1 to 2:30pmNew
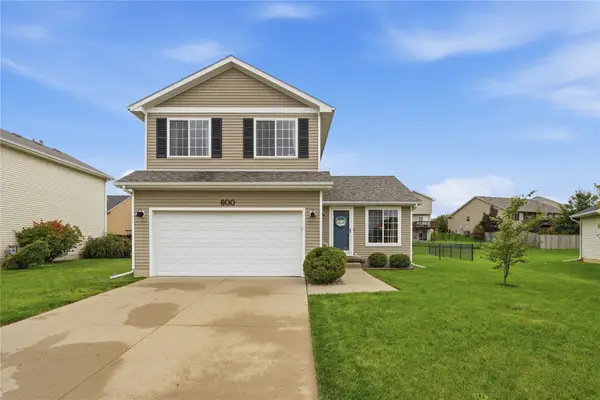 $325,000Active3 beds 3 baths1,423 sq. ft.
600 SE Ashton Court, Waukee, IA 50263
MLS# 750496Listed by: RE/MAX CONCEPTS - Open Sun, 12 to 2pmNew
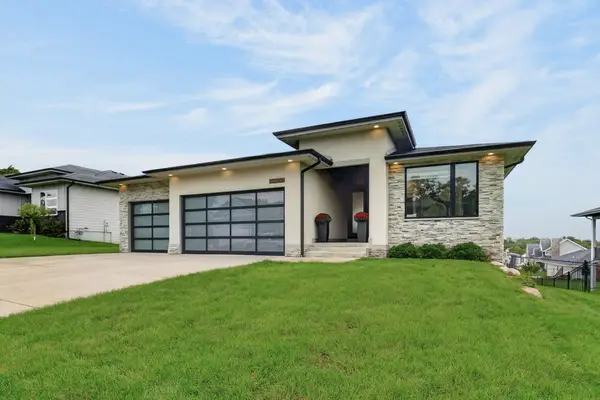 $539,000Active4 beds 3 baths1,701 sq. ft.
645 Daybreak Drive, Waukee, IA 50263
MLS# 750439Listed by: LPT REALTY, LLC - New
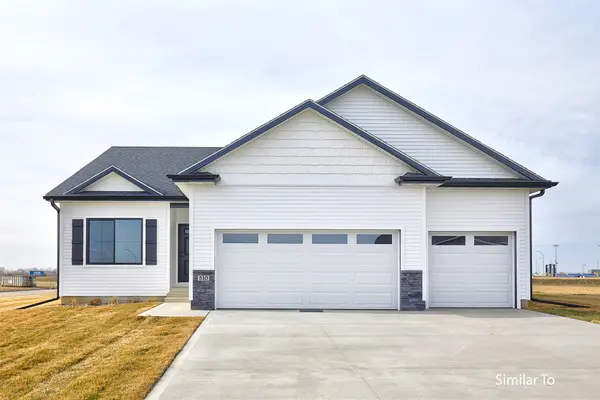 $427,500Active4 beds 3 baths1,390 sq. ft.
1605 Werthman Drive, Waukee, IA 50263
MLS# 750084Listed by: HUBBELL HOMES OF IOWA, LLC


Protect your home and budget from life's surprises with an Assurant Home Warranty, backed by a partner that supports you through every step of homeownership. Explore Plans.
© 2026 Better Homes and Gardens Real Estate LLC. An Anywhere Real Estate company. All rights reserved. Better Homes and Gardens® Real Estate is a registered trademark owned by Meredith Operations Corporation, licensed to Better Homes and Gardens Real Estate LLC and used with permission. Better Homes and Gardens Real Estate LLC fully supports the principles of the Fair Housing Act and the Equal Opportunity Act. Listing information is deemed reliable but is not guaranteed accurate.
Each office is independently owned and operated.
Any services or products provided by third parties are not provided by, affiliated with or related to Better Homes and Gardens Real Estate LLC, or its affiliated companies.