
175 Pleasant View Drive, Waukee, IA 50263
Local realty services provided by:Better Homes and Gardens Real Estate Innovations
175 Pleasant View Drive,Waukee, IA 50263
$375,000
- 4 Beds
- 4 Baths
- 1,786 sq. ft.
- Single family
- Pending
Listed by: nichole rector
Office: lpt realty, llc.
MLS#:747681
Source:IA_DMAAR
Price summary
- Price:$375,000
- Price per sq. ft.:$209.97
About this home
4BR, 4BA 2sty w/over 2400sq. ft. of living space in great location w/ excellent schools. Main level features open concept living room/kitchen/dining room w/double sided fireplace, white cabinetry, granite countertops, tile backslash, hardwood flooring & stainless steel appliances. Large walk-in pantry, drop zone entry from garage for all those backpacks & half bath. Sliding doors take you from the dining area to the deck and patio w/stone fire pit, where you can sit and enjoy your large, fully fenced yard. The second level has a master suite w/ large walk-in closet and 3/4 bath w/double vanities, 3 additional large BR's (all w/vaulted ceilings), laundry room and a full bath. The "daylight" LL has a huge family/entertainment room & beautiful flooring and a half bath.
Contact an agent
Home facts
- Year built:2007
- Listing ID #:747681
- Added:44 day(s) ago
- Updated:October 08, 2026 at 07:56 AM
Rooms and interior
- Bedrooms:4
- Total bathrooms:4
- Full bathrooms:1
- Half bathrooms:2
- Flooring:Carpet, Hardwood, Laminate
- Dining Description:Dining Area
- Kitchen Description:Dishwasher, Microwave, Refrigerator, Stove
- Basement:Yes
- Basement Description:Daylight, Finished
- Living area:1,786 sq. ft.
Heating and cooling
- Cooling:Central Air
- Heating:Gas, Natural Gas
- Central air:Yes
Structure and exterior
- Roof:Asphalt, Shingle
- Year built:2007
- Building area:1,786 sq. ft.
- Lot area:0.24 Acres
- Architectural Style:Traditional, Two Story
- Construction Materials:Wood Siding
- Exterior Features:Deck, Open, Patio
- Foundation Description:Poured
- Levels:2 Story
Utilities
- Water:Public
- Sewer:Public Sewer
Finances and disclosures
- Price:$375,000
- Price per sq. ft.:$209.97
- Tax amount:$5,866
Features and amenities
- Appliances:Dishwasher, Dryer, Microwave, Refrigerator, Stove, Washer
- Laundry features:Dryer, Upper Level, Washer
- Amenities:Smoke Detectors
Parking
- Parking description:Attached, Garage, Three Car Garage
- Garage:Yes
- Garage spaces:3
New listings near 175 Pleasant View Drive
- New
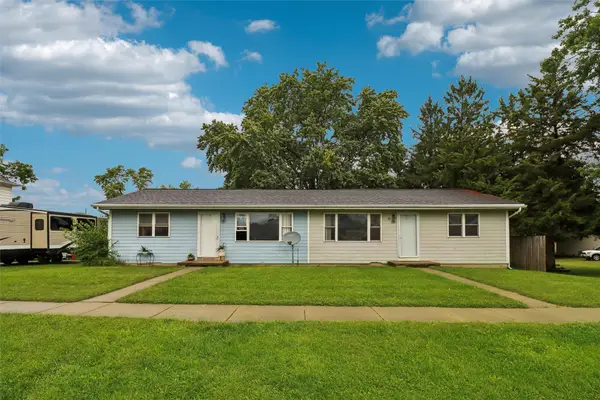 $289,900Active4 beds 2 baths1,440 sq. ft.
535 Laurel Street, Waukee, IA 50263
MLS# 750743Listed by: IOWA REALTY BEAVERDALE - New
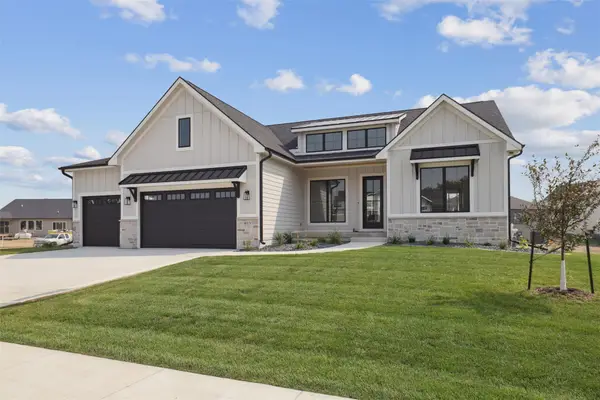 $975,000Active5 beds 4 baths2,022 sq. ft.
805 Canterbury Circle, Waukee, IA 50263
MLS# 750569Listed by: IOWA REALTY MILLS CROSSING - New
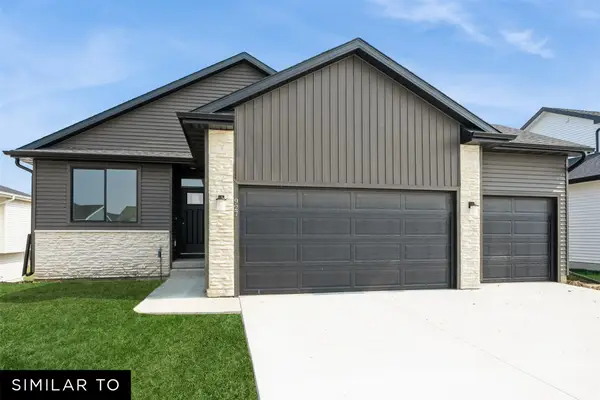 $409,990Active4 beds 3 baths1,298 sq. ft.
1425 Cedar Street, Waukee, IA 50263
MLS# 750376Listed by: REALTY ONE GROUP IMPACT - New
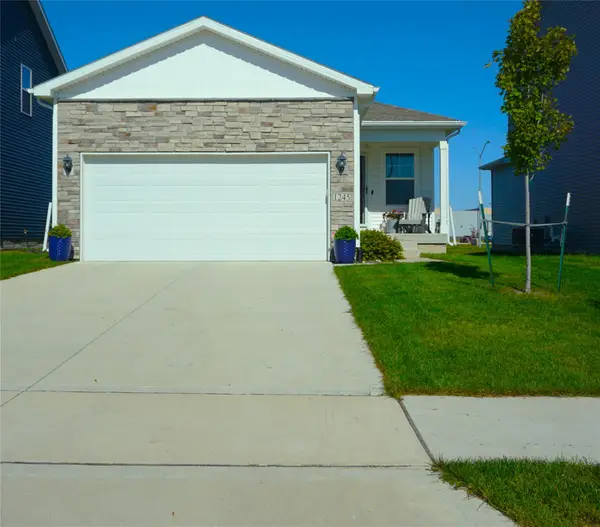 $359,000Active4 beds 3 baths1,418 sq. ft.
1245 NW Williamsburg Lane, Waukee, IA 50263
MLS# 750524Listed by: COVERED BRIDGE REALTY - New
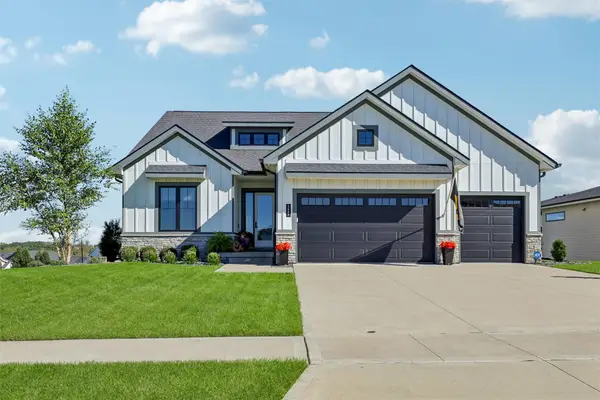 $739,900Active4 beds 4 baths1,882 sq. ft.
2605 Sunflower Drive, Waukee, IA 50263
MLS# 750555Listed by: RE/MAX PRECISION - New
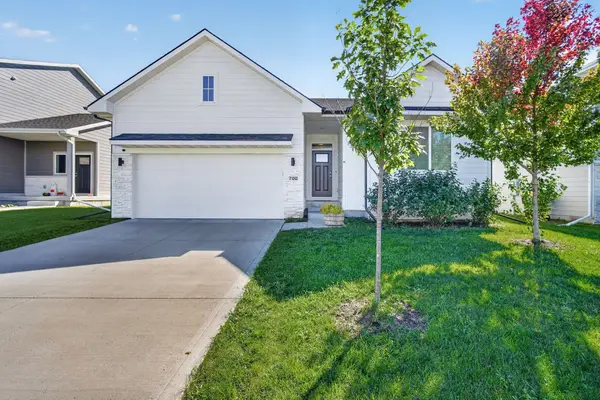 $379,999Active4 beds 3 baths1,248 sq. ft.
700 SE Drumlin Drive, Waukee, IA 50263
MLS# 750518Listed by: RE/MAX PRECISION - New
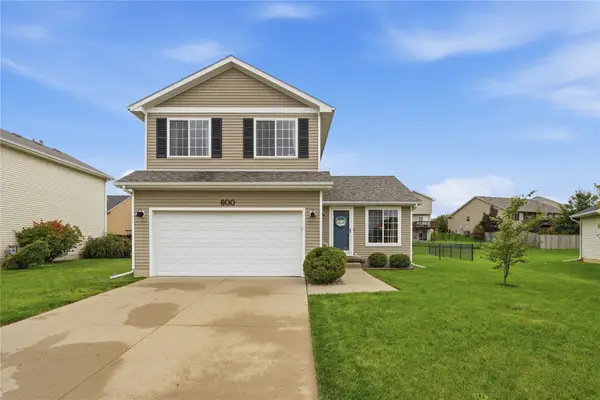 $325,000Active3 beds 3 baths1,423 sq. ft.
600 SE Ashton Court, Waukee, IA 50263
MLS# 750496Listed by: RE/MAX CONCEPTS - Open Sun, 12 to 2pmNew
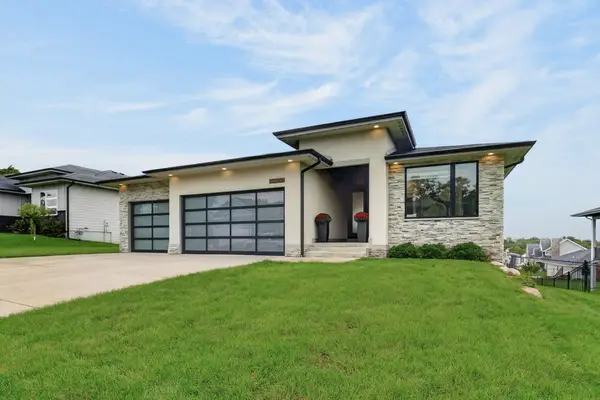 $539,000Active4 beds 3 baths1,701 sq. ft.
645 Daybreak Drive, Waukee, IA 50263
MLS# 750439Listed by: LPT REALTY, LLC - New
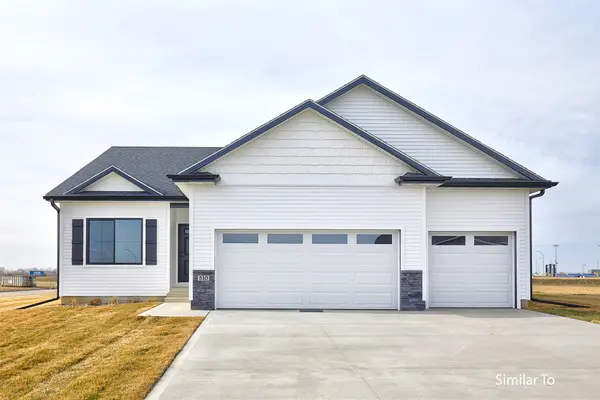 $427,500Active4 beds 3 baths1,390 sq. ft.
1605 Werthman Drive, Waukee, IA 50263
MLS# 750084Listed by: HUBBELL HOMES OF IOWA, LLC - New
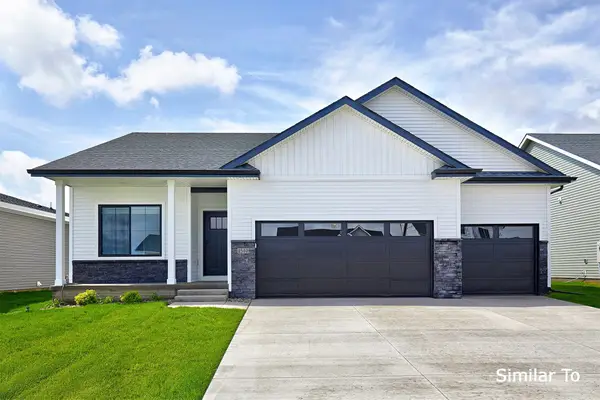 $417,500Active3 beds 3 baths1,213 sq. ft.
1595 Werthman Drive, Waukee, IA 50263
MLS# 750085Listed by: HUBBELL HOMES OF IOWA, LLC


Protect your home and budget from life's surprises with an Assurant Home Warranty, backed by a partner that supports you through every step of homeownership. Explore Plans.
© 2026 Better Homes and Gardens Real Estate LLC. An Anywhere Real Estate company. All rights reserved. Better Homes and Gardens® Real Estate is a registered trademark owned by Meredith Operations Corporation, licensed to Better Homes and Gardens Real Estate LLC and used with permission. Better Homes and Gardens Real Estate LLC fully supports the principles of the Fair Housing Act and the Equal Opportunity Act. Listing information is deemed reliable but is not guaranteed accurate.
Each office is independently owned and operated.
Any services or products provided by third parties are not provided by, affiliated with or related to Better Homes and Gardens Real Estate LLC, or its affiliated companies.