
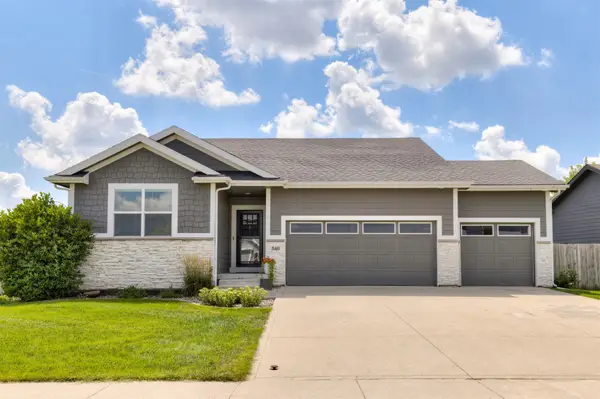
1860 SE Ashton Court, Waukee, IA 50263
Local realty services provided by:Better Homes and Gardens Real Estate Innovations
1860 SE Ashton Court,Waukee, IA 50263
$351,000
- 3 Beds
- 3 Baths
- - sq. ft.
- Single family
- Sold
Listed by: ben bjorholm
Office: 1 percent lists evolution
MLS#:744972
Source:IA_DMAAR
Sorry, we are unable to map this address
Price summary
- Price:$351,000
About this home
Built in 2006, but it feels brand new. You’ll be hard-pressed to find anything in this home that hasn’t been updated, remodeled, or replaced. The main level features all-new wide-plank LVP flooring. All new interior doors and hardware, including closets, plus updated wide trim and baseboards, light fixtures and ceiling fans throughout the home. The beautifully remodeled kitchen offers professionally painted cabinetry with added soft-close hardware, quartz countertops, an undermount stainless steel sink, upgraded LG stainless steel appliances, under-cabinet lighting with remote, and bar height breakfast counter with seating. Upstairs you’ll find three spacious bedrooms, convenient second-floor laundry, and an inviting primary suite complete with a walk-in closet and private full bath all with new carpet. Both bathrooms have been refreshed with new vanities, giving the home a clean, modern feel. The homes position relative to the street provides nearly a half-acre of space. Which you can enjoy on your back deck and oversized stamped concrete patio all fully fenced with elegant black iron fencing. It's not just the cosmetic updates; major mechanical updates provide peace of mind, including a new furnace and A/C in 2023 and a new roof in 2024. This is the rare home where every project has already been done, even added new shutters to match the freshly painted front door—simply move in and enjoy....
Contact an agent
Home facts
- Year built:2006
- Listing ID #:744972
- Added:43 day(s) ago
- Updated:August 24, 2026 at 07:46 PM
Rooms and interior
- Bedrooms:3
- Total bathrooms:3
- Full bathrooms:1
- Half bathrooms:1
- Flooring:Carpet
- Dining Description:Dining Area
- Kitchen Description:Dishwasher, Microwave, Refrigerator, Stove
- Basement:Yes
- Basement Description:Egress Windows
Heating and cooling
- Cooling:Central Air
- Heating:Forced Air, Gas, Natural Gas
- Central air:Yes
Structure and exterior
- Roof:Asphalt, Shingle
- Year built:2006
- Lot Features:Pie Shaped Lot
- Architectural Style:Two Story
- Exterior Features:Deck, Open, Patio
- Foundation Description:Poured
- Levels:2 Story
Utilities
- Water:Public
- Sewer:Public Sewer
Finances and disclosures
- Price:$351,000
- Tax amount:$4,470
Features and amenities
- Appliances:Dishwasher, Dryer, Microwave, Refrigerator, Stove, Washer
- Laundry features:Dryer, Upper Level, Washer
- Amenities:Smoke Detectors, Window Treatments
Parking
- Parking description:Attached, Garage, Two Car Garage
- Garage:Yes
- Garage spaces:2
New listings near 1860 SE Ashton Court
- New
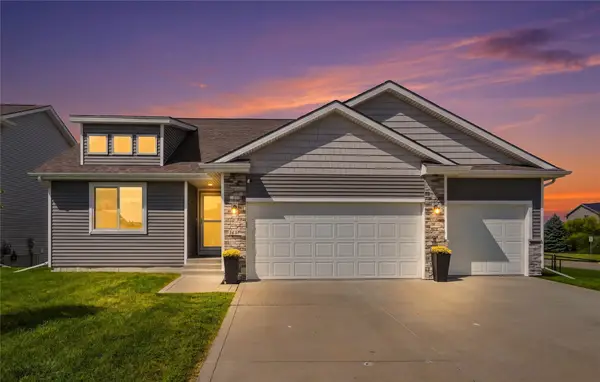 $425,900Active4 beds 3 baths1,420 sq. ft.
17 NW Gracewood Drive, Waukee, IA 50263
MLS# 747794Listed by: CENTURY 21 SIGNATURE - New
 $357,500Active3 beds 3 baths1,174 sq. ft.
1160 Cedar Street, Waukee, IA 50263
MLS# 747803Listed by: IOWA REALTY MILLS CROSSING - New
 $537,900Active4 beds 3 baths1,629 sq. ft.
415 NW Red Oak Court, Waukee, IA 50263
MLS# 747787Listed by: LPT REALTY, LLC - New
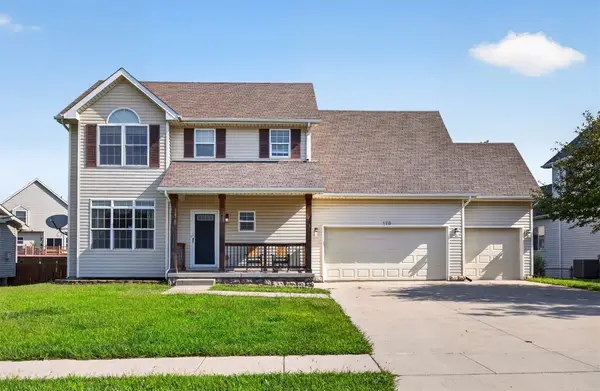 $375,000Active4 beds 4 baths1,786 sq. ft.
175 Pleasant View Drive, Waukee, IA 50263
MLS# 747681Listed by: LPT REALTY, LLC 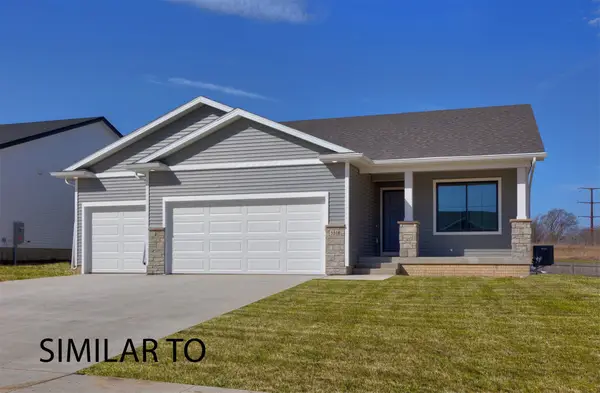 $414,900Pending4 beds 3 baths1,390 sq. ft.
1585 Werthman Drive, Waukee, IA 50263
MLS# 747365Listed by: HUBBELL HOMES OF IOWA, LLC- New
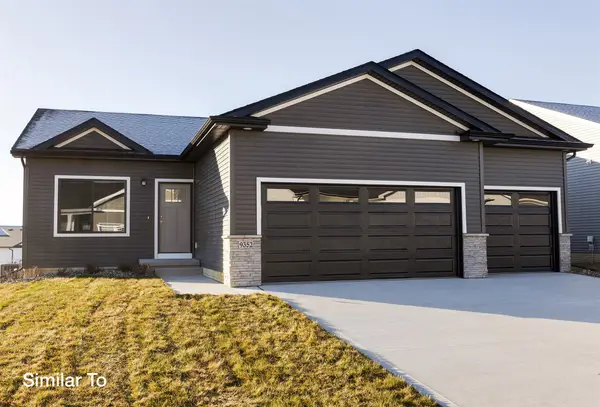 $409,900Active4 beds 3 baths1,410 sq. ft.
1580 Werthman Drive, Waukee, IA 50263
MLS# 747366Listed by: HUBBELL HOMES OF IOWA, LLC - New
 $320,000Active3 beds 3 baths1,232 sq. ft.
1196 SE Williams Court, Waukee, IA 50263
MLS# 747539Listed by: RE/MAX PRECISION - New
 $469,000Active4 beds 3 baths1,503 sq. ft.
540 NE Bowman Drive, Waukee, IA 50263
MLS# 747710Listed by: RE/MAX CONCEPTS - New
 $410,000Active3 beds 3 baths1,688 sq. ft.
415 SE Esker Ridge Drive, Waukee, IA 50263
MLS# 747607Listed by: REALTY ONE GROUP IMPACT - New
 $540,000Active3 beds 2 baths2,010 sq. ft.
2620 SE Stonegate Court, Waukee, IA 50266
MLS# 747650Listed by: LISTWITHFREEDOM.COM INC


Protect your home and budget from life's surprises with an Assurant Home Warranty, backed by a partner that supports you through every step of homeownership. Explore Plans.
© 2026 Better Homes and Gardens Real Estate LLC. An Anywhere Real Estate company. All rights reserved. Better Homes and Gardens® Real Estate is a registered trademark owned by Meredith Operations Corporation, licensed to Better Homes and Gardens Real Estate LLC and used with permission. Better Homes and Gardens Real Estate LLC fully supports the principles of the Fair Housing Act and the Equal Opportunity Act. Listing information is deemed reliable but is not guaranteed accurate.
Each office is independently owned and operated.
Any services or products provided by third parties are not provided by, affiliated with or related to Better Homes and Gardens Real Estate LLC, or its affiliated companies.