
2080 SE Oxford Drive, Waukee, IA 50263
Local realty services provided by:Better Homes and Gardens Real Estate Innovations
2080 SE Oxford Drive,Waukee, IA 50263
$479,900
- 5 Beds
- 3 Baths
- 1,675 sq. ft.
- Single family
- Active
Listed by: drew slings, rob ellerman
Office: re/max concepts
MLS#:744674
Source:IA_DMAAR
Price summary
- Price:$479,900
- Price per sq. ft.:$286.51
- Monthly HOA dues:$9.17
About this home
Welcome home to this stunning walkout ranch offering over 3,000 square feet of beautifully finished living space in a quiet yet convenient location! Rich hardwood floors and a cozy gas fireplace with granite surround create a warm and inviting atmosphere. The open concept kitchen is designed to impress with stainless steel appliances, granite countertops, and seamless flow into the main living area. Step outside to the spacious covered deck, perfect for summer gatherings, game-day parties, or relaxing evenings overlooking the backyard. The private primary suite is as spacious as they come, featuring a tiled walk-in shower, dual vanities, and a generous walk in closet. The main level also includes two additional bedrooms, a full bath, and convenient laundry. Downstairs, the finished walkout lower level is built for entertaining with a large family room, wet bar with stone accents, and full-size refrigerator. Two additional bedrooms, a full bath, and ample storage provide plenty of space for family and guests. Enjoy easy access to the patio and a well maintained backyard complete with an irrigation system....
Contact an agent
Home facts
- Year built:2012
- Listing ID #:744674
- Added:1 day(s) ago
- Updated:July 08, 2026 at 06:00 PM
Rooms and interior
- Bedrooms:5
- Total bathrooms:3
- Full bathrooms:3
- Flooring:Hardwood
- Kitchen Description:Dishwasher, Microwave, Refrigerator, Stove
- Basement:Yes
- Basement Description:Finished, Walk Out Access
- Living area:1,675 sq. ft.
Heating and cooling
- Cooling:Central Air
- Heating:Forced Air, Gas, Natural Gas
- Central air:Yes
Structure and exterior
- Roof:Asphalt, Shingle
- Year built:2012
- Building area:1,675 sq. ft.
- Lot area:0.25 Acres
- Lot Features:Rectangular Lot
- Architectural Style:Ranch
- Exterior Features:Covered, Deck, Sprinkler Irrigation
- Foundation Description:Poured
Utilities
- Water:Public
Finances and disclosures
- Price:$479,900
- Price per sq. ft.:$286.51
- Tax amount:$7,866
Features and amenities
- Appliances:Dishwasher, Dryer, Microwave, Refrigerator, Stove, Washer
- Laundry features:Dryer, Main Level, Washer
Parking
- Parking description:Attached, Garage, Three Car Garage
- Garage:Yes
- Garage spaces:3
New listings near 2080 SE Oxford Drive
- New
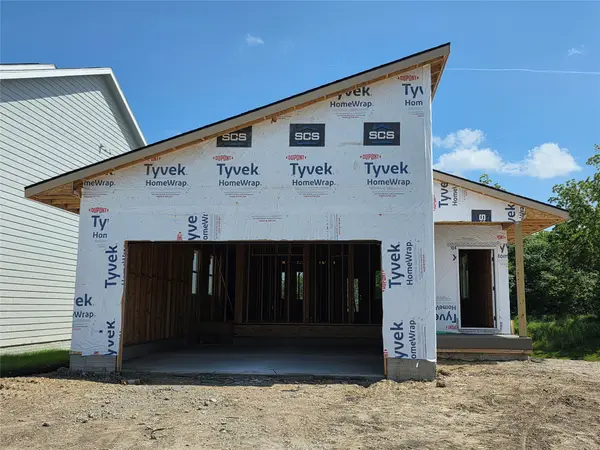 $414,900Active4 beds 3 baths1,336 sq. ft.
1121 NW Sproul Drive, Waukee, IA 50263
MLS# 744626Listed by: LPT REALTY, LLC - New
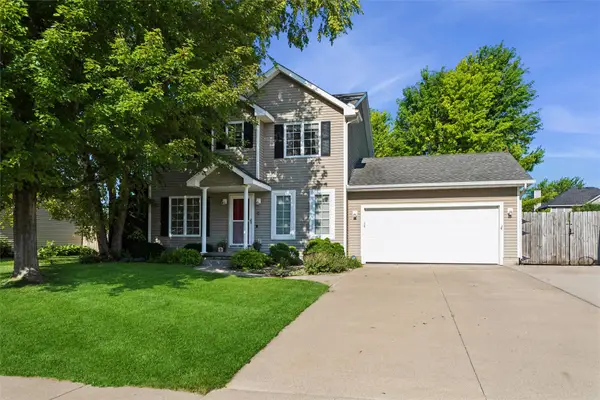 $360,000Active3 beds 3 baths1,468 sq. ft.
330 NE Carefree Lane, Waukee, IA 50263
MLS# 744594Listed by: LPT REALTY, LLC - New
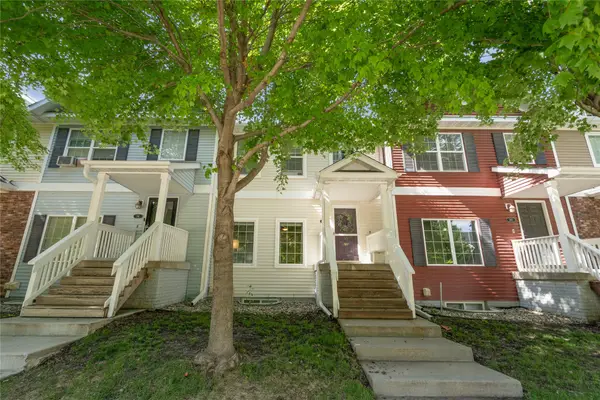 $250,000Active3 beds 3 baths1,600 sq. ft.
263 SE Booth Avenue, Waukee, IA 50263
MLS# 744596Listed by: CENTURY 21 SIGNATURE - Open Sun, 1 to 3pmNew
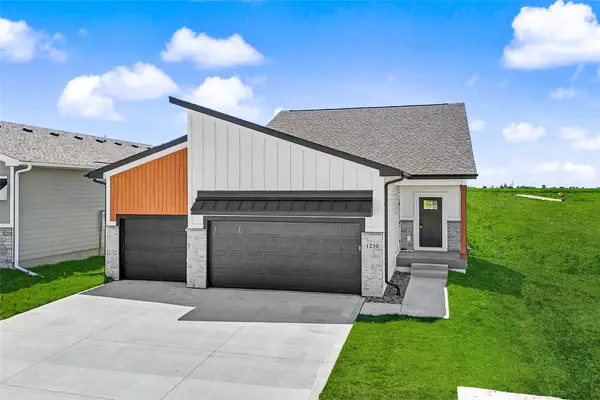 $465,000Active4 beds 3 baths1,411 sq. ft.
1230 NW Sproul Drive, Waukee, IA 50263
MLS# 744602Listed by: RE/MAX CONCEPTS - New
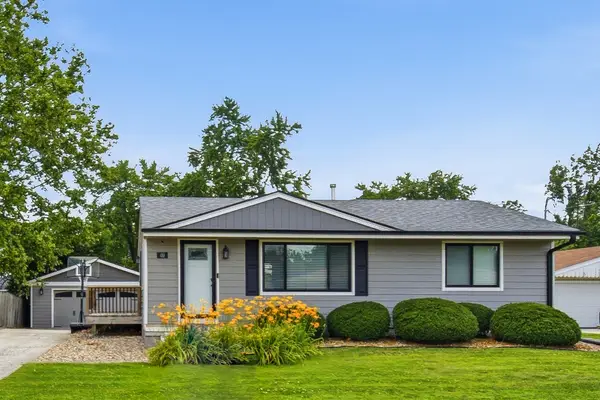 $279,000Active2 beds 1 baths888 sq. ft.
40 Northview Drive, Waukee, IA 50263
MLS# 744542Listed by: RE/MAX CONCEPTS 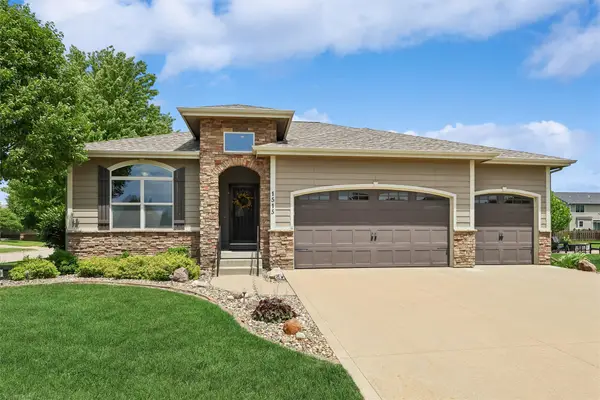 $414,000Pending3 beds 2 baths1,586 sq. ft.
1515 SE Greenbriar Circle, Waukee, IA 50263
MLS# 744513Listed by: IOWA REALTY MILLS CROSSING- New
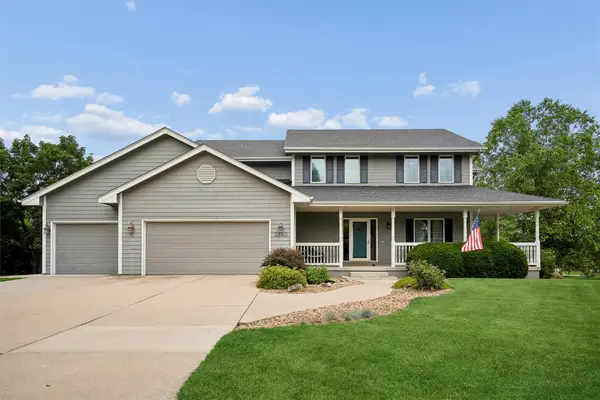 $709,000Active5 beds 4 baths2,514 sq. ft.
3240 Maple Court, Waukee, IA 50263
MLS# 744524Listed by: IOWA REALTY MILLS CROSSING 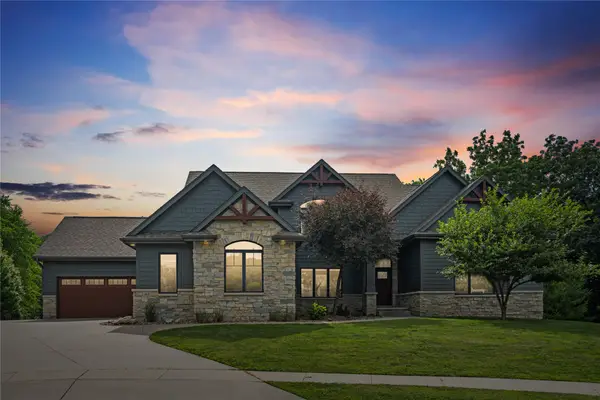 $1,300,000Pending5 beds 5 baths3,881 sq. ft.
165 Hidden Meadow Drive, Waukee, IA 50263
MLS# 744280Listed by: CENTURY 21 SIGNATURE- Open Sun, 1 to 4pmNew
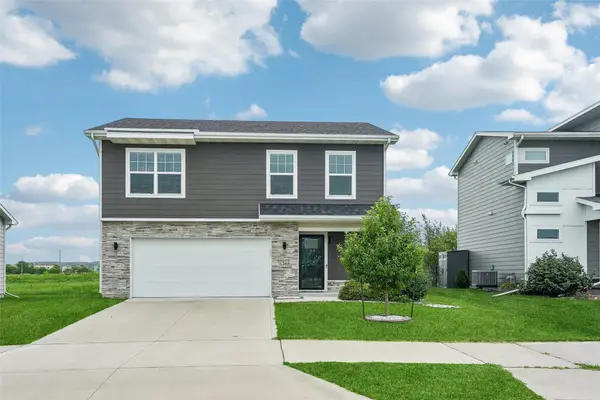 $310,000Active4 beds 3 baths1,615 sq. ft.
1365 SE Parkview Crossing Drive, Waukee, IA 50263
MLS# 744335Listed by: IOWA REALTY WAUKEE


Protect your home and budget from life's surprises with an Assurant Home Warranty, backed by a partner that supports you through every step of homeownership. Explore Plans.
© 2026 Better Homes and Gardens Real Estate LLC. An Anywhere Real Estate company. All rights reserved. Better Homes and Gardens® Real Estate is a registered trademark owned by Meredith Operations Corporation, licensed to Better Homes and Gardens Real Estate LLC and used with permission. Better Homes and Gardens Real Estate LLC fully supports the principles of the Fair Housing Act and the Equal Opportunity Act. Listing information is deemed reliable but is not guaranteed accurate.
Each office is independently owned and operated.
Any services or products provided by third parties are not provided by, affiliated with or related to Better Homes and Gardens Real Estate LLC, or its affiliated companies.