
220 NW Woodmoor Drive, Waukee, IA 50263
Local realty services provided by:Better Homes and Gardens Real Estate Innovations
220 NW Woodmoor Drive,Waukee, IA 50263
$773,000
- 5 Beds
- 5 Baths
- - sq. ft.
- Single family
- Sold
Listed by:
 Better Homes and Gardens Real Estate Innovations
Office: bh&g real estate innovations
MLS#:744886
Source:IA_DMAAR
Sorry, we are unable to map this address
Price summary
- Price:$773,000
- Monthly HOA dues:$16.67
About this home
Sophisticated elegance awaits! Perfectly positioned on a fully fenced, irrigated .41acre lot w/ breathtaking pond views, this exceptional 5-bed, 5-bath walkout offers 3,665 finished sq. ft. of thoughtfully designed luxury. A dramatic two-story entry w/ an open staircase welcomes you inside, where a private office w/ French doors & custom built-ins provides the perfect space. The designer kitchen is a true showpiece, featuring an oversized island, custom cabinetry, quartz countertops, custom hood, double ovens, gas cooktop, Blanco sink, under-cabinet lighting, & walk-in pantry. The spacious living room flows seamlessly into the dining area & is highlighted by oversized windows, striking fireplace, & gorgeous upgraded LVP flooring that extends throughout the main level. Upstairs, the primary suite offers a spa-inspired bath w/ a dual-head walk-in shower & oversized walk-in closet. 2 bedrooms share a Jack & Jill bath, while bedroom 4 features its own 3/4 bath & walk-in closet. Convenient second-floor laundry & luxury carpet throughout the upper & lower levels elevate every space. The finished walkout LL is built for entertaining w/ a spacious family room, full wet bar w/ beverage fridge, large 5th bedroom, 3/4 bath, & abundant storage. Relax on the covered composite deck overlooking the pond or enjoy the expansive fenced backyard. Located near the new Waukee Northwest High School, this remarkable home showcases timeless elegance, exceptional craftsmanship, & unmatched functionality....
Contact an agent
Home facts
- Year built:2023
- Listing ID #:744886
- Added:45 day(s) ago
- Updated:August 24, 2026 at 09:55 PM
Rooms and interior
- Bedrooms:5
- Total bathrooms:5
- Full bathrooms:1
- Half bathrooms:1
- Flooring:Carpet
- Dining Description:Dining Area
- Kitchen Description:Built-In Oven, Cooktop, Dishwasher, Microwave, Refrigerator
- Basement:Yes
- Basement Description:Finished, Walk Out Access
Heating and cooling
- Cooling:Central Air
- Heating:Forced Air, Gas, Natural Gas
- Central air:Yes
Structure and exterior
- Roof:Asphalt, Shingle
- Year built:2023
- Lot Features:Rectangular Lot
- Architectural Style:Two Story
- Construction Materials:Stone, Wood Siding
- Exterior Features:Covered, Deck, Patio, Sprinkler Irrigation
- Foundation Description:Poured
- Levels:2 Story
Utilities
- Water:Public
- Sewer:Public Sewer
Finances and disclosures
- Price:$773,000
- Tax amount:$11,830
Features and amenities
- Appliances:Built-In Oven, Cooktop, Dishwasher, Microwave, Refrigerator
- Laundry features:Upper Level
- Amenities:Wet Bar
Parking
- Parking description:Attached, Garage, Three Car Garage
- Garage:Yes
- Garage spaces:3
New listings near 220 NW Woodmoor Drive
- New
 $415,000Active3 beds 3 baths1,646 sq. ft.
645 NW Georgetown Drive, Waukee, IA 50263
MLS# 747837Listed by: LPT REALTY, LLC - New
 $425,900Active4 beds 3 baths1,420 sq. ft.
17 NW Gracewood Drive, Waukee, IA 50263
MLS# 747794Listed by: CENTURY 21 SIGNATURE - Open Sun, 10am to 12pmNew
 $357,500Active3 beds 3 baths1,174 sq. ft.
1160 Cedar Street, Waukee, IA 50263
MLS# 747803Listed by: IOWA REALTY MILLS CROSSING - New
 $537,900Active4 beds 3 baths1,629 sq. ft.
415 NW Red Oak Court, Waukee, IA 50263
MLS# 747787Listed by: LPT REALTY, LLC - New
 $375,000Active4 beds 4 baths1,786 sq. ft.
175 Pleasant View Drive, Waukee, IA 50263
MLS# 747681Listed by: LPT REALTY, LLC  $414,900Pending4 beds 3 baths1,390 sq. ft.
1585 Werthman Drive, Waukee, IA 50263
MLS# 747365Listed by: HUBBELL HOMES OF IOWA, LLC- New
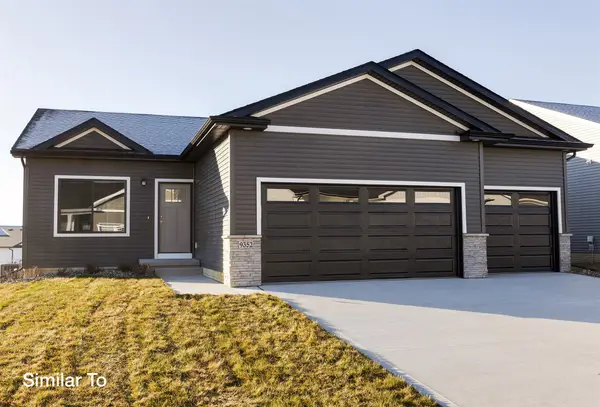 $409,900Active4 beds 3 baths1,410 sq. ft.
1580 Werthman Drive, Waukee, IA 50263
MLS# 747366Listed by: HUBBELL HOMES OF IOWA, LLC - Open Sun, 1 to 3pmNew
 $320,000Active3 beds 3 baths1,232 sq. ft.
1196 SE Williams Court, Waukee, IA 50263
MLS# 747539Listed by: RE/MAX PRECISION - New
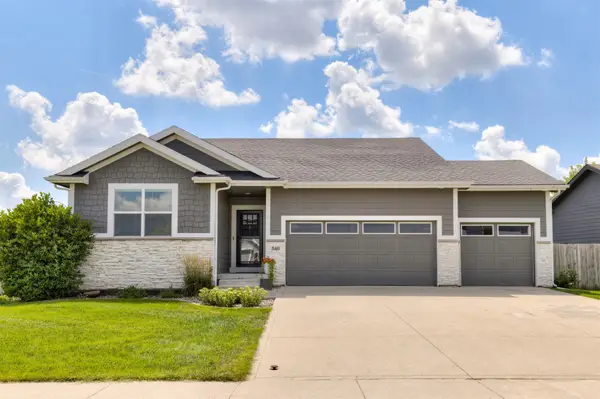 $469,000Active4 beds 3 baths1,503 sq. ft.
540 NE Bowman Drive, Waukee, IA 50263
MLS# 747710Listed by: RE/MAX CONCEPTS - New
 $410,000Active3 beds 3 baths1,688 sq. ft.
415 SE Esker Ridge Drive, Waukee, IA 50263
MLS# 747607Listed by: REALTY ONE GROUP IMPACT


Protect your home and budget from life's surprises with an Assurant Home Warranty, backed by a partner that supports you through every step of homeownership. Explore Plans.
© 2026 Better Homes and Gardens Real Estate LLC. An Anywhere Real Estate company. All rights reserved. Better Homes and Gardens® Real Estate is a registered trademark owned by Meredith Operations Corporation, licensed to Better Homes and Gardens Real Estate LLC and used with permission. Better Homes and Gardens Real Estate LLC fully supports the principles of the Fair Housing Act and the Equal Opportunity Act. Listing information is deemed reliable but is not guaranteed accurate.
Each office is independently owned and operated.
Any services or products provided by third parties are not provided by, affiliated with or related to Better Homes and Gardens Real Estate LLC, or its affiliated companies.