
253 NW Waverly Drive, Waukee, IA 50263
Local realty services provided by:Better Homes and Gardens Real Estate Innovations
253 NW Waverly Drive,Waukee, IA 50263
$228,900
- 2 Beds
- 2 Baths
- 1,430 sq. ft.
- Condominium
- Active
Listed by: rachael harms, rob ellerman
Office: re/max concepts
MLS#:730312
Source:IA_DMAAR
Price summary
- Price:$228,900
- Price per sq. ft.:$160.07
- Monthly HOA dues:$160
About this home
Travel more. Worry less. This Signature Companies of Iowa townhome offers the convenience of a home without the maintenance. Lawn care and snow removal are included, making it easy to leave for a weekend getaway or an extended vacation with peace of mind. Inside, you'll find 1,430 square feet featuring 9 foot ceilings, luxury vinyl plank flooring, quartz countertops, a spacious pantry, and all appliances included. Upstairs, two bedrooms are complemented by a flexible loft that can adapt to your changing needs. An oversized two car garage adds valuable storage, while the nearby trail system, parks, restaurants, shopping, and entertainment make everyday living as convenient as it is enjoyable.
Contact an agent
Home facts
- Year built:2024
- Listing ID #:730312
- Added:732 day(s) ago
- Updated:September 28, 2026 at 10:40 AM
Rooms and interior
- Bedrooms:2
- Total bathrooms:2
- Full bathrooms:1
- Half bathrooms:1
- Dining Description:Dining Area
- Kitchen Description:Dishwasher, Microwave, Refrigerator, Stove
- Living area:1,430 sq. ft.
Heating and cooling
- Cooling:Central Air
- Heating:Forced Air, Gas, Natural Gas
- Central air:Yes
Structure and exterior
- Roof:Asphalt, Shingle
- Year built:2024
- Building area:1,430 sq. ft.
- Lot area:0.07 Acres
- Architectural Style:Two Story
- Foundation Description:Slab
- Levels:2 Story
Utilities
- Water:Public
- Sewer:Public Sewer
Finances and disclosures
- Price:$228,900
- Price per sq. ft.:$160.07
Features and amenities
- Appliances:Dishwasher, Dryer, Microwave, Refrigerator, Stove, Washer
- Laundry features:Dryer, Upper Level, Washer
Parking
- Parking description:Attached, Garage, Two Car Garage
- Garage:Yes
- Garage spaces:2
New listings near 253 NW Waverly Drive
- New
 $170,000Active2 beds 2 baths1,056 sq. ft.
327 NE Olivewood Drive, Waukee, IA 50263
MLS# 749722Listed by: RE/MAX REAL ESTATE CENTER - New
 $329,990Active3 beds 2 baths1,352 sq. ft.
3040 Darling Road, Waukee, IA 50263
MLS# 749884Listed by: AGENCY IOWA - New
 $310,000Active1.9 Acres
545 El Dorado Court, Waukee, IA 50263
MLS# 749999Listed by: RE/MAX PRECISION - New
 $349,900Active3 beds 4 baths1,574 sq. ft.
140 SE Dogwood Lane, Waukee, IA 50263
MLS# 750022Listed by: RUBY REALTY GROUP LLC - New
 $330,000Active4 beds 3 baths1,416 sq. ft.
870 SE Willow Brook Drive, Waukee, IA 50263
MLS# 749966Listed by: KELLER WILLIAMS REALTY GDM - New
 $324,900Active3 beds 2 baths1,741 sq. ft.
995 8th Street, Waukee, IA 50263
MLS# 749945Listed by: REALTY ONE GROUP IMPACT - New
 $270,000Active3 beds 2 baths1,320 sq. ft.
535 6th Street, Waukee, IA 50263
MLS# 749484Listed by: KELLER WILLIAMS REALTY GDM - New
 $699,900Active6 beds 4 baths2,051 sq. ft.
3810 Fieldstone Drive, Waukee, IA 50263
MLS# 749881Listed by: RE/MAX PRECISION - New
 $415,000Active3 beds 4 baths1,502 sq. ft.
235 Linden Drive, Waukee, IA 50263
MLS# 749268Listed by: RE/MAX REAL ESTATE CENTER - New
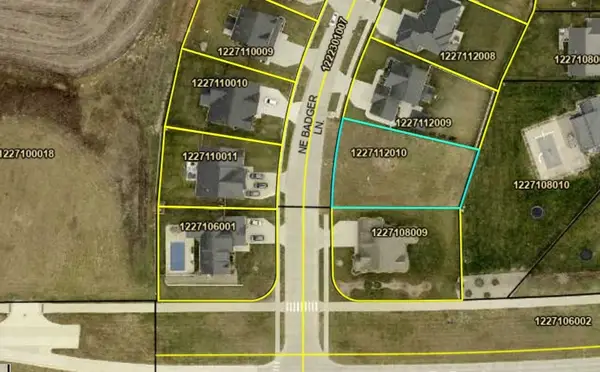 $110,000Active0.28 Acres
715 NE Badger Lane, Waukee, IA 50263
MLS# 749751Listed by: RE/MAX PRECISION


Protect your home and budget from life's surprises with an Assurant Home Warranty, backed by a partner that supports you through every step of homeownership. Explore Plans.
© 2026 Better Homes and Gardens Real Estate LLC. An Anywhere Real Estate company. All rights reserved. Better Homes and Gardens® Real Estate is a registered trademark owned by Meredith Operations Corporation, licensed to Better Homes and Gardens Real Estate LLC and used with permission. Better Homes and Gardens Real Estate LLC fully supports the principles of the Fair Housing Act and the Equal Opportunity Act. Listing information is deemed reliable but is not guaranteed accurate.
Each office is independently owned and operated.
Any services or products provided by third parties are not provided by, affiliated with or related to Better Homes and Gardens Real Estate LLC, or its affiliated companies.