
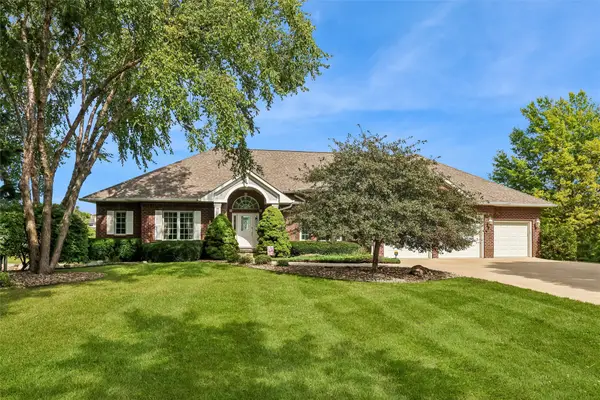
265 NW Labrador Drive, Waukee, IA 50263
Local realty services provided by:Better Homes and Gardens Real Estate Innovations
265 NW Labrador Drive,Waukee, IA 50263
$481,990
- 3 Beds
- 2 Baths
- 1,800 sq. ft.
- Single family
- Active
Listed by: rick grubb
Office: realty one group impact
MLS#:745661
Source:IA_DMAAR
Price summary
- Price:$481,990
- Price per sq. ft.:$267.77
- Monthly HOA dues:$25
About this home
The Allendale Plan by Jerry’s Homes in Indi Run offers over 1,800 square feet of well-designed ranch living with elevated finishes and an open, functional layout. The main living area features 9-foot ceilings that expand to 11 feet in the great room, creating a bright and spacious feel enhanced by large windows and abundant natural light. The kitchen combines style and functionality with soft-close cabinetry, quartz countertops, a tile backsplash, upgraded black and bronze hardware, a gas range with hood vent, and a large island finished in Benton Quill cabinetry. Durable Wingback Brown LVP flooring flows throughout the main living spaces, while the full-height stone fireplace serves as a warm focal point in the great room. The primary suite includes a fully tiled shower and thoughtfully selected finishes, while additional details throughout the home include black fixtures and lighting accents, warm neutral paint tones, upgraded flooring selections, and a covered deck ideal for relaxing or entertaining outdoors. The Allendale also offers the opportunity to finish the basement prior to closing for additional living space and flexibility. Jerry’s Homes has been building quality homes in the Des Moines metro since 1957 and includes a builder warranty for added peace of mind....
Contact an agent
Home facts
- Year built:2026
- Listing ID #:745661
- Added:96 day(s) ago
- Updated:October 25, 2026 at 11:46 PM
Rooms and interior
- Bedrooms:3
- Total bathrooms:2
- Full bathrooms:1
- Flooring:Carpet, Tile
- Kitchen Description:Dishwasher, Microwave, Stove
- Basement:Yes
- Basement Description:Egress Windows, Unfinished
- Living area:1,800 sq. ft.
Heating and cooling
- Cooling:Central Air
- Heating:Forced Air, Gas, Natural Gas
- Central air:Yes
Structure and exterior
- Roof:Asphalt, Shingle
- Year built:2026
- Building area:1,800 sq. ft.
- Lot area:0.31 Acres
- Lot Features:Corner Lot
- Architectural Style:Ranch
- Construction Materials:Stone, Wood Siding
- Exterior Features:Covered, Deck
- Foundation Description:Poured
Utilities
- Water:Public
- Sewer:Public Sewer
Finances and disclosures
- Price:$481,990
- Price per sq. ft.:$267.77
Features and amenities
- Appliances:Dishwasher, Microwave, Stove
- Laundry features:Main Level
Parking
- Parking description:Attached, Garage, Three Car Garage
- Garage:Yes
- Garage spaces:3
New listings near 265 NW Labrador Drive
- New
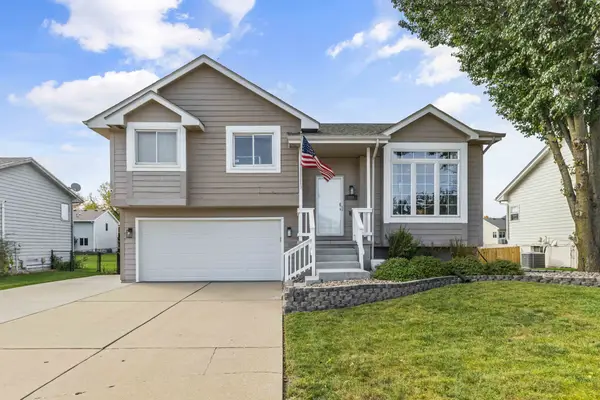 $309,900Active3 beds 2 baths1,108 sq. ft.
120 Kaylin Drive, Waukee, IA 50263
MLS# 751908Listed by: PLATINUM REALTY LLC - New
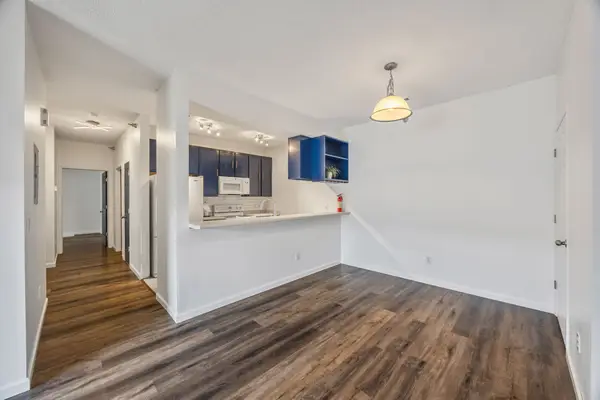 $174,900Active3 beds 2 baths1,215 sq. ft.
1320 SE Florence Drive #5L, Waukee, IA 50263
MLS# 751893Listed by: KELLER WILLIAMS REALTY GDM - New
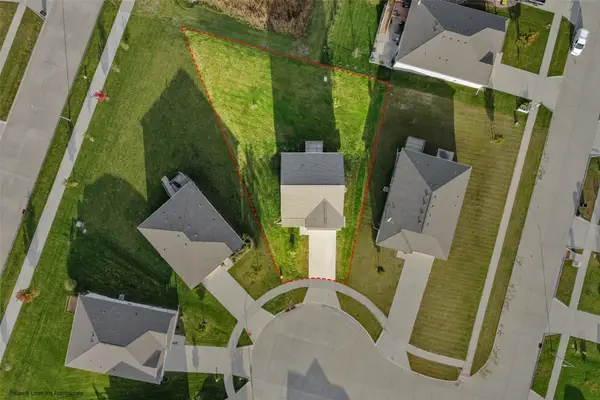 $369,900Active4 beds 3 baths2,053 sq. ft.
4175 Cheyenne Court, Waukee, IA 50263
MLS# 751825Listed by: RE/MAX REVOLUTION - New
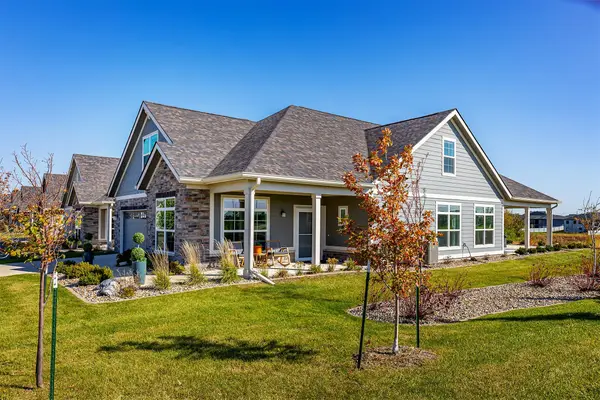 $715,000Active3 beds 3 baths3,139 sq. ft.
Address Withheld By Seller, Waukee, IA 50263
MLS# 751759Listed by: REALTY ONE GROUP IMPACT - New
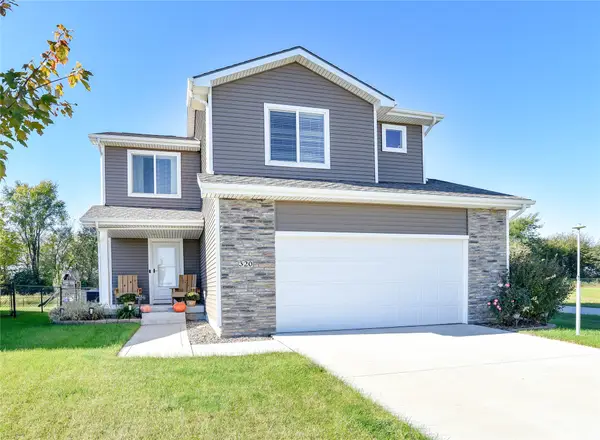 $359,900Active4 beds 3 baths1,551 sq. ft.
320 NW Georgetown Drive, Waukee, IA 50263
MLS# 751785Listed by: KELLER WILLIAMS REALTY GDM - New
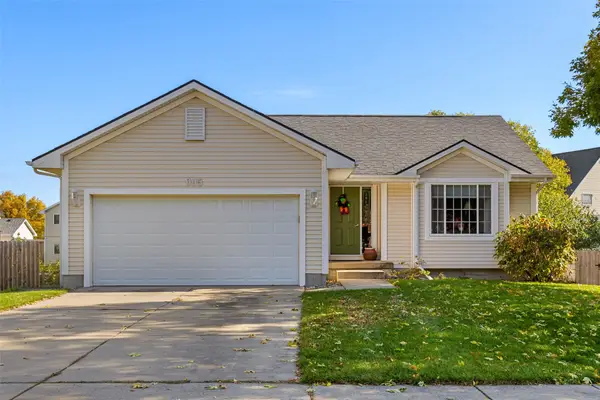 $324,900Active3 beds 2 baths1,257 sq. ft.
995 SE Rosewood Drive, Waukee, IA 50263
MLS# 751717Listed by: RE/MAX PRECISION - New
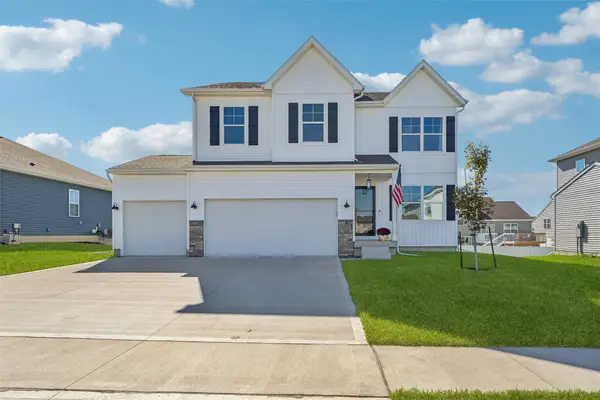 $400,000Active4 beds 3 baths2,053 sq. ft.
1080 Northview Drive, Waukee, IA 50263
MLS# 751738Listed by: RE/MAX REVOLUTION - New
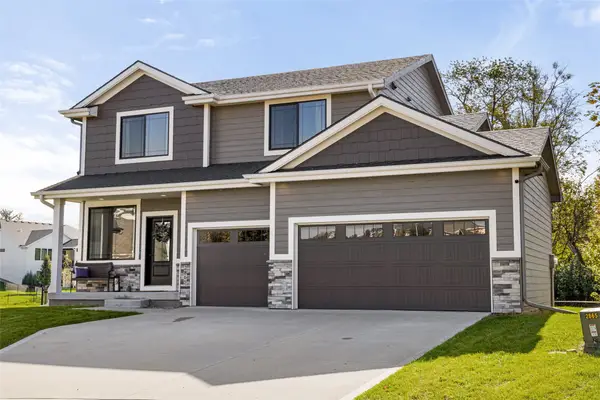 $456,900Active4 beds 3 baths1,932 sq. ft.
2865 SE Bluestem Drive, Waukee, IA 50263
MLS# 751747Listed by: RE/MAX CONCEPTS - New
 $1,050,000Active4 beds 5 baths2,698 sq. ft.
765 SE Southbranch Drive, Waukee, IA 50263
MLS# 751723Listed by: RE/MAX CONCEPTS - New
 $619,900Active3 beds 3 baths1,390 sq. ft.
1350 SE Menlo Drive, Waukee, IA 50263
MLS# 751552Listed by: THE AGENCY DES MOINES


Protect your home and budget from life's surprises with an Assurant Home Warranty, backed by a partner that supports you through every step of homeownership. Explore Plans.
© 2026 Better Homes and Gardens Real Estate LLC. An Anywhere Real Estate company. All rights reserved. Better Homes and Gardens® Real Estate is a registered trademark owned by Meredith Operations Corporation, licensed to Better Homes and Gardens Real Estate LLC and used with permission. Better Homes and Gardens Real Estate LLC fully supports the principles of the Fair Housing Act and the Equal Opportunity Act. Listing information is deemed reliable but is not guaranteed accurate.
Each office is independently owned and operated.
Any services or products provided by third parties are not provided by, affiliated with or related to Better Homes and Gardens Real Estate LLC, or its affiliated companies.