
4170 Cheyenne Court, Waukee, IA 50263
Local realty services provided by:Better Homes and Gardens Real Estate Innovations
4170 Cheyenne Court,Waukee, IA 50263
$320,000
- 3 Beds
- 2 Baths
- 1,261 sq. ft.
- Single family
- Active
Upcoming open houses
- Sat, Jul 2501:00 pm - 03:00 pm
Listed by: francisco zambrano - corona
Office: re/max precision
MLS#:745641
Source:IA_DMAAR
Price summary
- Price:$320,000
- Price per sq. ft.:$253.77
- Monthly HOA dues:$14.58
About this home
Welcome to this beautifully maintained 2021 ranch offering the perfect blend of modern style, comfort, and convenience in one of Waukee's most desirable neighborhoods. Featuring 3 bedrooms, 2 bathrooms, and an inviting open concept floor plan, this move-in-ready home is designed for today's lifestyle.
The bright living room is anchored by a cozy electric fireplace and flows seamlessly into the kitchen and dining area, creating an ideal space for everyday living and entertaining. The kitchen features abundant cabinetry, a pantry, and generous workspace, while the dining area opens to a patio perfect for relaxing or hosting family and friends.
The spacious primary suite includes a walk-in closet and private bath with dual vanities. Two additional bedrooms, a second full bath, and convenient main-floor laundry complete the main level.
The full unfinished basement offers endless possibilities to add a family room, home gym, additional bedrooms, or extra storage while building future equity.
Located in the highly sought-after Waukee School District, you'll enjoy quick access to Jordan Creek Town Center, premier shopping, dining, entertainment, parks, walking trails, and Interstate 80. Only five years old and meticulously maintained, this home offers the benefits of newer construction without the wait. Don't miss this opportunity to make it yours!
All information obtained from seller and public records....
Contact an agent
Home facts
- Year built:2021
- Listing ID #:745641
- Added:2 day(s) ago
- Updated:July 23, 2026 at 10:42 PM
Rooms and interior
- Bedrooms:3
- Total bathrooms:2
- Full bathrooms:2
- Dining Description:Separate Formal Dining Room
- Kitchen Description:Cooktop, Microwave, Refrigerator
- Basement:Yes
- Basement Description:Egress Windows, Unfinished
- Living area:1,261 sq. ft.
Heating and cooling
- Cooling:Central Air
- Heating:Forced Air, Gas, Natural Gas
- Central air:Yes
Structure and exterior
- Roof:Asphalt, Shingle
- Year built:2021
- Building area:1,261 sq. ft.
- Lot area:0.21 Acres
- Lot Features:Cul-De-Sac
- Architectural Style:Raised Ranch, Ranch
- Construction Materials:Brick
- Foundation Description:Poured
Utilities
- Water:Public
- Sewer:Public Sewer
Finances and disclosures
- Price:$320,000
- Price per sq. ft.:$253.77
- Tax amount:$4,916
Features and amenities
- Appliances:Cooktop, Dryer, Microwave, Refrigerator, Washer
- Laundry features:Dryer, Main Level, Washer
Parking
- Parking description:Attached, Garage, Two Car Garage
- Garage:Yes
- Garage spaces:2
New listings near 4170 Cheyenne Court
- New
 $115,000Active0.21 Acres
945 Harrington Way, Waukee, IA 50263
MLS# 745875Listed by: RE/MAX CONCEPTS - New
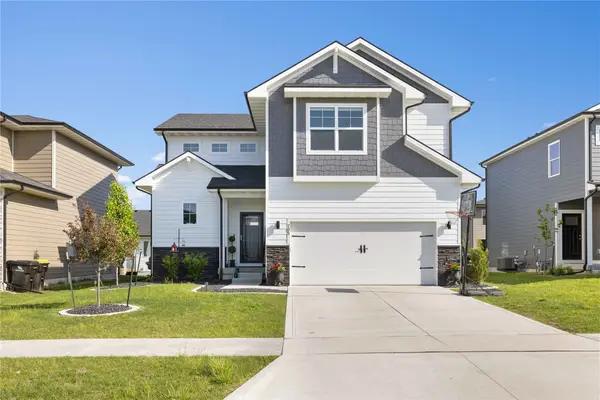 $399,900Active4 beds 3 baths1,965 sq. ft.
705 SE Booth Avenue, Waukee, IA 50263
MLS# 745848Listed by: RE/MAX PRECISION - New
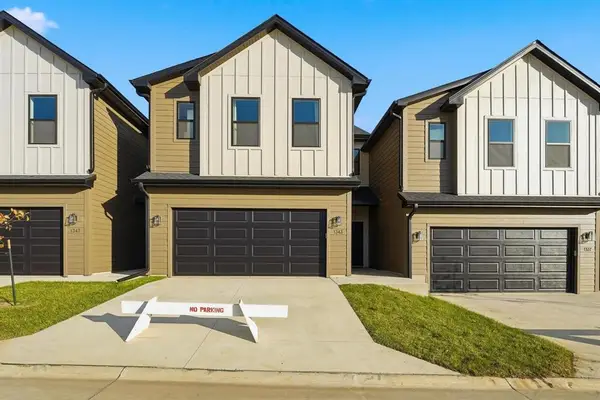 $269,900Active3 beds 3 baths1,694 sq. ft.
942 Elderberry Place, Waukee, IA 50263
MLS# 745839Listed by: RE/MAX CONCEPTS - Open Sun, 1 to 3pmNew
 $550,000Active4 beds 3 baths2,210 sq. ft.
990 SE Westwoods Drive, Waukee, IA 50263
MLS# 745840Listed by: RE/MAX PRECISION - New
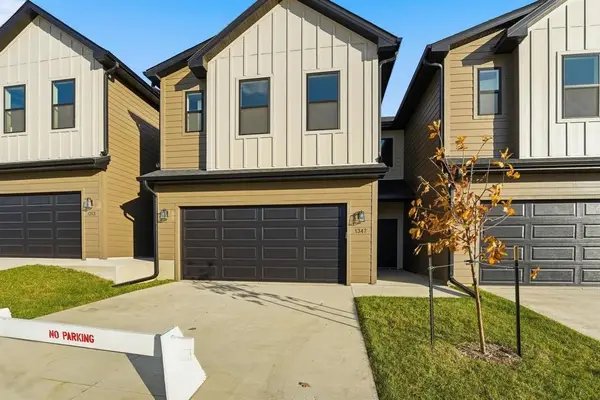 $279,900Active3 beds 3 baths1,694 sq. ft.
936 Elderberry Place, Waukee, IA 50263
MLS# 745842Listed by: RE/MAX CONCEPTS - New
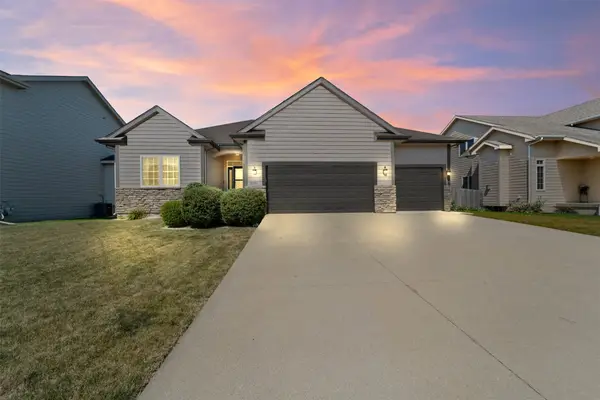 $405,000Active3 beds 3 baths1,449 sq. ft.
2210 SE Leeann Drive, Waukee, IA 50263
MLS# 745823Listed by: 515 REALTY COMPANY - New
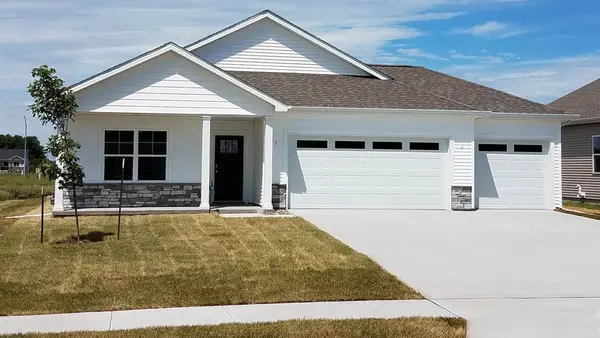 $442,990Active5 beds 3 baths1,771 sq. ft.
3410 Paradise Lane, Waukee, IA 50263
MLS# 745825Listed by: DRH REALTY OF IOWA, LLC - New
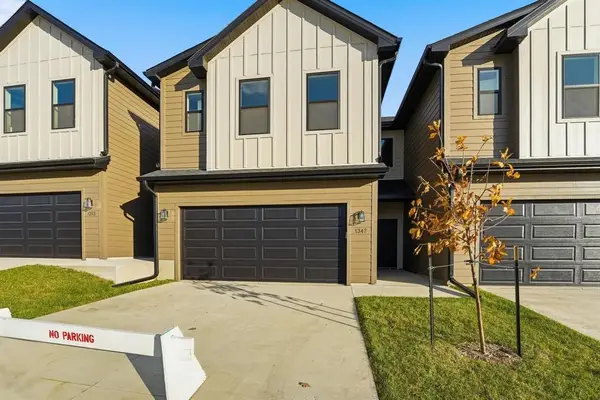 $269,900Active3 beds 3 baths1,694 sq. ft.
946 Elderberry Place, Waukee, IA 50263
MLS# 745809Listed by: RE/MAX CONCEPTS - New
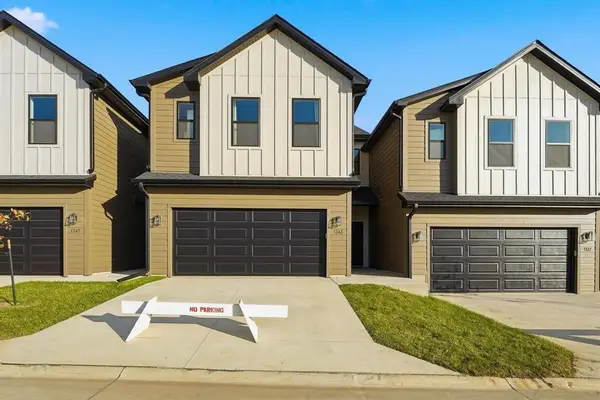 $269,900Active3 beds 3 baths1,694 sq. ft.
952 Elderberry Place, Waukee, IA 50263
MLS# 745800Listed by: RE/MAX CONCEPTS - New
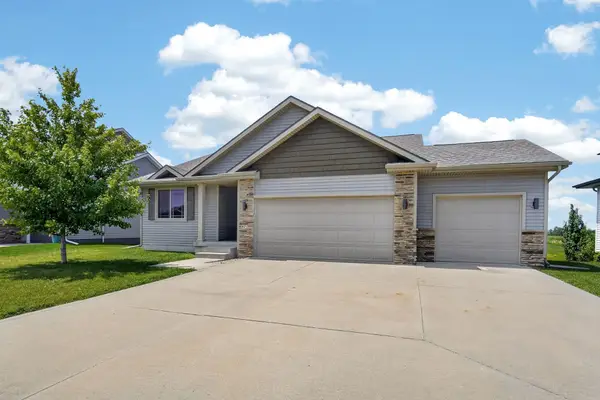 $395,000Active4 beds 3 baths1,415 sq. ft.
570 NE Badger Lane, Waukee, IA 50263
MLS# 745801Listed by: RE/MAX PRECISION


Protect your home and budget from life's surprises with an Assurant Home Warranty, backed by a partner that supports you through every step of homeownership. Explore Plans.
© 2026 Better Homes and Gardens Real Estate LLC. An Anywhere Real Estate company. All rights reserved. Better Homes and Gardens® Real Estate is a registered trademark owned by Meredith Operations Corporation, licensed to Better Homes and Gardens Real Estate LLC and used with permission. Better Homes and Gardens Real Estate LLC fully supports the principles of the Fair Housing Act and the Equal Opportunity Act. Listing information is deemed reliable but is not guaranteed accurate.
Each office is independently owned and operated.
Any services or products provided by third parties are not provided by, affiliated with or related to Better Homes and Gardens Real Estate LLC, or its affiliated companies.