
570 NE Badger Lane, Waukee, IA 50263
Local realty services provided by:Better Homes and Gardens Real Estate Innovations
570 NE Badger Lane,Waukee, IA 50263
$395,000
- 4 Beds
- 3 Baths
- 1,415 sq. ft.
- Single family
- Active
Listed by: emina pajazetovic
Office: re/max precision
MLS#:745801
Source:IA_DMAAR
Price summary
- Price:$395,000
- Price per sq. ft.:$279.15
- Monthly HOA dues:$8.33
About this home
Welcome home to this beautifully maintained ranch in the heart of Waukee! Built in 2015, this move-in ready home offers over 2,000 finished square feet with 4 bedrooms, 3 bathrooms, and a desirable open-concept floor plan perfect for everyday living and entertaining. The spacious kitchen flows seamlessly into the dining area and living room, creating an inviting gathering space. Brand-new carpeting throughout the main level adds a fresh, updated feel. The primary suite features a private bath, while two additional bedrooms, a full bath, and convenient first-floor laundry complete the main level. The finished walk-out lower level expands your living space with a large family room, a full wet bar, a fourth bedroom, and an additional full bathroom, ideal for guests or entertaining. Step outside to enjoy the deck off the dining area or relax on the lower-level patio overlooking the backyard. A 3-car attached garage provides ample room for vehicles, storage, and hobbies. All kitchen appliances, along with the washer and dryer, are included. This exceptionally clean, well-maintained home is truly move-in ready and offers the perfect combination of comfort, functionality, and location. All information obtained from seller and public records....
Contact an agent
Home facts
- Year built:2015
- Listing ID #:745801
- Added:1 day(s) ago
- Updated:July 23, 2026 at 01:03 AM
Rooms and interior
- Bedrooms:4
- Total bathrooms:3
- Full bathrooms:1
- Flooring:Carpet, Tile
- Dining Description:Dining Area
- Kitchen Description:Dishwasher, Microwave, Refrigerator, Stove
- Basement:Yes
- Basement Description:Finished, Walk Out Access
- Living area:1,415 sq. ft.
Heating and cooling
- Cooling:Central Air
- Heating:Forced Air, Gas, Natural Gas
- Central air:Yes
Structure and exterior
- Roof:Asphalt, Shingle
- Year built:2015
- Building area:1,415 sq. ft.
- Lot area:0.19 Acres
- Lot Features:Rectangular Lot
- Architectural Style:Ranch
- Construction Materials:Stone
- Exterior Features:Deck, Open, Patio
- Foundation Description:Poured
Utilities
- Water:Public
- Sewer:Public Sewer
Finances and disclosures
- Price:$395,000
- Price per sq. ft.:$279.15
- Tax amount:$6,185
Features and amenities
- Appliances:Dishwasher, Dryer, Microwave, Refrigerator, Stove, Washer
- Laundry features:Dryer, Main Level, Washer
- Amenities:Smoke Detectors, Wet Bar
Parking
- Parking description:Attached, Garage, Three Car Garage
- Garage:Yes
- Garage spaces:3
New listings near 570 NE Badger Lane
- New
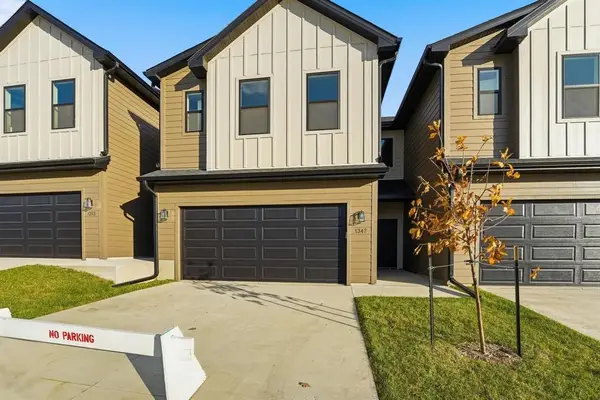 $269,900Active3 beds 3 baths1,694 sq. ft.
946 Elderberry Place, Waukee, IA 50263
MLS# 745809Listed by: RE/MAX CONCEPTS - New
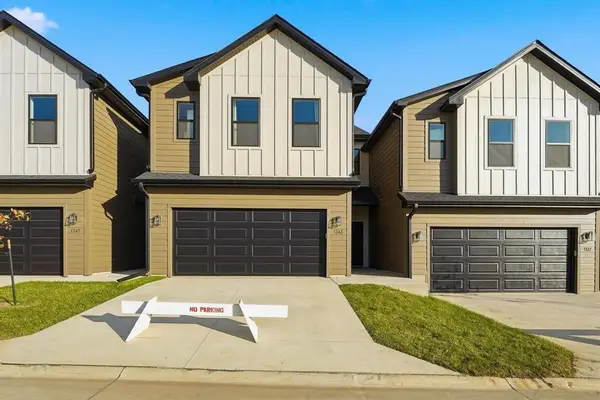 $269,900Active3 beds 3 baths1,694 sq. ft.
952 Elderberry Place, Waukee, IA 50263
MLS# 745800Listed by: RE/MAX CONCEPTS - New
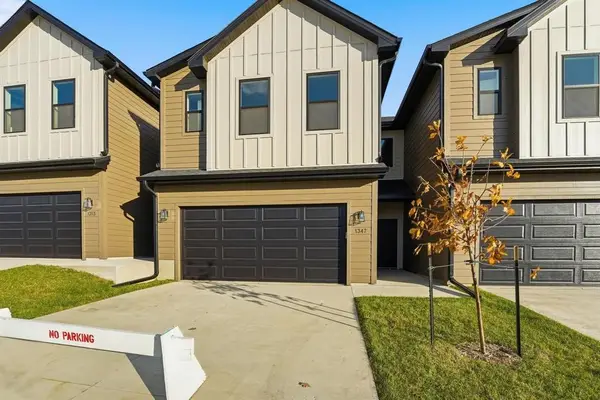 $279,900Active3 beds 3 baths1,694 sq. ft.
956 Elderberry Place, Waukee, IA 50263
MLS# 745807Listed by: RE/MAX CONCEPTS - New
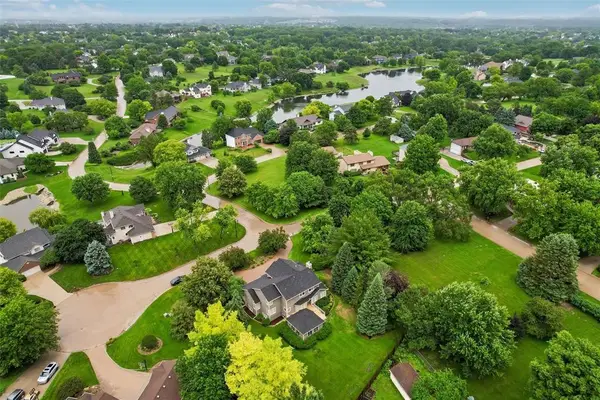 $675,000Active4 beds 4 baths2,711 sq. ft.
870 SE Walnut Ridge Drive, Waukee, IA 50263
MLS# 745762Listed by: IOWA REALTY MILLS CROSSING - New
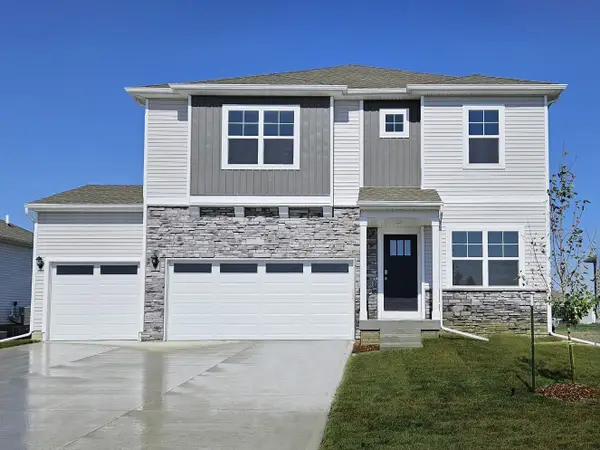 $414,990Active4 beds 3 baths2,356 sq. ft.
3400 Paradise Lane, Waukee, IA 50263
MLS# 745770Listed by: DRH REALTY OF IOWA, LLC - Open Sun, 1 to 3pmNew
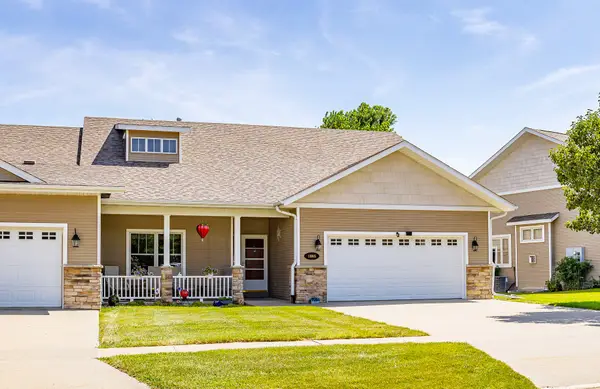 $425,000Active4 beds 4 baths2,006 sq. ft.
1665 SE Holiday Crest Circle, Waukee, IA 50263
MLS# 745627Listed by: GOODALL PROPERTIES LLC - New
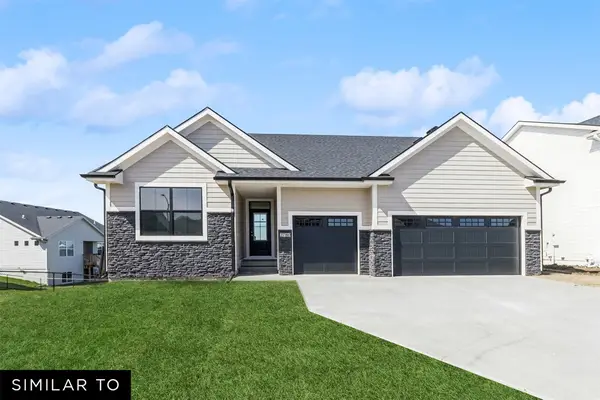 $481,990Active3 beds 2 baths1,800 sq. ft.
265 NW Labrador Drive, Waukee, IA 50263
MLS# 745661Listed by: REALTY ONE GROUP IMPACT - New
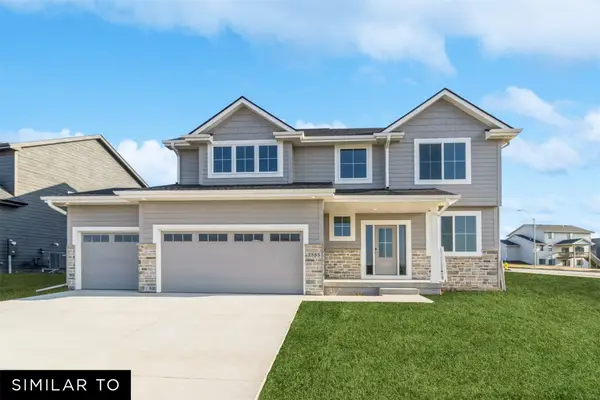 $477,990Active4 beds 3 baths2,225 sq. ft.
260 NW Labrador Drive, Waukee, IA 50263
MLS# 745664Listed by: REALTY ONE GROUP IMPACT - New
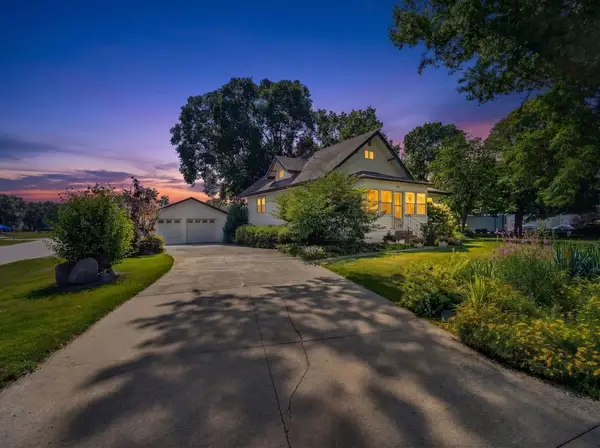 $410,000Active4 beds 2 baths1,171 sq. ft.
655 2nd Street, Waukee, IA 50263
MLS# 745673Listed by: RE/MAX PRECISION


Protect your home and budget from life's surprises with an Assurant Home Warranty, backed by a partner that supports you through every step of homeownership. Explore Plans.
© 2026 Better Homes and Gardens Real Estate LLC. An Anywhere Real Estate company. All rights reserved. Better Homes and Gardens® Real Estate is a registered trademark owned by Meredith Operations Corporation, licensed to Better Homes and Gardens Real Estate LLC and used with permission. Better Homes and Gardens Real Estate LLC fully supports the principles of the Fair Housing Act and the Equal Opportunity Act. Listing information is deemed reliable but is not guaranteed accurate.
Each office is independently owned and operated.
Any services or products provided by third parties are not provided by, affiliated with or related to Better Homes and Gardens Real Estate LLC, or its affiliated companies.