
590 Spyglass Lane, Waukee, IA 50263
Local realty services provided by:Better Homes and Gardens Real Estate Innovations
Listed by: angie dehmer
Office: iowa realty mills crossing
MLS#:750972
Source:IA_DMAAR
Price summary
- Price:$422,500
- Price per sq. ft.:$263.57
- Monthly HOA dues:$9.58
About this home
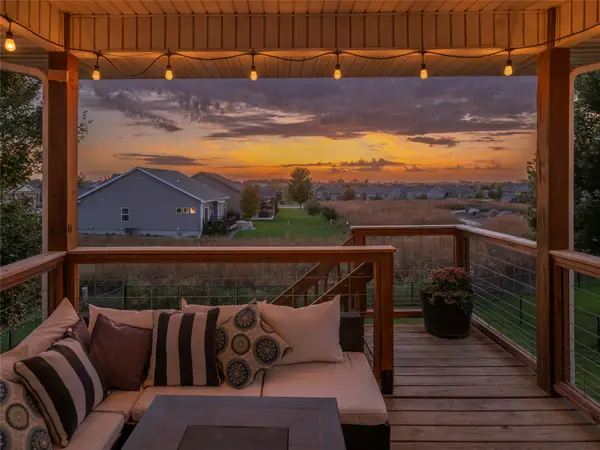
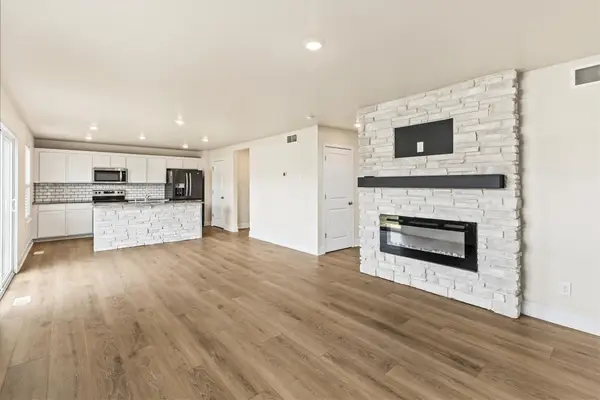
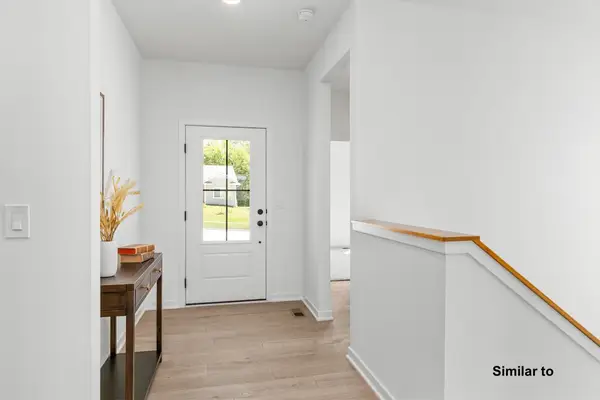
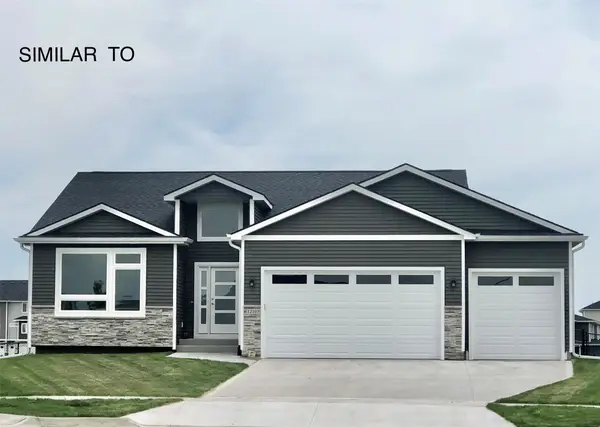
Welcome to this charming ranch home that blends contemporary style w/ timeless features & layout. A welcoming entry opens to the switchback staircase & living, kitchen, & dinette areas. Kitchen features custom off-white & grey cabinetry, SS appliances, Stainless backsplash w/under &over cabinet lighting, granite counters, & hdwd floors. Living area offers the flexibility of watching TV above the fireplace with windows on each side or on the large side wall next to the built-in bookcase &niche. Primary bdrm is privately located on one side of home w/access to the screened in porch so you can enjoy morning coffee or reading in the afternoon! Tile shower w/secure bars throughout bath for support. Convenient mudroom w/laundry adds everyday functionality. The unfinished lower level offers endless possibilities for future living space, a home gym, workshop, bedroom, bath, etc. A 220-volt outlet in garage offers added convenience & potential for electric vehicle charging. Expansive landscaping surround the home for beautiful curb appeal, while a small fenced area tucked behind the 3rd car garage provides a convenient space for the four-legged family members to play safely....
Contact an agent
Home facts
- Year built:2012
- Listing ID #:750972
- Added:1 day(s) ago
- Updated:October 10, 2026 at 02:44 AM
Rooms and interior
- Bedrooms:3
- Total bathrooms:2
- Full bathrooms:1
- Flooring:Carpet, Hardwood, Tile
- Dining Description:Dining Area
- Kitchen Description:Dishwasher, Microwave, Refrigerator, Stove
- Basement:Yes
- Basement Description:Daylight, Unfinished
- Living area:1,603 sq. ft.
Heating and cooling
- Cooling:Central Air
- Heating:Forced Air, Gas, Natural Gas
- Central air:Yes
Structure and exterior
- Roof:Asphalt, Shingle
- Year built:2012
- Building area:1,603 sq. ft.
- Lot area:0.27 Acres
- Lot Features:Rectangular Lot
- Architectural Style:Ranch
- Construction Materials:Stone
- Exterior Features:Enclosed Porch, Open, Patio, Porch, Screened
- Foundation Description:Poured
Utilities
- Water:Public
- Sewer:Public Sewer
Finances and disclosures
- Price:$422,500
- Price per sq. ft.:$263.57
- Tax amount:$5,920
Features and amenities
- Appliances:Dishwasher, Microwave, Refrigerator, Stove
- Laundry features:Main Level
- Amenities:Smoke Detectors
Parking
- Parking description:Attached, Garage, Three Car Garage
- Garage:Yes
- Garage spaces:3
New listings near 590 Spyglass Lane
- New
 $439,900Active4 beds 4 baths2,563 sq. ft.
60 Abigail Lane, Waukee, IA 50263
MLS# 750997Listed by: IOWA REALTY MILLS CROSSING - New
 $399,900Active4 beds 3 baths1,886 sq. ft.
1265 NW Yorktown Drive, Waukee, IA 50263
MLS# 750896Listed by: THE AGENCY DES MOINES - New
 $399,900Active4 beds 3 baths2,111 sq. ft.
950 Spruce Street, Waukee, IA 50263
MLS# 750892Listed by: THE AGENCY DES MOINES - New
 $450,000Active4 beds 3 baths1,251 sq. ft.
70 NW Rolling Circle, Waukee, IA 50263
MLS# 750927Listed by: RE/MAX CONCEPTS - New
 $619,900Active5 beds 3 baths1,717 sq. ft.
1345 NW Yorktown Drive, Waukee, IA 50263
MLS# 750874Listed by: RE/MAX PRECISION - New
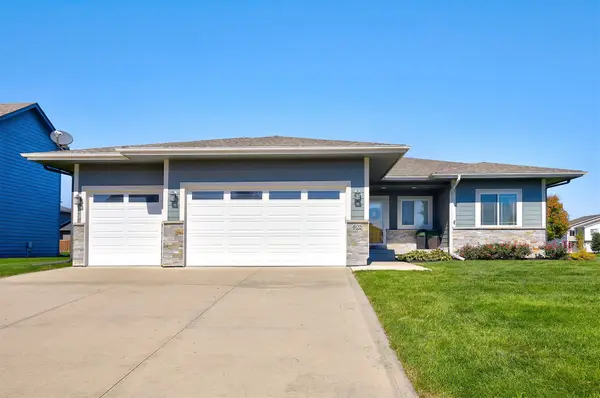 $545,000Active5 beds 3 baths1,862 sq. ft.
805 NE Meridian Drive, Waukee, IA 50263
MLS# 750864Listed by: RE/MAX CONCEPTS - New
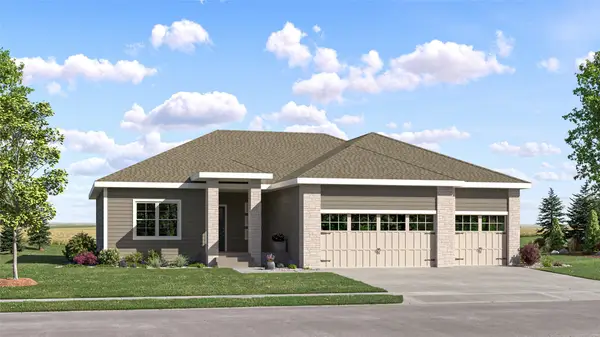 $519,990Active5 beds 4 baths1,733 sq. ft.
930 NW Noah Run, Waukee, IA 50263
MLS# 750852Listed by: LENNAR REALTY OF IOWA - Open Sun, 12 to 2pmNew
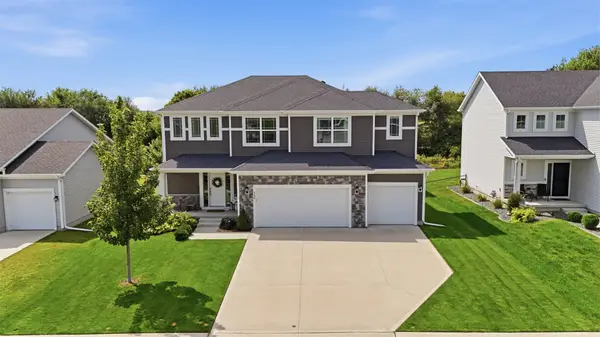 $515,000Active4 beds 4 baths2,161 sq. ft.
380 NW Georgetown Drive, Waukee, IA 50263
MLS# 750777Listed by: RE/MAX CONCEPTS - Open Sun, 1 to 3pmNew
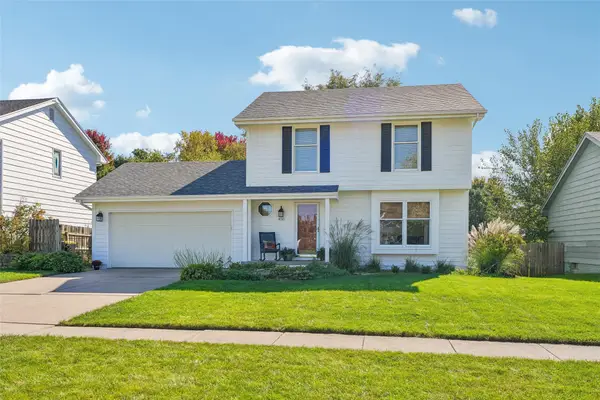 $335,000Active3 beds 3 baths1,429 sq. ft.
450 Bel Aire Drive, Waukee, IA 50263
MLS# 750695Listed by: LPT REALTY, LLC


Protect your home and budget from life's surprises with an Assurant Home Warranty, backed by a partner that supports you through every step of homeownership. Explore Plans.
© 2026 Better Homes and Gardens Real Estate LLC. An Anywhere Real Estate company. All rights reserved. Better Homes and Gardens® Real Estate is a registered trademark owned by Meredith Operations Corporation, licensed to Better Homes and Gardens Real Estate LLC and used with permission. Better Homes and Gardens Real Estate LLC fully supports the principles of the Fair Housing Act and the Equal Opportunity Act. Listing information is deemed reliable but is not guaranteed accurate.
Each office is independently owned and operated.
Any services or products provided by third parties are not provided by, affiliated with or related to Better Homes and Gardens Real Estate LLC, or its affiliated companies.