
917 Maywood Lane, Waukee, IA 50263
Local realty services provided by:Better Homes and Gardens Real Estate Innovations
Listed by: katie lewis
Office: iowa realty mills crossing
MLS#:750304
Source:IA_DMAAR
Price summary
- Price:$242,000
- Price per sq. ft.:$151.16
- Monthly HOA dues:$195
About this home
A kitchen island big enough to gather around, a fireplace at the other end of the room, and an association that mows the lawn and clears the snow. This 3 bedroom, 2.5 bath townhome in Autumn Valley sits one block south of Waukee Avenue in Waukee. The main floor runs open from living room to dining to kitchen, with oversized windows, a pantry, and LVP flooring that wipes clean. Upstairs, the primary suite has a double vanity, a walk-in shower, and a walk-in closet. Two more bedrooms, a full bath, and the laundry sit on the same floor. Built in 2022, so the roof, furnace, and water heater are barely broken in. Two-car attached garage. Washer, dryer, refrigerator, all appliances, and blinds stay. Rentals allowed under HOA rules, with up to three pets.
Contact an agent
Home facts
- Year built:2022
- Listing ID #:750304
- Added:43 day(s) ago
- Updated:November 13, 2026 at 07:53 PM
Rooms and interior
- Bedrooms:3
- Total bathrooms:3
- Full bathrooms:1
- Half bathrooms:1
- Flooring:Carpet
- Kitchen Description:Dishwasher, Microwave, Refrigerator, Stove
- Living area:1,601 sq. ft.
Heating and cooling
- Cooling:Central Air
- Heating:Forced Air, Gas, Natural Gas
- Central air:Yes
Structure and exterior
- Roof:Asphalt, Shingle
- Year built:2022
- Building area:1,601 sq. ft.
- Lot area:0.03 Acres
- Lot Features:Rectangular Lot
- Architectural Style:Two Story
- Construction Materials:Vinyl Siding
- Exterior Features:Open, Patio
- Foundation Description:Slab
- Levels:2 Story
Utilities
- Water:Public
Finances and disclosures
- Price:$242,000
- Price per sq. ft.:$151.16
- Tax amount:$4,134
Features and amenities
- Appliances:Dishwasher, Dryer, Microwave, Refrigerator, Stove, Washer
- Laundry features:Dryer, Upper Level, Washer
- Amenities:Security System, Smoke Detectors, Window Treatments
Parking
- Parking description:Attached, Garage, Two Car Garage
- Garage:Yes
- Garage spaces:2
New listings near 917 Maywood Lane
- New
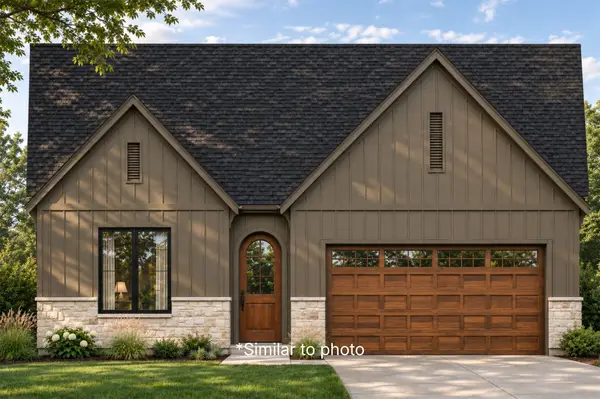 $659,900Active4 beds 3 baths1,453 sq. ft.
2616 SE Steele Drive, Waukee, IA 50263
MLS# 752913Listed by: THE AGENCY DES MOINES - New
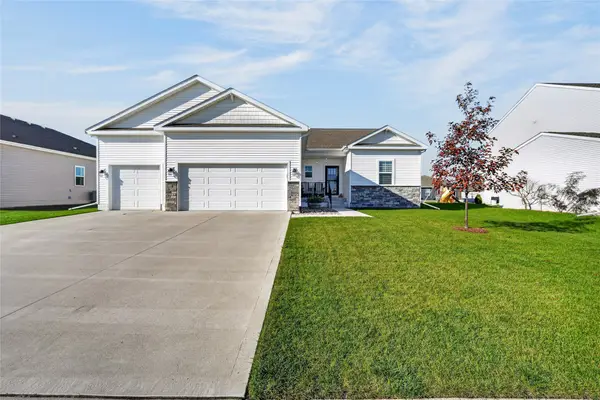 $450,000Active4 beds 4 baths1,643 sq. ft.
3940 Fieldstone Drive, Waukee, IA 50263
MLS# 752933Listed by: RE/MAX CONCEPTS - New
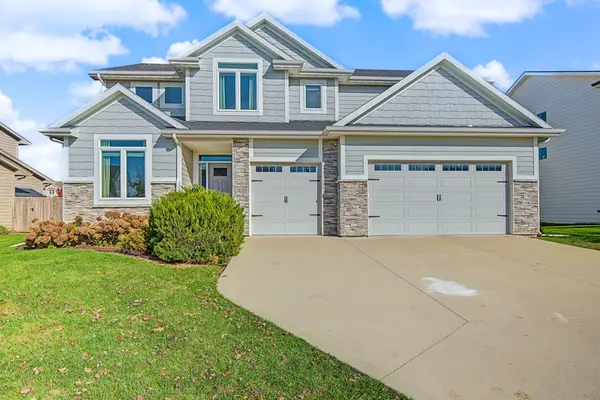 $539,900Active5 beds 5 baths2,646 sq. ft.
2635 SE Willowbrook Drive, Waukee, IA 50263
MLS# 752932Listed by: RE/MAX CONCEPTS - Open Sun, 1 to 4pmNew
 $424,900Active4 beds 3 baths2,026 sq. ft.
485 NW Independence Circle, Waukee, IA 50263
MLS# 752853Listed by: RE/MAX PRECISION - Open Sun, 1 to 4pmNew
 $433,900Active4 beds 3 baths2,163 sq. ft.
495 NW Independence Circle, Waukee, IA 50263
MLS# 752748Listed by: RE/MAX PRECISION - Open Sun, 1 to 3pmNew
 $390,000Active4 beds 4 baths1,874 sq. ft.
265 Terrace Drive, Waukee, IA 50263
MLS# 752710Listed by: RE/MAX CONCEPTS - New
 $399,900Active3 beds 3 baths1,213 sq. ft.
1615 Werthman Drive, Waukee, IA 50263
MLS# 751897Listed by: HUBBELL HOMES OF IOWA, LLC - New
 $419,900Active4 beds 3 baths1,410 sq. ft.
1625 Werthman Drive, Waukee, IA 50263
MLS# 751898Listed by: HUBBELL HOMES OF IOWA, LLC - New
 $334,900Active4 beds 3 baths1,634 sq. ft.
835 Spruce Street, Waukee, IA 50263
MLS# 752621Listed by: KELLER WILLIAMS REALTY GDM - Open Sun, 1 to 4pmNew
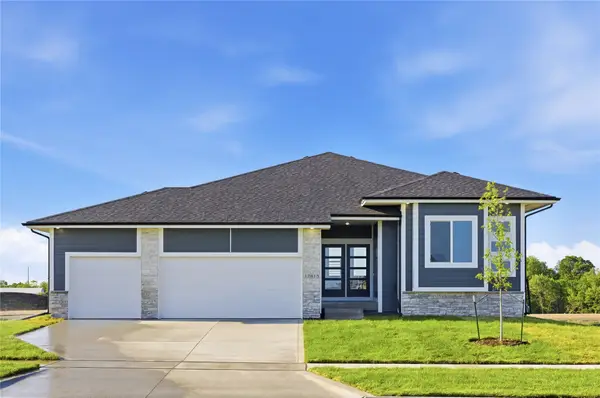 $499,900Active4 beds 3 baths1,700 sq. ft.
17815 Hickory Drive, Urbandale, IA 50263
MLS# 752511Listed by: RE/MAX PRECISION


Protect your home and budget from life's surprises with an Assurant Home Warranty, backed by a partner that supports you through every step of homeownership. Explore Plans.
© 2026 Better Homes and Gardens Real Estate LLC. An Anywhere Real Estate company. All rights reserved. Better Homes and Gardens® Real Estate is a registered trademark owned by Meredith Operations Corporation, licensed to Better Homes and Gardens Real Estate LLC and used with permission. Better Homes and Gardens Real Estate LLC fully supports the principles of the Fair Housing Act and the Equal Opportunity Act. Listing information is deemed reliable but is not guaranteed accurate.
Each office is independently owned and operated.
Any services or products provided by third parties are not provided by, affiliated with or related to Better Homes and Gardens Real Estate LLC, or its affiliated companies.